Skip main navigation
Sold for $670,000
  • $670,000

    869 Central Avenue, Bridgeport, CT 06607

    7beds
    3,377sqft
    Multi Family
    Built in 1909
    -- sqft lot
    $670,200 Zestimate®
    $198/sqft
    $3,110 Estimated rent

    Home value

    $670,200

    $610,000 - $737,000

    $3,110/mo

    Zestimate® history
    Loading
    Loading...

    Owner options

    List your home for rent

    $3,110/mo

    Rent Zestimate®

    Find your next renter with Zillow Rental Manager. Plus, with online applications, you can quickly screen prospective tenants – for free.

    Learn more

    $3,110/mo

    Rent Zestimate®

    Refinance and save

    $4,815/mo

    Est. payment

    Refinancing to a lower rate could help reduce your monthly payments and save thousands over the life of the loan.

    See today's rates

    $4,815/mo

    Est. payment

    Explore your selling options

    Work with a Zillow partner agent

    Leverage their expertise and Zillow's premium Showcase listings to get your home seen by more buyers.

    Get started

    List with your own agent

    Get your home in front of millions of buyers by listing it on Zillow.

    Learn how to do it

    Sell it yourself

    Take full control of how buyers see your home on Zillow by listing For Sale by Owner (FSBO).

    List your home

    What's special

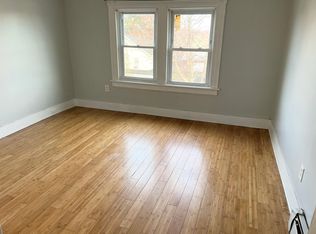
    3 family Style home in move in condition. This Structure features 14 Rooms : 8 Bedrooms : 3 Bathroom : 4,708 total square feet with 3,377 square feet of living space, 926 square feet basement space & sits on a 6,054 square foot lot ( 0.14 ). 1st floor ( 1,052 square feet ) 5 Rooms : 3 Bedrooms : 1 Bathroom. Eat in Kitchen ( 156 square feet ) 12x13 : Primary Bedroom ( 221 square feet ) 17x13 : Dining Room ( 186 square feet ) 14.3 x 13.0: Bedroom #2 ( 168 square feet ) 14x12 : Bedroom #3 ( 156 square feet ) 12x13 : Deck ( 50 square feet ) 11.11 x 4.5. 2nd floor ( 1,118 square feet ) 5 Rooms : 2 -3 Bedrooms : 1 Bathroom. Eat in Kitchen ( 166 square feet ) 14x13 : Living Room ( 189 square feet ) 13x13 : Dining Room ( 197 square feet ) 14x13 : Primary bedroom (142 square feet ) 12x12 : Bedroom 2 ( 134 square feet ) 12x11 : Sun room ( 66 square feet ) 10x7 : Balcony (64 sq ft) - 11.7 x 5.5. 3rd floor ( 715 square feet ) 4 Rooms : 2 Bedrooms : 1 Bathroom. Eat in Kitchen ( 151 square feet ) 13x11 : Living Room ( 151 square feet ) 13x12. : Primary bedroom (196 square feet ) 15x13 : Bedroom 2 ( 145 square feet ) 12x11. Basement features: laundry area, mechanicals & and storage You are within a few minutes drive to everything including 0.59 miles to I-95 : 0.78 miles to all major shopping : 2.9 miles to Bridgeport train station : 3.7 miles to Seaside Park : 1.6 miles to Bridgeport hospital Yale New Haven. Floor 1: Kitchen (173 sq ft) - 14.4 x 12.0 Pantry (38 sq ft) - 8.4 x 4.5 Dining Room (186 sq ft) - 14.3 x 13.0 Bedroom #1 (142 sq ft) - 12.2 x 11.6 Bedroom #2 (124 sq ft) - 11.6 x 10.7 Living Room (159 sq ft) - 13.10 x 12.10 Bathroom (53 sq ft) - 8.2 x 6.5 Floor 2: Kitchen (166 sq ft) - 13.11 x 12.7 Pantry (37 sq ft) - 9.1 x 4.1 Dining Room (197 sq ft) - 14.5 x 13.6 Bedroom #1 (134 sq ft) - 11.9 x 11.3 Bedroom #2 (142 sq ft) - 11.9 x 11.9 Living Room (189 sq ft) - 13.8 x 13.7 Bathroom (51 sq ft) - 8.2 x 6.2 Balcony (64 sq ft) - 11.7 x 5.5 Sun Room (66 sq ft) - 10.9 x 6.10 Floor 3: Kitchen (151 sq ft) - 13.6 x 11.1 Bedroom #1 (145 sq ft) - 12.2 x 11.9 Bedroom #2 (196 sq ft) - 15.2 x 12.9 Bathroom (23 sq ft) - 5.7 x 4.11 Basement Side 1 (596 sq ft) - 41.1 x 14.5 Basement side 2 (490 sq ft) - 37.5 x 10.4

    Zillow last checked:

    Listing updated:

    Listed by:

    Paul Ferreira (203)209-8111,

    RE/MAX Right Choice 203-268-1118,

    Steven Ferreira 203-913-9504,

    RE/MAX Right Choice

    Bought with:

    Martha Torres, RES.0813297

    Century 21 Scala Group

    Source: Smart MLS,MLS#: 24202442MLS Logo

    Facts & features

    Interior

    Bedrooms & bathrooms
    • Bedrooms: 7
    • Bathrooms: 3
    • Full bathrooms: 3
    Heating
    • Forced Air, Natural Gas
    Cooling
    • None
    Appliances
    • Included: Gas Water Heater, Water Heater
    • Laundry: In Basement
    Features
    • Basement: Full,Unfinished
    • Attic: None
    • Has fireplace: No
    Interior area
    • Total structure area: 3,377
    • Total interior livable area: 3,377 sqft
    • Finished area above ground: 3,377

    Property

    Parking
    • Total spaces: 7
    • Parking features: Driveway, Private
    • Has uncovered spaces: Yes
    Features
    • Patio & porch: Porch
    • Exterior features: Rain Gutters, Lighting
    • Has view: Yes
    • View description: City
    Lot
    • Size: 6,098 Square Feet
    • Features: Level
    Details
    • Parcel number: 14462
    • Zoning: RC

    Construction

    Type & style
    • Home type: MultiFamily
    • Architectural style: 3updown - Unit(s) per Floor
    • Property subtype: Multi Family
    • Attached to another structure: Yes
    Materials
    • Vinyl Siding
    • Foundation: Stone
    • Roof: Asphalt
    Condition
    • New construction: No
    • Year built: 1909

    Utilities & green energy

    • Sewer: Public Sewer
    • Water: Public

    Community & HOA

    Community
    • Features: Health Club, Library, Medical Facilities, Park, Playground, Near Public Transport
    • Subdivision: East End
    HOA
    • Has HOA: No
    Location
    • Region: Bridgeport

    Financial & listing details

    • Price per square foot: $198/sqft
    • Tax assessed value: $191,644
    • Annual tax amount: $8,327
    • Date on market: 9/14/2026

    Price history

    DateEventPrice
    10/12/2026Sold$670,000-1.5%$198/sqft
    Source: Smart MLS #24202442 Report a problem
    10/8/2026Pending sale$679,900$201/sqft
    Source: Smart MLS #24202442 Report a problem
    9/19/2026Listed for sale$679,900+739.4%$201/sqft
    Source: Smart MLS #24202442 Report a problem
    3/7/2014Sold$81,000-56.2%$24/sqft
    Source: Smart MLS #N345178 Report a problem
    11/6/2006Sold$185,000$55/sqft
    Source: Smart MLS #98299501 Report a problem

    Public tax history

    Tax history is unavailable.

    Neighborhood: East End

    Nearby schools

    GreatSchools rating
    Sell for more on Zillow
    Get a Zillow Showcase℠ listing at no additional cost and you could sell for .
    $670,200
    2% more
    +$13,404
    With Zillow Showcase(estimated)
    $683,604
    Sell for more on Zillow
    Get a Zillow Showcase℠ listing at no additional cost and you could sell for .
    $670,200
    2% more
    +$13,404
    With Zillow Showcase(estimated)
    $683,604