With its charm-packed interior and beautiful upgrades throughout, this lovely Streetsboro home makes an easy choice to start your next adventure! Offering up curb appeal in spades, the attractive grey and white exterior is quick to catch your eye, noting the wrapping bay window that graces the front of the residence. Around the back, an impressive rear patio area includes a nearby firepit as the partially fenced yard yields plenty of privacy. Inside, a welcoming foyer sets the tone with its thoughtful design elements and hardwood styled flooring that continues through the floorplan. Meanwhile, the central dining room opens to reveal tall ceilings with exposed truss work as the sliding glass doors introduce plenty of natural light. A guest bedroom awaits around the corner, taking full advantage of its own backyard entry for a mix of sunlight and scenic views. Enjoy the updated kitchen with its stone countertops and cherry-colored cabinets that glisten beneath the recessed overhead lighting. Relax in the illustrious nearby living room with its handsome brick accent wall, adding to the appeal. Down the hall, a lovely full bath showcases a tiled shower surround and elegant vanity. The two remaining bedrooms complete the package to include the oversized master with dual closets. Call today for more!
Closed
$215,800
869 David Dr, Streetsboro, OH 44241
3beds
--sqft
Single Family Residence
Built in 1956
0.51 Acres Lot
$245,100 Zestimate®
$--/sqft
$1,847 Estimated rent
Home value
$245,100
$233,000 - $257,000
$1,847/mo
Zestimate® history
Owner options
List your home for rent
$1,847/mo
Rent Zestimate®
Find your next renter with Zillow Rental Manager. Plus, with online applications, you can quickly screen prospective tenants – for free.
$1,847/mo
Rent Zestimate®
Refinance and save
$1,467/mo
Est. payment
Refinancing to a lower rate could help reduce your monthly payments and save thousands over the life of the loan.
$1,467/mo
Est. payment
Explore your selling options
Work with a Zillow partner agent
Leverage their expertise and Zillow's premium Showcase listings to get your home seen by more buyers.
Get startedList with your own agent
Get your home in front of millions of buyers by listing it on Zillow.
Learn how to do itSell it yourself
Take full control of how buyers see your home on Zillow by listing For Sale by Owner (FSBO).
List your homeWhat's special
Scenic viewsGuest bedroomHandsome brick accent wallOversized masterElegant vanityTiled shower surroundUpdated kitchen
Zillow last checked:
Listing updated:
Listed by:
Gregory A Denovchek greg.denovchek@brokerssold.com330-507-6530,
Brokers Realty Group
Bought with:
Amanda S Pohlman, 2020007414
Keller Williams Living
Source: MLS Now,MLS#: 5015650 Originating MLS: Youngstown Columbiana Association of REALTORS
Originating MLS: Youngstown Columbiana Association of REALTORSFacts & features
Interior
Bedrooms & bathrooms
- Bedrooms: 3
- Bathrooms: 1
- Full bathrooms: 1
- Main level bathrooms: 1
- Main level bedrooms: 3
Heating
- Forced Air, Gas
Cooling
- Central Air
Features
- Basement: None
- Has fireplace: No
Property
Parking
- Total spaces: 1
- Parking features: Attached, Direct Access, Electricity, Garage
- Attached garage spaces: 1
Features
- Levels: One
- Stories: 1
- Patio & porch: Patio
Lot
- Size: 0.51 Acres
Details
- Parcel number: 350230000179000
Construction
Type & style
- Home type: SingleFamily
- Architectural style: Ranch
- Property subtype: Single Family Residence
Materials
- Vinyl Siding
- Foundation: Slab
- Roof: Asphalt
Condition
- Year built: 1956
Utilities & green energy
- Sewer: Public Sewer
- Water: Public
Community & HOA
Community
- Subdivision: Green Haven
HOA
- Has HOA: No
Location
- Region: Streetsboro
Financial & listing details
- Tax assessed value: $179,600
- Annual tax amount: $1,945
- Date on market: 2/25/2024
- Cumulative days on market: 2 days
- Listing terms: Cash,Conventional,FHA,VA Loan
Price history
| Date | Event | Price |
|---|---|---|
| 3/8/2024 | Sold | $215,800+5.3% |
Source:  MLS Now #5015650 Report a problem MLS Now #5015650 Report a problem | ||
| 2/18/2024 | Pending sale | $204,900 |
Source: MLS Now #5015650 Report a problem | ||
| 2/17/2024 | Listing removed | -- |
Source: MLS Now #5015650 Report a problem | ||
| 2/9/2024 | Pending sale | $204,900 |
Source: MLS Now #5015650 Report a problem | ||
| 2/6/2024 | Listed for sale | $204,900+43.2% |
Source: MLS Now #5015650 Report a problem | ||
| 6/5/2019 | Sold | $143,090+6.1% |
Source: MLS Now #4086809 Report a problem | ||
| 5/13/2019 | Pending sale | $134,800 |
Source: RE/MAX Pathway #4086809 Report a problem | ||
| 4/26/2019 | Listed for sale | $134,800+169.6% |
Source: RE/MAX Pathway #4086809 Report a problem | ||
| 11/28/2018 | Sold | $50,000-9.1% |
Source:  MLS Now #4052987 Report a problem MLS Now #4052987 Report a problem | ||
| 11/15/2018 | Pending sale | $55,000 |
Source: Real Living Volpini Rlty Group #4052987 Report a problem | ||
| 11/13/2018 | Listed for sale | $55,000 |
Source: Real Living Volpini Rlty Group #4052987 Report a problem | ||
Public tax history
| Year | Property taxes | Tax assessment |
|---|---|---|
| 2025 | $2,605 +0.3% | $62,870 |
| 2024 | $2,598 +33.8% | $62,870 +63.4% |
| 2023 | $1,942 -0.1% | $38,470 |
| 2022 | $1,945 -0.4% | $38,470 |
| 2021 | $1,952 -2.4% | $38,470 +6.4% |
| 2020 | $2,000 -0.9% | $36,160 |
| 2019 | $2,018 +67.4% | $36,160 +9.4% |
| 2018 | $1,206 | $33,050 |
| 2017 | $1,206 -0.1% | $33,050 |
| 2016 | $1,207 -0.2% | $33,050 |
| 2015 | $1,209 -0.9% | $33,050 |
| 2014 | $1,219 +0.4% | $33,050 |
| 2013 | $1,214 +12% | $33,050 |
| 2012 | $1,084 +11.9% | $33,050 +6.3% |
| 2011 | $969 +0% | $31,090 |
| 2010 | $969 +5.6% | $31,090 |
| 2009 | $917 | $31,090 |
| 2008 | $917 | $31,090 -5% |
| 2007 | -- | $32,730 |
| 2005 | $1,247 +1.1% | -- |
| 2004 | $1,233 +0.3% | -- |
| 2003 | $1,229 +8.1% | -- |
| 2002 | $1,137 -50.4% | -- |
| 2001 | $2,293 -2.9% | -- |
| 2000 | $2,361 +26.7% | -- |
| 1999 | $1,864 | -- |
Find assessor info on the county website
Neighborhood: 44241
Nearby homes
- $232,5003 bd1 ba1.2k sqft859 David Dr, Streetsboro, OH 44241Off Market
- $245,4003 bd1 ba1.7k sqft879 David Dr, Streetsboro, OH 44241Off Market
- $255,1003 bd1 ba1.4k sqft849 David Dr, Streetsboro, OH 44241Off Market
- $230,0003 bd1 ba864 sqft868 Frost Rd, Streetsboro, OH 44241Sold
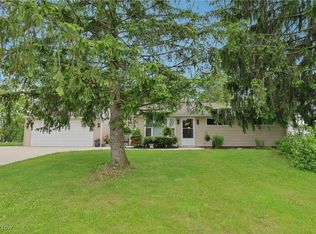
- $193,3003 bd1 ba864 sqft858 Frost Rd, Streetsboro, OH 44241Off Market
- $199,7003 bd1 ba1k sqft878 Frost Rd, Streetsboro, OH 44241Off Market
- $257,4007 bd1 ba2k sqft868 David Dr, Streetsboro, OH 44241Off Market
- $237,7003 bd1 ba1.3k sqft878 David Dr, Streetsboro, OH 44241Off Market
Nearby schools
GreatSchools rating
- 8/10Henry Defer Intermediate Elementary SchoolGrades: 4-6Distance: 2.6 mi
- 8/10Streetsboro Middle SchoolGrades: 6-8Distance: 2.7 mi
- 6/10Streetsboro High SchoolGrades: 9-12Distance: 3.2 mi
Schools provided by the listing agent
- District: Streetsboro CSD - 6709
Source: MLS Now. This data may not be complete. We recommend contacting the local school district to confirm school assignments for this home.
Get a cash offer in 3 minutes
Find out how much your home could sell for in as little as 3 minutes with a no-obligation cash offer.
Estimated market value
$245,100
Get a cash offer in 3 minutes
Find out how much your home could sell for in as little as 3 minutes with a no-obligation cash offer.
Estimated market value
$245,100
- Ohio
- Portage County
- Streetsboro
- 44241
- 869 David Dr
Nearby cities
Nearby zip codes
Other Streetsboro Topics
