Skip main navigation
Sold for $571,000
  • $571,000

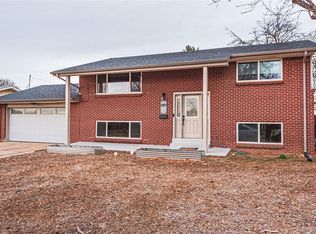
    869 Douglas Drive, Denver, CO 80221

    4beds
    1,752sqft
    Single Family Residence
    Built in 1966
    9,290 Square Feet Lot
    $538,400 Zestimate®
    $326/sqft
    $3,227 Estimated rent

    Home value

    $538,400

    $511,000 - $565,000

    $3,227/mo

    Zestimate® history
    Loading
    Loading...

    Owner options

    List your home for rent

    $3,227/mo

    Rent Zestimate®

    Find your next renter with Zillow Rental Manager. Plus, with online applications, you can quickly screen prospective tenants – for free.

    Learn more

    $3,227/mo

    Rent Zestimate®

    Refinance and save

    $3,332/mo

    Est. payment

    Refinancing to a lower rate could help reduce your monthly payments and save thousands over the life of the loan.

    See today's rates

    $3,332/mo

    Est. payment

    Explore your selling options

    Work with a Zillow partner agent

    Leverage their expertise and Zillow's premium Showcase listings to get your home seen by more buyers.

    Get started

    List with your own agent

    Get your home in front of millions of buyers by listing it on Zillow.

    Learn how to do it

    Sell it yourself

    Take full control of how buyers see your home on Zillow by listing For Sale by Owner (FSBO).

    List your home

    What's special

    Remodeled Home set up like a duplex with 2 completely separate living quarters|A House Hack with a unique layout has 2 COMPLETELY separate areas, 2 kitchens, 2 Laundry Rooms, and both have separate entrances, the possibilities are endless. Best Option is to airbnb the lower level around $3000 a month. Those looking to invest in short-term rentals or needing an in-law suite, this layout is perfect! The main floor hosts 2 bedrooms and a luxury bathroom, complete with a soaking tub and shower, alongside a great small kitchen. Upstairs, discover another 2 bedrooms and a spacious bathroom, complemented by a HUGE chef's kitchen bathed with spacious dining room & living room soaking in natural light. Both kitchens are equipped with shaker soft-close cabinets and striking quartz. There are 2 washer and dryer hookups, ensuring privacy and ease for you and your guests. With every inch of this house updated— brand new kitchen, brand new roof, brand new windows,new plumbing, and flooring, and brand new furnace & a/c—move in without a worry. Words barely do justice to the gigantic backyard this property offers. With ample space for an RV and no HOA restrictions, the possibilities for outdoor enjoyment and customization are limitless. It's a rare find for those who cherish freedom and outdoor living.|Rental details. Lowel level has the Airbnb potential at $150 a night, or use the basement for a teenager or mother-in-law suite. Easy access to both Denver and Boulder, Plus, Adams 12 Five Star Schools, ensuring an excellent education for your children. Whether you're an investment seeker eyeing short-term rental opportunities, a first-time homebuyer looking for a move-in-ready gem, or someone attracted to the financial smart strategy of living almost for free, this property presents an unparalleled opportunity. **Unique Investment Opportunity** **Short Term Rental Potential** Located just a short 10-minute drive from Downtown Denver** **Amazing Mother-Law Suite*

    Zillow last checked:

    Listing updated:

    Listed by:

    Chris Curry 720-759-5959 chris@curryteam.com,

    Brokers Guild Real Estate,

    Isabel Curry 720-450-1459,

    Brokers Guild Homes

    Bought with:

    Jolynn Crownover, 100065350

    Compass - Denver

    Source: REcolorado as distributed by MLS GRID,MLS#: 7177877MLS Logo

    Facts & features

    Interior

    Bedrooms & bathrooms
    • Bedrooms: 4
    • Bathrooms: 2
    • Full bathrooms: 2
    Primary bedroom
    • Level: Upper
    Bedroom
    • Level: Upper
    Bedroom
    • Level: Lower
    Bedroom
    • Level: Lower
    Bathroom
    • Level: Lower
    Bathroom
    • Level: Upper
    Dining room
    • Level: Upper
    Kitchen
    • Level: Upper
    Kitchen
    • Level: Lower
    Laundry
    • Level: Lower
    Laundry
    • Level: Upper
    Living room
    • Level: Upper
    Heating
    • Forced Air
    Cooling
    • Central Air
    Appliances
    • Included: Dishwasher, Microwave, Oven, Refrigerator
    Features
    • Windows: Double Pane Windows, Window Coverings
    • Has basement: No
    • Number of fireplaces: 1
    • Fireplace features: Living Room
    Interior area
    • Total structure area: 1,752
    • Total interior livable area: 1,752 sqft
    • Finished area above ground: 1,752

    Property

    Parking
    • Total spaces: 2
    • Parking features: Garage
    • Garage spaces: 1
    • Details: Off Street Spaces: 1
    Features
    • Exterior features: Lighting, Rain Gutters
    • Fencing: Full
    Lot
    • Size: 9,290 Square Feet
    Details
    • Parcel number: R0060610
    • Zoning: R-1-C
    • Special conditions: Standard

    Construction

    Type & style
    • Home type: SingleFamily
    • Property subtype: Single Family Residence
    Materials
    • Frame
    • Roof: Composition
    Condition
    • Updated/Remodeled
    • Year built: 1966

    Utilities & green energy

    • Sewer: Public Sewer
    • Water: Public
    • Utilities for property: Cable Available, Electricity Connected, Internet Access (Wired), Natural Gas Available, Phone Available

    Community & HOA

    Community
    • Subdivision: Sherrelwood Estates
    HOA
    • Has HOA: No
    Location
    • Region: Denver

    Financial & listing details

    • Price per square foot: $326/sqft
    • Tax assessed value: $489,000
    • Annual tax amount: $2,213
    • Date on market: 5/2/2024
    • Listing terms: Cash,Conventional,VA Loan
    • Exclusions: None
    • Ownership: Corporation/Trust
    • Electric utility on property: Yes
    • Road surface type: Paved

    Price history

    DateEventPrice
    5/24/2024Sold$571,000+3.8%$326/sqft
    Source: REcolorado as distributed by MLS GRID #7177877 Report a problem
    5/4/2024Pending sale$550,000$314/sqft
    Source: REcolorado as distributed by MLS GRID #7177877 Report a problem
    5/1/2024Listed for sale$550,000+213.4%$314/sqft
    Source: REcolorado as distributed by MLS GRID #7177877 Report a problem
    2/22/2024Sold$175,500+2%$100/sqft
    Source: Public Record Report a problem
    5/30/2001Sold$172,000$98/sqft
    Source: Public Record Report a problem

    Public tax history

    YearProperty taxesTax assessment
    2025$2,990 +35.1%$30,560 +1.3%
    2024$2,213 +7.9%$30,170
    2023$2,050 -2.2%$30,170 +24.8%
    2022$2,096 $24,170 -2.8%
    2021-- $24,860 +13%
    2020$2,611 $22,000 -0.2%
    2019$2,611 +20.8%$22,050 +22.4%
    2018$2,161 $18,020
    2017$2,161 $18,020 +36.5%
    2016-- $13,200
    2015$1,458 $13,200 +14.4%
    2014-- $11,540
    2013-- $11,540 +4.4%
    2012-- $11,050
    2011-- $11,050 -3.9%
    2010-- $11,500
    2009-- $11,500 -17.3%
    2008-- $13,910
    2007-- $13,910 +1.5%
    2006-- $13,700
    2005-- $13,700 +5.5%
    2004-- $12,980
    2003$1,354 +21.7%$12,980 -5.6%
    2002$1,113 +24.2%$13,750 +35.5%
    2001$896 $10,150
    2000-- $10,150
    Find assessor info on the county website

    Neighborhood: 80221

    Nearby schools

    GreatSchools rating
    Schools provided by the listing agent
    • Elementary: Sherrelwood
    • Middle: Ranum
    • High: Westminster
    • District: Westminster Public Schools

    Source: REcolorado as distributed by MLS GRID. This data may not be complete. We recommend contacting the local school district to confirm school assignments for this home.

    Get a cash offer in 3 minutes
    Find out how much your home could sell for in as little as 3 minutes with a no-obligation cash offer.
    Estimated market value
    $538,400
    Get a cash offer in 3 minutes
    Find out how much your home could sell for in as little as 3 minutes with a no-obligation cash offer.
    Estimated market value
    $538,400