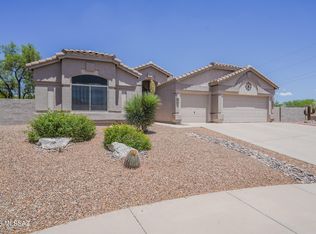
This meticulously cared for 2,016 SqFt, 3 Bedroom, 2 Bath home is located on a sizable corner cul-de-sac lot in Vistoso Heights, a desirable Rancho Vistoso community in the heart of Oro Valley. This beautiful home has an open concept split-bedroom floor plan that is sure to please, as it offers high ceilings, oversized windows, and the space and flow to accommodate entertaining family and friends.
Upon your arrival take note of the entry courtyard, as it offers a special space to take in the Majestic Mountain Views. Once inside, you will be delighted by the spacious Living Room that boasts stunning Santa Catalina Mountain Views, and has enough room to accommodate Formal Dining if desired. The Family Room features a built-in entertainment center, and a large window that captures the mature backyard landscape and allows for an abundance of natural light. The Family Room is open to the Dining Area / Nook and Gourmet Kitchen, which provides rear patio access through a double sliding glass door. The updated kitchen is truly a cook's delight, as it provides modern convinces to prepare great meals, and is appointed with gorgeous honed granite countertops, a sit-up breakfast bar, new slate appliances, gas range, soft close cabinets w/ lower rollout cabinet drawers, and a large pantry closet.
The split bedroom plan makes for a private owner's suite that is sure to please, as the bedroom's bay window offers a picturesque view of the back yard in bloom, while the updated En Suite bath is beautifully appointed with a double sink vanity, attractive granite countertops, large walk-in shower, wet room, and a sizable walk-in closet.
Located in the west wing of the house is Bedroom 2 and Bedroom 3, each appointed with a lighted ceiling fan and a double sliding door closet. The bedrooms are separated by an updated hall bath featuring a single sink vanity w/ granite countertop, and tub w/shower.
The Laundry Room houses a GE washer & gas dryer, and offers storage and access to the attached 3 car garage. The garage features built-in wall cabinets with a work bench, and a wrought -iron security door that allows fresh air in and access to the backyard.
Last but not least, take advantage of Tucson's sensational weather while spending time outdoors relaxing or entertaining guests on your spacious covered flagstone patio, or in your beautifully landscaped backyard, boasting a paver patio that offers a sensational view of the Catalina Mountains, Serene Sunrises, Spectacular Sunsets, and Starry Night Skies.
This home has been much loved and cared for by it's original owner,
and is now ready to welcome you home!
Sold for $514,000
Street View
$514,000
869 E Bentwater Pl, Oro Valley, AZ 85755
3beds
2,016sqft
Single Family Residence
Built in 1999
10,454 Square Feet Lot
$529,700 Zestimate®
$255/sqft
$2,588 Estimated rent
Home value
$529,700
$503,000 - $561,000
$2,588/mo
Zestimate® history
Owner options
List your home for rent
$2,588/mo
Rent Zestimate®
Find your next renter with Zillow Rental Manager. Plus, with online applications, you can quickly screen prospective tenants – for free.
$2,588/mo
Rent Zestimate®
Refinance and save
$3,148/mo
Est. payment
Refinancing to a lower rate could help reduce your monthly payments and save thousands over the life of the loan.
$3,148/mo
Est. payment
Explore your selling options
Work with a Zillow partner agent
Leverage their expertise and Zillow's premium Showcase listings to get your home seen by more buyers.
Get startedList with your own agent
Get your home in front of millions of buyers by listing it on Zillow.
Learn how to do itSell it yourself
Take full control of how buyers see your home on Zillow by listing For Sale by Owner (FSBO).
List your homeWhat's special
Picturesque viewSpacious covered flagstone patioModern convincesUpdated hall bathBuilt-in entertainment centerSizable corner cul-de-sac lotWork bench
Zillow last checked:
Listing updated:
Listed by:
Michelle Volturo 520-850-7129,
Realty Executives Arizona Territory,
Hunter Joseph Volturo,
Realty Executives Arizona Territory
Bought with:
Lonnie Williams, SA698217000
Redfin
Source: MLS of Southern Arizona,MLS#: 22318949
Facts & features
Interior
Bedrooms & bathrooms
- Bedrooms: 3
- Bathrooms: 2
- Full bathrooms: 2
Heating
- Gas Pac, Natural Gas
Cooling
- Central Air, Ceiling Fan(s)
Appliances
- Included: Dishwasher, Disposal, Refrigerator, Gas Range, Reverse Osmosis, Convection Oven, Microwave, Water Softener
- Laundry: Storage, Laundry Room, Washer, Dryer
Features
- Entrance Foyer, Walk-In Closet(s), High Ceilings
- Flooring: Carpet, Ceramic Tile
- Windows: Bay Window(s), Double Pane Windows
- Has fireplace: No
- Fireplace features: None
Interior area
- Total structure area: 2,016
- Total interior livable area: 2,016 sqft
Property
Parking
- Total spaces: 3
- Parking features: Garage Door Opener, Attached Garage Cabinets
- Garage spaces: 3
Accessibility
- Accessibility features: Door Levers, Accessible Entrance, Level, Wide Doorways, Wide Hallways
Features
- Levels: One
- Stories: 1
- Patio & porch: Covered, Paver, Patio
- Exterior features: Courtyard
- Pool features: None
- Spa features: None
- Fencing: Stucco Finish,Masonry
- Has view: Yes
- View description: Mountain(s), Sunset, Sunrise
Lot
- Size: 10,454 Square Feet
- Dimensions: 74'X23'X97'X98'X130'
- Features: Decorative Gravel, Shrubs, Corner Lot, Cul-De-Sac, North/South Exposure
Details
- Parcel number: 219201340
- Zoning: Oro Valley - PAD
- Special conditions: None
Construction
Type & style
- Home type: SingleFamily
- Architectural style: Contemporary
- Property subtype: Single Family Residence
Materials
- Frame - Stucco
- Roof: Tile
Condition
- Year built: 1999
Utilities & green energy
- Sewer: Sewer Connected
- Water: Public, Water Company
- Utilities for property: Phone Connected
Community & HOA
Community
- Features: Jogging/Bike Path, Paved Street, Sidewalks, Park, Walking Trail
- Security: Smoke Detector(s), Wrought Iron Security Door
- Subdivision: Rancho Vistoso Nghborhd5
HOA
- Has HOA: Yes
- Amenities included: None
- Services included: Common Area Maint
- HOA fee: $29 monthly
- HOA name: Vistoso Comm Assn
- HOA phone: 480-551-4800
Location
- Region: Oro Valley
Financial & listing details
- Price per square foot: $255/sqft
- Tax assessed value: $422,440
- Annual tax amount: $3,542
- Date on market: 9/2/2023
- Cumulative days on market: 2 days
- Listing terms: FHA,VA Loan,Conventional,Cash
- Road surface type: Paved
Price history
| Date | Event | Price |
|---|---|---|
| 10/13/2023 | Sold | $514,000-1%$255/sqft |
Source:  MLS of Southern Arizona #22318949 Report a problem MLS of Southern Arizona #22318949 Report a problem | ||
| 9/16/2023 | Pending sale | $519,000$257/sqft |
Source: MLS of Southern Arizona #22318949 Report a problem | ||
| 9/4/2023 | Contingent | $519,000$257/sqft |
Source: MLS of Southern Arizona #22318949 Report a problem | ||
| 9/2/2023 | Listed for sale | $519,000+198.8%$257/sqft |
Source: MLS of Southern Arizona #22318949 Report a problem | ||
| 12/9/1999 | Sold | $173,713+350.4%$86/sqft |
Source: Public Record Report a problem | ||
| 7/26/1999 | Sold | $38,570$19/sqft |
Source: Public Record Report a problem | ||
Public tax history
| Year | Property taxes | Tax assessment |
|---|---|---|
| 2026 | $4,039 +4.4% | $42,244 +4.2% |
| 2025 | $3,868 +3.9% | $40,526 -1.9% |
| 2024 | $3,722 +5% | $41,317 +19.3% |
| 2023 | $3,543 +1.3% | $34,627 +18.7% |
| 2022 | $3,499 +1.6% | $29,163 +6.4% |
| 2021 | $3,443 +3.3% | $27,407 +3.5% |
| 2020 | $3,334 | $26,474 +5.6% |
| 2019 | $3,334 +4.5% | $25,061 +11.2% |
| 2018 | $3,190 -0.4% | $22,542 |
| 2017 | $3,202 +5.3% | $22,542 +1.7% |
| 2016 | $3,041 +8.5% | $22,160 +5% |
| 2015 | $2,802 | $21,105 |
| 2014 | -- | -- |
| 2013 | -- | $228,913 |
| 2012 | -- | -- |
| 2011 | -- | -- |
| 2010 | -- | -- |
| 2009 | -- | -- |
| 2007 | -- | -- |
| 2006 | -- | -- |
| 2005 | -- | -- |
| 2004 | -- | -- |
| 2003 | -- | -- |
| 2002 | -- | -- |
| 2001 | $2,498 +347.2% | -- |
| 2000 | $559 | -- |
Find assessor info on the county website
Neighborhood: 85755
Nearby homes
- $625,0003 bd2 ba2.4k sqft881 E Bentwater Pl, Oro Valley, AZ 85755Sold
- $596,1004 bd2 ba2.6k sqft862 E Trenton Pl, Oro Valley, AZ 85755Off Market

- $568,100-- bd2 ba2.3k sqft850 E Trenton Pl, Oro Valley, AZ 85755Off Market
- $270,9024 bd3 ba2.7k sqft13860 N Bentwater Dr, Oro Valley, AZ 85755Off Market
- $---- bd-- ba-- sqft13860 N Bentwater Dr, Tucson, AZ 85755Off Market
- $527,200-- bd2 ba2k sqft13909 N Bentwater Dr, Oro Valley, AZ 85755Off Market
- $671,0004 bd3 ba2.8k sqft13919 N Bentwater Dr, Oro Valley, AZ 85755Off Market
- $---- bd-- ba-- sqft13919 N Bentwater Dr, Tucson, AZ 85755Off Market
Nearby schools
GreatSchools rating
- 9/10Painted Sky Elementary SchoolGrades: PK-5Distance: 1.7 mi
- 4/10Amphi Academy at El HogarGrades: K-12Distance: 11.9 mi
- 6/10Ironwood Ridge High SchoolGrades: 9-12Distance: 5.2 mi
Schools provided by the listing agent
- Elementary: Painted Sky
- Middle: Coronado K-8
- High: Ironwood Ridge
Source: MLS of Southern Arizona. This data may not be complete. We recommend contacting the local school district to confirm school assignments for this home.
Get a cash offer in 3 minutes
Find out how much your home could sell for in as little as 3 minutes with a no-obligation cash offer.
Estimated market value
$529,700
Get a cash offer in 3 minutes
Find out how much your home could sell for in as little as 3 minutes with a no-obligation cash offer.
Estimated market value
$529,700
- Arizona
- Pima County
- Oro Valley
- 85755
- 869 E Bentwater Pl
Nearby cities
Nearby zip codes
Other Oro Valley Topics
