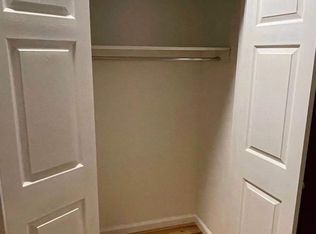
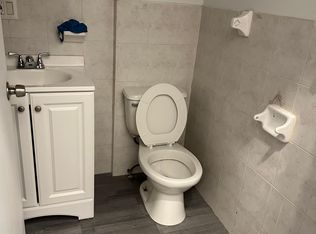
Investment opportunity knocks ! This young legal 3 family home is located at Tremont section of the Bronx. It consists of 3 units of three bedroom two bathroom apartment plus high ceiling unfinished basement with half bathroom. This well maintain home features new kitchens and upgraded bathrooms, hard wood floor throughout, fire sprinkler system, 3 set of gas boilers and hot water heaters, etc... Close to shops, restaurants, schools and major highway, 10 minutes walk to 2 & 5 train West Farm station. The property is fully occupied and sold with 3 tenants. Current annual income is over $75K. Remaining 11 years 421A tax abatement benefit until 2032. Add this cash cow with 9% income CAP rate to your real estate portfolio before it's gone. Call today to schedule your private viewing.
Sold for $865,000
$865,000
869 Elsmere Place, Bronx, NY 10460
9beds
3,141sqft
Quadruplex, Multi Family
Built in 2006
-- sqft lot
$920,000 Zestimate®
$275/sqft
$2,813 Estimated rent
Home value
$920,000
$800,000 - $1.06M
$2,813/mo
Zestimate® history
Owner options
List your home for rent
$2,813/mo
Rent Zestimate®
Find your next renter with Zillow Rental Manager. Plus, with online applications, you can quickly screen prospective tenants – for free.
$2,813/mo
Rent Zestimate®
Refinance and save
$5,342/mo
Est. payment
Refinancing to a lower rate could help reduce your monthly payments and save thousands over the life of the loan.
$5,342/mo
Est. payment
Explore your selling options
Work with a Zillow partner agent
Leverage their expertise and Zillow's premium Showcase listings to get your home seen by more buyers.
Get startedList with your own agent
Get your home in front of millions of buyers by listing it on Zillow.
Learn how to do itSell it yourself
Take full control of how buyers see your home on Zillow by listing For Sale by Owner (FSBO).
List your homeWhat's special
New kitchensUpgraded bathrooms
Zillow last checked:
Listing updated:
Listed by:
Alex S. Huang 347-989-5882,
Han Tang Realty Inc. 718-513-1111
Bought with:
Jeong R. Kim, 30KI1038367
BERKSHIRE HATHAWAY
Source: OneKey® MLS as distributed by MLS GRID,MLS#: 820951
Facts & features
Interior
Bedrooms & bathrooms
- Bedrooms: 9
- Bathrooms: 7
- Full bathrooms: 7
Heating
- Baseboard
Cooling
- None
Features
- Flooring: Wood
- Basement: See Remarks,Storage Space,Unfinished
- Has fireplace: No
Interior area
- Total structure area: 3,141
- Total interior livable area: 3,141 sqft
Property
Parking
- Total spaces: 2
- Parking features: Carport
- Carport spaces: 2
Lot
- Size: 1,942 Square Feet
Details
- Parcel number: 029600151
- Special conditions: None
Construction
Type & style
- Home type: MultiFamily
- Property subtype: Quadruplex, Multi Family
- Attached to another structure: Yes
Materials
- Brick
Condition
- Year built: 2006
Utilities & green energy
- Gas: Separate Gas Meters: 3
- Sewer: Public Sewer
- Water: Public
- Utilities for property: Cable Available, Electricity Connected, Natural Gas Available, Natural Gas Connected, Phone Available, See Remarks, Sewer Available, Sewer Connected, Trash Collection Public, Water Available, Water Connected
Community & HOA
Location
- Region: Bronx
Financial & listing details
- Price per square foot: $275/sqft
- Tax assessed value: $55,020
- Annual tax amount: $1,064
- Date on market: 2/6/2025
- Cumulative days on market: 29 days
- Listing agreement: Exclusive Right To Sell
- Electric utility on property: Yes
Price history
| Date | Event | Price |
|---|---|---|
| 4/17/2025 | Sold | $865,000+1.8%$275/sqft |
Source:  OneKey® MLS as distributed by MLS GRID #820951 Report a problem OneKey® MLS as distributed by MLS GRID #820951 Report a problem | ||
| 3/7/2025 | Pending sale | $850,000$271/sqft |
Source: OneKey® MLS as distributed by MLS GRID #820951 Report a problem | ||
| 2/7/2025 | Listed for sale | $850,000-9.4%$271/sqft |
Source: OneKey® MLS as distributed by MLS GRID #820951 Report a problem | ||
| 7/1/2023 | Listing removed | -- |
Source: OneKey® MLS as distributed by MLS GRID #H6230970 Report a problem | ||
| 4/13/2023 | Listed for sale | $938,000$299/sqft |
Source: OneKey® MLS as distributed by MLS GRID #H6230970 Report a problem | ||
| 2/27/2023 | Listing removed | -- |
Source: OneKey® MLS as distributed by MLS GRID #H6230970 Report a problem | ||
| 2/3/2023 | Listed for sale | $938,000+6.6%$299/sqft |
Source: OneKey® MLS as distributed by MLS GRID #H6230970 Report a problem | ||
| 3/11/2021 | Sold | $880,000-2.1%$280/sqft |
Source: OneKey® MLS as distributed by MLS GRID #L3234310 Report a problem | ||
| 10/24/2020 | Pending sale | $899,000$286/sqft |
Source: OneKey® MLS as distributed by MLS GRID #3234310 Report a problem | ||
| 7/18/2020 | Listed for sale | $899,000+28.1%$286/sqft |
Source: New Dream Realty Inc #3234310 Report a problem | ||
| 5/10/2007 | Sold | $701,574$223/sqft |
Source: Public Record Report a problem | ||
Public tax history
| Year | Property taxes | Tax assessment |
|---|---|---|
| 2025 | $7,699 +6% | $54,900 -0.2% |
| 2024 | $7,263 +4.8% | $55,020 -1.2% |
| 2023 | $6,928 | $55,680 +6.9% |
| 2022 | -- | $52,080 +17.6% |
| 2021 | -- | $44,280 -4.3% |
| 2020 | $1,122 | $46,260 +7.2% |
| 2019 | $1,122 -81.1% | $43,140 +51.7% |
| 2018 | $5,947 +8.8% | $28,429 +6% |
| 2017 | $5,467 +416% | $26,820 -5.5% |
| 2016 | $1,060 | $28,380 +4.4% |
| 2015 | $1,060 +46.4% | $27,180 |
| 2014 | $724 | $27,180 -14% |
| 2013 | -- | $31,617 +6% |
| 2012 | -- | $29,828 +6% |
| 2011 | -- | $28,140 -7.1% |
| 2010 | -- | $30,300 -3.6% |
| 2009 | -- | $31,440 -17% |
| 2008 | -- | $37,894 |
| 2007 | -- | -- |
Find assessor info on the county website
Neighborhood: East Tremont
Nearby homes
- $383,7003 bd2 ba1k sqft869 Elsmere Pl FLOOR 2, Bronx, NY 10460Off Market

- $383,7003 bd2 ba1k sqft869 Elsmere Pl FLOOR 3, Bronx, NY 10460Off Market
- $1,048,5009 bd7 ba3.1k sqft871 Elsmere Pl, Bronx, NY 10460Off Market
- $--3 bd2 ba-- sqft871 Elsmere Pl #N2, Bronx, NY 10460Off Market
- $--3 bd2 ba-- sqft871 Elsmere Pl #2-10460, Bronx, NY 10460Off Market
- $--3 bd2 ba-- sqft871 Elsmere Pl APT 2, Bronx, NY 10460Off Market
- $965,8003 bd2 ba1k sqft867 Elsmere Pl, Bronx, NY 10460Off Market
- $--3 bd2 ba1k sqft867 Elsmere Pl UNIT 3, Bronx, NY 10460Off Market
Nearby schools
GreatSchools rating
- 4/10School Of Science And Applied LearningGrades: PK-5Distance: 0.2 mi
- 7/10MS 129 Academy for Independent Learning and LeadershipGrades: 6-8Distance: 0.2 mi
- 3/10East Bronx Academy For The FutureGrades: 6-12Distance: 0.4 mi
Schools provided by the listing agent
- Elementary: Contact Agent
- Middle: Contact Agent
- High: Contact Agent
Source: OneKey® MLS as distributed by MLS GRID. This data may not be complete. We recommend contacting the local school district to confirm school assignments for this home.
- New York
- Bronx County
- New York
- 10460
- Bronx
- East Tremont
- 869 Elsmere Place
Nearby cities
Nearby neighborhoods
Nearby zip codes
Other New York Topics
