Skip main navigation
Off market
  • $373,000

    869 Fairview Dr, Hanover, PA 17331

    3beds
    3,435sqft
    Single Family Residence
    Built in 1979
    0.9 Acres Lot
    $373,000 Zestimate®
    $109/sqft
    $2,696 Estimated rent

    Home value

    $373,000

    $321,000 - $425,000

    $2,696/mo

    Zestimate® history
    Loading
    Loading...

    Owner options

    List your home for rent

    $2,696/mo

    Rent Zestimate®

    Find your next renter with Zillow Rental Manager. Plus, with online applications, you can quickly screen prospective tenants – for free.

    Learn more

    $2,696/mo

    Rent Zestimate®

    Refinance and save

    $2,530/mo

    Est. payment

    Refinancing to a lower rate could help reduce your monthly payments and save thousands over the life of the loan.

    See today's rates

    $2,530/mo

    Est. payment

    Explore your selling options

    Work with a Zillow partner agent

    Leverage their expertise and Zillow's premium Showcase listings to get your home seen by more buyers.

    Get started

    List with your own agent

    Get your home in front of millions of buyers by listing it on Zillow.

    Learn how to do it

    Sell it yourself

    Take full control of how buyers see your home on Zillow by listing For Sale by Owner (FSBO).

    List your home

    What's special

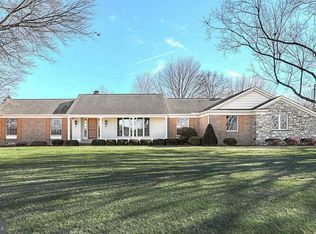
    Beautiful Property - One Owner Custom Home Built in convenient location. Half Mile away from South Hills Golf Course, with Golf Shop and Restaurant , Half Mile from YMCA. Shopping and Schools close to this location. Enjoy the Lake that is less than two miles away. Traditional Ranch home with Open Floor Plan from Kitchen, Breakfast Area, and Family Room. Built-ins with Wood Burning Fireplace. Central Vac, New Wall to Wall Carpeting. Living Room with Bay Window and Formal Dining Room with Wood Flooring. Three Bedrooms, 2.5 Baths includes the Primary Bedroom with Full Bath. Office off of side entry with Half Bath. Sunroom with Cathedral Ceiling (3 Season Room). Large Deck for entertaining. Downstairs features a large Recreation Room with another wood burning fireplace, bar area with wet sink. Also there is a Kitchenette with Laundry Room and Tub/Shower and built-ins. At the end of the downstairs is a work shop that has access to the outside. A happy home with wonderful memories of raising a family and having friends visit.

    This property is not currently displayed as for sale or rent on Zillow. This may be different from what's on other websites or public sources.

    Zillow last checked:

    Listing updated:

    Listed by:

    Ellen Brown 717-476-2943,

    RE/MAX Quality Service, Inc.,

    Co-Listing Agent: Melanie Hess 717-873-8752,

    RE/MAX Quality Service, Inc.

    Bought with:

    TIM FORBES, RS361212

    Berkshire Hathaway HomeServices Homesale Realty

    Source: Bright MLS,MLS#: PAYK2035358MLS Logo

    Facts & features

    Interior

    Bedrooms & bathrooms
    • Bedrooms: 3
    • Bathrooms: 3
    • Full bathrooms: 2
    • 1/2 bathrooms: 1
    • Main level bathrooms: 3
    • Main level bedrooms: 3
    Rooms
    • Room types: Living Room, Dining Room, Primary Bedroom, Bedroom 2, Bedroom 3, Kitchen, Family Room, Foyer, Breakfast Room, Sun/Florida Room, Laundry, Office, Recreation Room, Bathroom 2, Primary Bathroom
    Basement
    • Area: 2019
    Heating
    • Baseboard, Oil
    Cooling
    • Central Air, Electric
    Appliances
    • Included: Microwave, Built-In Range, Central Vacuum, Cooktop, Dishwasher, Dryer, Exhaust Fan, Oven/Range - Electric, Refrigerator, Washer, Electric Water Heater
    • Laundry: Lower Level, Laundry Room
    Features
    • 2nd Kitchen, Central Vacuum, Ceiling Fan(s), Built-in Features, Breakfast Area, Bar, Entry Level Bedroom, Exposed Beams, Family Room Off Kitchen, Formal/Separate Dining Room, Soaking Tub, Bathroom - Stall Shower
    • Flooring: Carpet, Tile/Brick, Wood
    • Windows: Bay/Bow
    • Basement: Workshop,Exterior Entry,Partially Finished
    • Number of fireplaces: 2
    • Fireplace features: Wood Burning
    Interior area
    • Total structure area: 4,294
    • Total interior livable area: 3,435 sqft
    • Finished area above ground: 2,275
    • Finished area below ground: 1,160

    Property

    Parking
    • Total spaces: 8
    • Parking features: Built In, Storage, Garage Faces Side, Inside Entrance, Garage Door Opener, Asphalt, Attached, Driveway
    • Attached garage spaces: 2
    • Uncovered spaces: 6
    • Details: Garage Sqft: 621
    Accessibility
    • Accessibility features: None
    Features
    • Levels: One
    • Stories: 1
    • Patio & porch: Deck
    • Pool features: None
    Lot
    • Size: 0.9 Acres
    Details
    • Additional structures: Above Grade, Below Grade
    • Parcel number: 44000BD0010F000000
    • Zoning: RESIDENTIAL
    • Special conditions: Standard

    Construction

    Type & style
    • Home type: SingleFamily
    • Architectural style: Ranch/Rambler
    • Property subtype: Single Family Residence
    Materials
    • Brick, Stone
    • Foundation: Slab
    Condition
    • Very Good
    • New construction: No
    • Year built: 1979

    Utilities & green energy

    • Electric: 200+ Amp Service
    • Sewer: On Site Septic
    • Water: Well

    Community & HOA

    Community
    • Subdivision: None Available
    HOA
    • Has HOA: No
    Location
    • Region: Hanover
    • Municipality: PENN TWP

    Financial & listing details

    • Price per square foot: $109/sqft
    • Tax assessed value: $207,300
    • Annual tax amount: $6,861
    • Date on market: 1/18/2023
    • Listing agreement: Exclusive Right To Sell
    • Listing terms: Conventional,Cash,VA Loan
    • Inclusions: All Appliances In Kitchen And Downstairs Kitchenette / Laundry
    • Ownership: Fee Simple

    Price history

    DateEventPrice
    2/6/2023Sold$379,900$111/sqft
    Source: Bright MLS #PAYK2035358 Report a problem
    1/18/2023Pending sale$379,900$111/sqft
    Source: Bright MLS #PAYK2035358 Report a problem

    Public tax history

    Tax history is unavailable.

    Neighborhood: 17331

    Nearby schools

    GreatSchools rating
    Schools provided by the listing agent
    • Elementary: West Manheim
    • Middle: Emory H Markle
    • High: South Western
    • District: South Western

    Source: Bright MLS. This data may not be complete. We recommend contacting the local school district to confirm school assignments for this home.

    Sell for more on Zillow
    Get a Zillow Showcase℠ listing at no additional cost and you could sell for .
    $373,000
    2% more
    +$7,460
    With Zillow Showcase(estimated)
    $380,460
    Sell for more on Zillow
    Get a Zillow Showcase℠ listing at no additional cost and you could sell for .
    $373,000
    2% more
    +$7,460
    With Zillow Showcase(estimated)
    $380,460