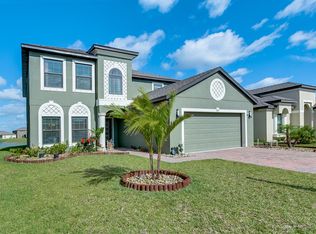
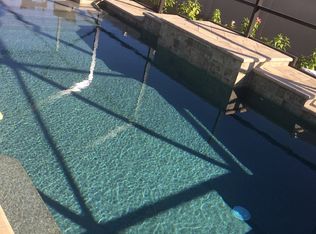
Beautiful 4-bedroom, 2-bath home with peaceful lake views in a gated, amenity-rich community. This well-maintained home features tile and luxury vinyl flooring throughout no carpet along with a screened patio and fully fenced backyard. The remodeled primary bathroom offers a spacious walk-in shower and modern finishes. Enjoy resort-style amenities including a community pool with a two-story waterslide, tennis courts, pickleball courts, volleyball courts, clubhouse, and pavilion. Conveniently located just minutes from shopping, including Target, Publix, and Marshalls, as well as numerous restaurants and highly rated schools. Plus, you're only 20 minutes from the beach, making it easy to enjoy Florida's coastal lifestyle. Don't miss this opportunity to enjoy comfortable living in a vibrant community!
For sale
Price cut: $5K (7/30)
$434,000
869 Fiddleleaf Cir, West Melbourne, FL 32904
4beds
1,914sqft
Single Family Residence
Built in 2015
8,276 Square Feet Lot
$427,500 Zestimate®
$227/sqft
$97/mo HOA
What's special
Modern finishesPeaceful lake viewsScreened patioSpacious walk-in showerFully fenced backyardRemodeled primary bathroom
- 67 days |
- 492 |
- 29 |
Zillow last checked:
Listing updated:
Listed by:
Galina K. Reyes 407-739-3695,
Coldwell Banker Realty
Source: Space Coast AOR,MLS#: 1080095
Facts & features
Interior
Bedrooms & bathrooms
- Bedrooms: 4
- Bathrooms: 2
- Full bathrooms: 2
Heating
- Central, Electric
Cooling
- Central Air
Appliances
- Included: Dishwasher, Disposal, Dryer, Electric Cooktop, Electric Oven, Electric Water Heater, Microwave, Refrigerator, Washer
- Laundry: Lower Level
Features
- Breakfast Bar, Breakfast Nook, Pantry, Primary Bathroom - Shower No Tub, Primary Downstairs, Vaulted Ceiling(s), Walk-In Closet(s)
- Flooring: Laminate, Tile
- Has fireplace: No
Interior area
- Total interior livable area: 1,914 sqft
Property
Parking
- Total spaces: 2
- Parking features: Attached, Garage
- Attached garage spaces: 2
Features
- Levels: One
- Stories: 1
- Exterior features: Storm Shutters
- Fencing: Fenced,Wrought Iron
- Has view: Yes
- View description: Water
- Has water view: Yes
- Water view: Water
- Waterfront features: Lake Front
Lot
- Size: 8,276 Square Feet
- Features: Sprinklers In Front, Sprinklers In Rear, Other
Details
- Additional parcels included: 2866719
- Parcel number: 283614Wc00000.00249.00
- Special conditions: Standard
Construction
Type & style
- Home type: SingleFamily
- Property subtype: Single Family Residence
Materials
- Concrete, Stucco
- Roof: Shingle
Condition
- New construction: No
- Year built: 2015
Utilities & green energy
- Sewer: Public Sewer
- Water: Public
- Utilities for property: Electricity Available, Electricity Connected, Water Available
Community & HOA
Community
- Security: Smoke Detector(s)
- Subdivision: Sawgrass Lakes The Preserve
HOA
- Has HOA: Yes
- Amenities included: Clubhouse, Fitness Center, Gated, Pickleball, Playground, Pool, Tennis Court(s), Management - On Site
- Services included: Maintenance Grounds
- HOA fee: $292 quarterly
- HOA name: Sawgrass Lakes
Location
- Region: West Melbourne
Financial & listing details
- Price per square foot: $227/sqft
- Tax assessed value: $346,580
- Annual tax amount: $4,468
- Date on market: 6/22/2026
- Listing terms: Cash,Conventional,FHA,VA Loan
- Road surface type: Asphalt
Estimated market value
$427,500
$406,000 - $449,000
$2,547/mo
Price history
| Date | Event | Price |
|---|---|---|
| 7/30/2026 | Price change | $434,000-1.1%$227/sqft |
Source: Space Coast AOR #1080095 Report a problem | ||
| 6/22/2026 | Listed for sale | $439,000-0.2%$229/sqft |
Source: Space Coast AOR #1080095 Report a problem | ||
| 1/28/2022 | Sold | $440,000+4.8%$230/sqft |
Source: Space Coast AOR #921908 Report a problem | ||
| 12/16/2021 | Pending sale | $420,000$219/sqft |
Source:  RE/MAX International #921908 Report a problem RE/MAX International #921908 Report a problem | ||
| 12/16/2021 | Contingent | $420,000$219/sqft |
Source: Space Coast AOR #921908 Report a problem | ||
| 12/11/2021 | Listed for sale | $420,000+67%$219/sqft |
Source: Space Coast AOR #921908 Report a problem | ||
| 7/7/2015 | Sold | $251,549$131/sqft |
Source: Public Record Report a problem | ||
Public tax history
| Year | Property taxes | Tax assessment |
|---|---|---|
| 2025 | $4,468 +6.5% | $339,380 +2.9% |
| 2024 | $4,197 +1.2% | $329,820 -11.1% |
| 2023 | $4,146 +53.4% | $370,830 +70% |
| 2022 | $2,704 -4.6% | $218,180 +3% |
| 2021 | $2,835 +1.7% | $211,830 +1.4% |
| 2020 | $2,787 -0.3% | $208,910 +2.3% |
| 2019 | $2,795 | $204,220 +1.9% |
| 2018 | $2,795 -0.2% | $200,420 +2.1% |
| 2017 | $2,801 +0.8% | $196,300 +2.1% |
| 2016 | $2,778 -1.4% | $192,270 +357.8% |
| 2015 | $2,817 | $42,000 |
Find assessor info on the county website
Monthly payment
Est. payment
Payment breakdown
Explore the cost of this home by adjusting the details. Changes won't be saved.Climate risks
Neighborhood: 32904
Nearby schools
GreatSchools rating
- NAMeadowlane Primary Elementary SchoolGrades: PK-2Distance: 1.5 mi
- 5/10Central Middle SchoolGrades: 7-8Distance: 1.8 mi
- 6/10Melbourne Senior High SchoolGrades: 9-12Distance: 5.1 mi
Schools provided by the listing agent
- Elementary: Meadowlane
- Middle: Central
- High: Melbourne
Source: Space Coast AOR. This data may not be complete. We recommend contacting the local school district to confirm school assignments for this home.
- $487,6005 bd3 ba3k sqft879 Fiddleleaf Cir, West Melbourne, FL 32904Off Market
- $541,7004 bd3 ba2.1k sqft799 Fiddleleaf Cir, West Melbourne, FL 32904Off Market
- $394,100-- bd-- ba1.9k sqft789 Fiddleleaf Cir, West Melbourne, FL 32904Off Market
- $484,0004 bd3 ba2.7k sqft889 Fiddleleaf Cir, West Melbourne, FL 32904Sold
- $460,9004 bd3 ba3k sqft779 Fiddleleaf Cir, West Melbourne, FL 32904Off Market
- $2,6304 bd3 ba2.3k sqft629 Fiddleleaf Cir, Melbourne, FL 32904Off Market
- $397,900-- bd-- ba1.9k sqft870 Fiddleleaf Cir, West Melbourne, FL 32904Off Market
- $480,3005 bd3 ba3k sqft890 Fiddleleaf Cir, West Melbourne, FL 32904Off Market
A local agent can set up tours, give advice and negotiate with sellers.
Similar homes
- $414,9004 bd2 ba1.9k sqft510 Fiddleleaf Cir, Melbourne, FL 32904For Sale
 MLS ID #1079683, Crystal Coats. Space Coast AOR
 - $429,9994 bd3 ba2.1k sqft4059 Alligator Flag Cir, West Melbourne, FL 32904For Sale
 MLS ID #1080796, Shrinivas Joshi. Space Coast AOR
 - $445,0004 bd2 ba2.1k sqft1153 Musgrass Cir, West Melbourne, FL 32904For Sale
 MLS ID #1076116, Kristin Kloos. Space Coast AOR
 - $439,9994 bd2 ba2.1k sqft903 Del Mar Cir, West Melbourne, FL 32904For Sale
 MLS ID #1084839, Shrinivas Joshi. Space Coast AOR
 - $429,9994 bd2 ba1.9k sqft660 Boughton Way, West Melbourne, FL 32904For SaleMLS ID #1079647, Shrinivas Joshi. Space Coast AOR
- $560,0004 bd3 ba2.5k sqft3600 Watergrass St, West Melbourne, FL 32904For SaleMLS ID #1084887, Rula Kakish Rukab. Space Coast AOR
- $580,0004 bd4 ba2.8k sqft3830 Salt Marsh Cir, West Melbourne, FL 32904For SaleMLS ID #1083275, Soryda Ring. Space Coast AOR
- $392,0003 bd2 ba1.7k sqft615 Boughton Way, West Melbourne, FL 32904For SaleMLS ID #1077967, Stacy B Speir. Space Coast AOR
- $485,0004 bd3 ba2.5k sqft382 Adamo Way, West Melbourne, FL 32904For SaleMLS ID #1077839, June Leiter. Space Coast AOR
- $549,0004 bd3 ba2.2k sqft3053 Morton Way, West Melbourne, FL 32904For SaleMLS ID #1080649, Sarah Rutherford. Space Coast AOR
- $496,0004 bd2 ba1.9k sqft2237 Iowa St, Melbourne, FL 32904For SaleMLS ID #1083985, Rusty E Melle. Space Coast AOR
- $389,9004 bd2 ba2.2k sqft486 Avocado Rd NW, Palm Bay, FL 32907For SaleMLS ID #1075618, Jason M Lande. Space Coast AOR
- $430,0004 bd3 ba2.6k sqft818 Boeing St NE, Palm Bay, FL 32907For SaleMLS ID #1076573, Samantha J Fields. Space Coast AOR
- $422,9994 bd3 ba2.7k sqft2347 Snapdragon Dr NW, Palm Bay, FL 32907For SaleMLS ID #1071847, Ashley Parker. Space Coast AOR
- $391,2504 bd3 ba2.2k sqft675 Kempten St NW, Palm Bay, FL 32907New ConstructionMLS ID #1084332, Ashley Spencer. Space Coast AOR
- $410,0004 bd3 ba2.2k sqft256 Brandy Creek Cir SE, Palm Bay, FL 32909For SaleMLS ID #1079048, Margarett Klein. Space Coast AOR
- $340,0004 bd2 ba2k sqft781 Dinner St NE, Palm Bay, FL 32907For SaleMLS ID #1084870, John D Curri. Space Coast AOR
- $448,7505 bd4 ba2.7k sqft2408 Bonnyton Ln NW, Palm Bay, FL 32907For SaleMLS ID #1080227, Dana Morrison. Space Coast AOR
- $460,0003 bd2 ba1.7k sqft4282 Ruthann Cir, Melbourne, FL 32934For SaleMLS ID #1085805, Laurie Jean Jackim. Space Coast AOR
- $355,0004 bd2 ba1.9k sqft270 De Castro Ave SE, Palm Bay, FL 32909For SaleMLS ID #1082288, Edgar H Rodriguez. Space Coast AOR
