Skip main navigation
Sold for $776,000
  • $776,000

    869 Fulton Ave, Lansdale, PA 19446

    4beds
    2,770sqft
    Single Family Residence
    Built in 1995
    0.55 Acres Lot
    $890,200 Zestimate®
    $280/sqft
    $4,189 Estimated rent

    Home value

    $890,200

    $846,000 - $935,000

    $4,189/mo

    Zestimate® history
    Loading
    Loading...

    Owner options

    List your home for rent

    $4,189/mo

    Rent Zestimate®

    Find your next renter with Zillow Rental Manager. Plus, with online applications, you can quickly screen prospective tenants – for free.

    Learn more

    $4,189/mo

    Rent Zestimate®

    Refinance and save

    $4,968/mo

    Est. payment

    Refinancing to a lower rate could help reduce your monthly payments and save thousands over the life of the loan.

    See today's rates

    $4,968/mo

    Est. payment

    Explore your selling options

    Work with a Zillow partner agent

    Leverage their expertise and Zillow's premium Showcase listings to get your home seen by more buyers.

    Get started

    List with your own agent

    Get your home in front of millions of buyers by listing it on Zillow.

    Learn how to do it

    Sell it yourself

    Take full control of how buyers see your home on Zillow by listing For Sale by Owner (FSBO).

    List your home

    What's special

    Private sitting roomNew full hall bathroomModern updatesNew roofRenovated with appliancesQuiet neighborhoodAbundant trees
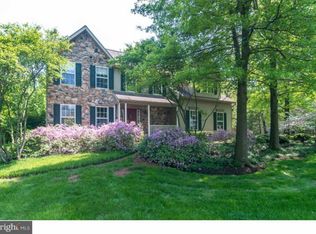
    Move-in Ready Modern Luxury in Upper Gwynedd with Spacious 4-Car Garage, recently installed High-efficiency HVAC System and the new roof. Welcome to a meticulously cared-for home in the sought-after community of Charter Oaks, Upper Gwynedd. This expansive property is in a quiet neighborhood surrounded by abundant trees, conveniently located near Merck, shopping, dining, and major highways. As a delightful bonus, the home has been occupied by only a couple, minimizing wear and tear, making it practically move-in ready. Central vacuum system and central humidifier are additional bonus to allow an easy maintenance of the house. Gleaming tile floors greet you in the spacious two-story foyer, setting the stage for the upgrades within.  The heart of the home is the stunning chef's kitchen, renovated with appliances, ample cabinetry, and expansive counter space. Enjoy gas cooking and whip up culinary delights in this light-filled haven The first floor offers a seamless flow, perfect for entertaining. Relax in the large living room that extends into a formal dining area. Enjoy morning coffee in the sunny breakfast nook or unwind in the serene, enclosed sunroom. The adjoining family room beckons with its abundance of windows and a cozy gas fireplace. A powder room and laundry room with access to the massive four-car garage complete the main floor. With ample space for all your vehicles and extra storage, this garage is a dream come true for car enthusiasts or hobbyists. Luxurious Retreats and Ample Space. The second floor features a luxurious primary suite, complete with a cathedral-vaulted ceiling and a private bathroom oasis. Unwind in the soaking tub or enjoy the convenience of the double vanity and stall shower in the upgraded bathroom. This haven also boasts a spacious walk-in closet, additional closet space, and a private sitting room – perfect for relaxation or a home office. Three additional generously sized bedrooms with ample closet space and new plush carpets provide comfortable living for family or guests. A new full hall bathroom with double sinks, also featuring modern updates, completes the second floor. Expand Your Horizons in the Partially Finished Basement The partially finished basement offers a multitude of possibilities. Create a recreation area for movie nights or game days, dedicate a space for workouts, or utilize the remaining area for storage. This exceptional property offers everything you need for comfortable and stylish living with modern upgrades throughout. With minimal wear and tear, it's practically move-in ready! Don't miss your chance to park your cars and unwind in style!

    Zillow last checked:

    Listing updated:

    Listed by:

    Shujun Liu 267-471-1045,

    RE/MAX Plus

    Bought with:

    Claudia Brozda, RS367767

    Coldwell Banker Hearthside

    Source: Bright MLS,MLS#: PAMC2093092MLS Logo

    Facts & features

    Interior

    Bedrooms & bathrooms
    • Bedrooms: 4
    • Bathrooms: 3
    • Full bathrooms: 2
    • 1/2 bathrooms: 1
    • Main level bathrooms: 1
    Basement
    • Area: 0
    Heating
    • Forced Air, Natural Gas
    Cooling
    • Central Air, Electric
    Appliances
    • Included: Gas Water Heater
    • Laundry: Laundry Room
    Features
    • Basement: Full,Partially Finished
    • Number of fireplaces: 1
    Interior area
    • Total structure area: 2,770
    • Total interior livable area: 2,770 sqft
    • Finished area above ground: 2,770
    • Finished area below ground: 0

    Property

    Parking
    • Total spaces: 4
    • Parking features: Built In, Storage, Garage Faces Front, Garage Faces Side, Attached, Driveway
    • Attached garage spaces: 4
    • Has uncovered spaces: Yes
    Accessibility
    • Accessibility features: 2+ Access Exits
    Features
    • Levels: Two
    • Stories: 2
    • Pool features: None
    Lot
    • Size: 0.55 Acres
    • Dimensions: 331.00 x 0.00
    Details
    • Additional structures: Above Grade, Below Grade
    • Parcel number: 560002401603
    • Zoning: C010
    • Special conditions: Standard

    Construction

    Type & style
    • Home type: SingleFamily
    • Architectural style: Colonial
    • Property subtype: Single Family Residence
    Materials
    • Stucco
    • Foundation: Slab
    Condition
    • New construction: No
    • Year built: 1995

    Utilities & green energy

    • Sewer: Public Sewer
    • Water: Public

    Community & neighborhood

    Location
    • Region: Lansdale
    • Subdivision: Charter Oaks
    • Municipality: UPPER GWYNEDD TWP

    Other

    Other facts
    • Listing agreement: Exclusive Agency
    • Ownership: Fee Simple

    Price history

    DateEventPrice
    5/16/2024Sold$776,000+3.5%$280/sqft
    Source: Bright MLS #PAMC2093092 Report a problem
    4/9/2024Pending sale$749,800$271/sqft
    Source: Bright MLS #PAMC2093092 Report a problem
    4/5/2024Listed for sale$749,800+196.4%$271/sqft
    Source: Bright MLS #PAMC2093092 Report a problem
    2/9/1995Sold$252,990$91/sqft
    Source: Public Record Report a problem

    Public tax history

    YearProperty taxesTax assessment
    2025$9,477 +5.7%$248,180
    2024$8,969 $248,180
    2023$8,969 +7.2%$248,180
    2022$8,370 +2.7%$248,180
    2021$8,150 +2.7%$248,180
    2020$7,938 +1.9%$248,180
    2019$7,793 +2.7%$248,180
    2018$7,585 +2.9%$248,180
    2017$7,368 +2%$248,180
    2016$7,220 +2.6%$248,180
    2015$7,034 +5.5%$248,180
    2014$6,668 +1.4%$248,180
    2013$6,574 +1.4%$248,180
    2012$6,482 +1.8%$248,180
    2011$6,369 +2.5%$248,180
    2010$6,216 +3.3%$248,180
    2009$6,018 +3.7%$248,180
    2008$5,803 +2.2%--
    2007$5,678 +3%--
    2006$5,513 +5.2%--
    2005$5,240 +1.1%--
    2004$5,182 +3.5%--
    2003$5,006 --
    2002$5,006 +11.3%--
    2000$4,499 +1.3%--
    1999$4,440 --

    Find assessor info on the county website

    Neighborhood: 19446

    Nearby schools

    GreatSchools rating
    Schools provided by the listing agent
    • District: North Penn

    Source: Bright MLS. This data may not be complete. We recommend contacting the local school district to confirm school assignments for this home.

    Get a cash offer in 3 minutes
    Find out how much your home could sell for in as little as 3 minutes with a no-obligation cash offer.
    Estimated market value
    $890,200
    Get a cash offer in 3 minutes
    Find out how much your home could sell for in as little as 3 minutes with a no-obligation cash offer.
    Estimated market value
    $890,200