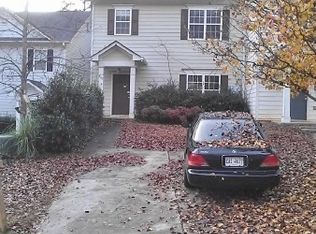
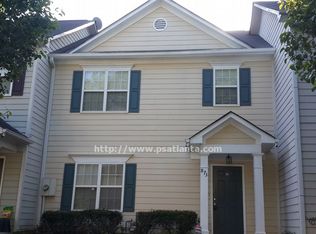
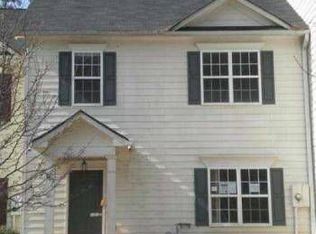
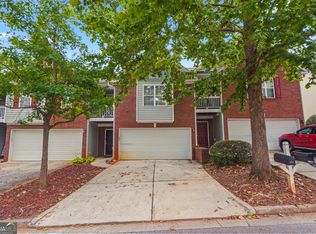
Step into this updated, move-in-ready townhome that truly checks all the boxes. Thoughtfully maintained and wonderfully comfortable, it's an ideal fit for professionals, first-time buyers, or anyone looking for a smart investment. You will be covered well with a NEW ROOF, too! The main level features a cozy family room with a fireplace, flowing seamlessly into the dining area and kitchen for easy everyday living. The kitchen shines with granite countertops, newer cabinetry, and modern appliances-a space that makes cooking feel effortless and enjoyable. Luxury vinyl flooring adds style, durability, and waterproof convenience. Upstairs, the bedroom and bathroom layout offers great flexibility for families, roommates, or guests. Outside, a spacious backyard deck invites gardening, grilling, or unwinding at the end of the day. With NO HOA and no rental restrictions, investors will love the freedom and long-term potential. The location is a major win-just 5 minutes to I-285, with quick access to Atlanta, Decatur, Emory University & Hospital, and the CDC. You're also close to a variety of grocery options, including the beloved DeKalb Farmer's Market. The PATH trail is right up the street for walking, jogging, or biking, and schools, shopping, and MARTA are all within easy reach. This townhome offers comfort, convenience, and unbeatable flexibility-ready for you to make it your own.
Active
Price cut: $10K (10/12)
$239,000
869 Glynn Oaks Dr, Clarkston, GA 30021
3beds
1,400sqft
Townhouse
Built in 2001
2,613 Square Feet Lot
$236,000 Zestimate®
$171/sqft
$-- HOA
What's special
Modern appliancesNewer cabinetry
- 22 days
- 677
- 68
Zillow last checked:
Listing updated:
Listed by:
Lisa E Bily 4043265007,
SRA Signature Realty
Source: GAMLS,MLS#: 10837830
Facts & features
Interior
Bedrooms & bathrooms
- Bedrooms: 3
- Bathrooms: 3
- Full bathrooms: 2
- 1/2 bathrooms: 1
Rooms
- Room types: Family Room
Kitchen
- Features: Pantry, Solid Surface Counters
Heating
- Central, Forced Air
Cooling
- Ceiling Fan(s), Central Air, Electric
Appliances
- Included: Dishwasher, Disposal, Dryer, Gas Water Heater, Microwave, Refrigerator, Stainless Steel Appliance(s), Washer
- Laundry: Laundry Closet
Features
- Other, Walk-In Closet(s)
- Flooring: Carpet, Tile, Vinyl
- Windows: Double Pane Windows
- Basement: None
- Number of fireplaces: 1
- Fireplace features: Family Room, Masonry
- Common walls with other units/homes: 2+ Common Walls
Interior area
- Total structure area: 1,400
- Total interior livable area: 1,400 sqft
- Finished area above ground: 1,400
- Finished area below ground: 0
Property
Parking
- Total spaces: 2
- Parking features: Parking Pad
- Has uncovered spaces: Yes
Features
- Levels: Two
- Stories: 2
- Patio & porch: Deck
- Fencing: Back Yard
- Body of water: None
Lot
- Size: 2,613 Square Feet
- Features: Level
Details
- Parcel number: 18 066 16 036
Construction
Type & style
- Home type: Townhouse
- Architectural style: Traditional
- Property subtype: Townhouse
- Attached to another structure: Yes
Materials
- Vinyl Siding
- Foundation: Slab
- Roof: Composition
Condition
- Resale
- New construction: No
- Year built: 2001
Utilities & green energy
- Electric: 220 Volts
- Sewer: Public Sewer
- Water: Public
- Utilities for property: Cable Available, Electricity Available, Sewer Available, Water Available
Green energy
- Water conservation: Low-Flow Fixtures
Community & HOA
Community
- Features: Street Lights, Near Public Transport, Walk To Schools, Near Shopping
- Security: Smoke Detector(s)
- Subdivision: Hidden Forest
HOA
- Has HOA: No
- Services included: None
Location
- Region: Clarkston
Financial & listing details
- Price per square foot: $171/sqft
- Tax assessed value: $193,700
- Annual tax amount: $2,552
- Date on market: 9/28/2026
- Cumulative days on market: 22 days
- Listing agreement: Exclusive Right To Sell
- Listing terms: Cash,Conventional
- Electric utility on property: Yes
Estimated market value
$236,000
$224,000 - $248,000
$1,826/mo
Price history
| Date | Event | Price |
|---|---|---|
| 10/12/2026 | Price change | $239,000-4%$171/sqft |
Source:  FMLS GA #7830279 Report a problem | ||
| 9/28/2026 | Listed for sale | $249,000+124.5%$178/sqft |
Source:  GAMLS #10837830 Report a problem | ||
| 3/5/2002 | Sold | $110,900$79/sqft |
Source: Public Record Report a problem | ||
Public tax history
| Year | Property taxes | Tax assessment |
|---|---|---|
| 2025 | $2,552 -5.5% | $77,480 -1.5% |
| 2024 | $2,699 +42.8% | $78,680 +7% |
| 2023 | $1,891 -0.4% | $73,560 +28.8% |
| 2022 | $1,898 +15.7% | $57,120 +15.1% |
| 2021 | $1,640 +8.5% | $49,640 +8.5% |
| 2020 | $1,511 +97.7% | $45,760 +88.8% |
| 2019 | $764 +2% | $24,240 +1.3% |
| 2018 | $750 +5.5% | $23,920 +7.7% |
| 2017 | $710 +38% | $22,200 +30.9% |
| 2016 | $515 | $16,960 |
| 2014 | $515 | $16,960 |
| 2013 | -- | $16,960 +19.1% |
| 2012 | -- | $14,240 -40.3% |
| 2011 | -- | $23,856 -36.1% |
| 2010 | $1,158 | $37,360 |
| 2009 | $1,158 -6.8% | $37,360 -22.4% |
| 2008 | $1,242 -0.8% | $48,160 |
| 2007 | $1,252 | $48,160 |
| 2006 | $1,252 +5.6% | $48,160 |
| 2005 | $1,186 +21.5% | $48,160 +15% |
| 2004 | $976 +0.9% | $41,880 |
| 2003 | $967 | $41,880 |
Find assessor info on the county website
Monthly payment
Est. payment
Payment breakdown
Explore the cost of this home by adjusting the details. Changes won't be saved.Climate risks
Neighborhood: 30021
Nearby schools
Schools provided by the listing agent
- Elementary: Indian Creek
- Middle: Freedom
- High: Clarkston
Source: GAMLS. This data may not be complete. We recommend contacting the local school district to confirm school assignments for this home.
Similar homes
- $250,0003 bd4 ba1.7k sqft3034 Lauren Parc Rd, Decatur, GA 30032Active Under Contract
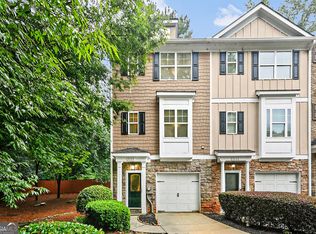
 MLS ID #10820704, Raphael Kirby, Keller Williams West Atlanta. GAMLS
- $239,7003 bd3 ba1.8k sqft2007 Manhattan Pkwy, Decatur, GA 30035Active
 MLS ID #10836380, Monique A Fanfan, Real Broker, LLC. GAMLS
- $261,0003 bd3 ba1.7k sqft1290 Adcox Sq, Stone Mountain, GA 30088Active
 MLS ID #10833704, Brittania Dennard, HomeSmart. GAMLS
- $225,0003 bd3 ba1.5k sqft3342 Waldrop Trl, Decatur, GA 30034Active Under Contract
 MLS ID #10833471, Jeff Torres, Best Life Realty. GAMLS
- $298,5003 bd2 ba1.6k sqft815 Dunleith Ct, Stone Mountain, GA 30083ActiveMLS ID #10810875, Guru Chhetri, Chapman Hall Premier, Realtors. GAMLS
- $205,0002 bd3 ba1.2k sqft5278 Oakridge Dr, Stone Mountain, GA 30083ActiveMLS ID #10826188, Denise J Williams, The Atlanta Home Experts. GAMLS
- $239,0003 bd3 ba1.6k sqft1188 Woodfield Trce, Lithonia, GA 30058ActiveMLS ID #10850454, Kelley Kesterson, Pathfinder Realty. GAMLS
- $264,9004 bd2 ba1.4k sqft706 Durham Xing, Stone Mountain, GA 30083ActiveMLS ID #10826531, Robert E Salmons Jr., Entera Realty. GAMLS
- $285,0002 bd3 ba1.9k sqft668 Stratford Grn, Avondale Estates, GA 30002ActiveMLS ID #10826333, Paris Barr, eXp Realty. GAMLS
- $240,0003 bd2 ba1.5k sqft3286 Tasman Ct, Lithonia, GA 30038ActiveMLS ID #10819622, Michele Stephens-Taylor, BHGRE Metro Brokers. GAMLS
- $249,9003 bd3 ba1.9k sqft5152 Panola Mill Dr, Lithonia, GA 30038For Sale
 MLS ID #7829347, CATINA DAVIS, EXP Realty, LLC.. FMLS GA
- $199,9003 bd3 ba1.5k sqft5687 Strathmoor Manor Cir, Lithonia, GA 30058ActiveMLS ID #10824774, Ocie J Murphy, Ocie J Murphy Realty, LLC. GAMLS
- $229,0003 bd2 ba1.1k sqft2503 Hewatt Rd, Snellville, GA 30039ActiveMLS ID #10856020, Nikki Crowder, Solutions First Realty LLC. GAMLS
- $249,9002 bd2 ba1.5k sqft750 Dalrymple Rd APT L3, Sandy Springs, GA 30328ActiveMLS ID #10875827, Modern Traditions Realty Group, RE/MAX Center. GAMLS
- $270,0003 bd3 ba1.5k sqft2984 Rapids Dr, Decatur, GA 30034ActiveMLS ID #10822518, Mark Spain, Mark Spain Real Estate. GAMLS
- $195,0003 bd2 ba1k sqft2976 Kenville Ln, Decatur, GA 30034ActiveMLS ID #10833883, Mark Spain, Mark Spain Real Estate. GAMLS
- $159,9003 bd3 ba1.4k sqft3795 Austin Park Ln, Decatur, GA 30032ActiveMLS ID #10807193, Lourdes Moscoso, eXp Realty. GAMLS
- $255,0003 bd2 ba1.6k sqft482 Ward Rd, Ellenwood, GA 30294ActiveMLS ID #10869418, Franshundra Parker, eXp Realty. GAMLS
- $195,0002 bd3 ba1.3k sqft2800 Parkway Cv, Lithonia, GA 30058ActiveMLS ID #10856715, Vileine Wilson, HomeSmart. GAMLS
- $345,0003 bd3 ba1.6k sqft2639 Salem Xing, Tucker, GA 30084ActiveMLS ID #10830715, Mark Spain, Mark Spain Real Estate. GAMLS
