This popular Millpond floor plan offers 1,138 square feet of comfortable living space with 1 possible 2 bedrooms or use 2nd room as an office, 2 bathrooms, and situated on a larger premium lot located in a cul-de-sac just a short distance from the clubhouse and community amenities. This home features newly textured and painted walls, new plumbing, and new left side fence coming soon. This home is bright, clean, and move-in-ready. Abundant natural light fills the home, highlighting the wood flooring with carpet inserts and an inviting open layout. The kitchen features granite countertops, tile backsplash, and ample workspace, making it perfect for everyday living and entertaining. Step outside to your own private backyard retreat featuring a covered patio plus an expanded patio area, ideal for outdoor dining, entertaining friends, or simply relaxing in the peaceful surroundings. Additional highlights include a 2-1/2 car garage with extra space for a golf cart, workshop, or additional storage. Located in a desirable court on an ovesized lot near the community clubhouse and recreational facilities, this exceptional home offers the perfect blend of comfort, style, and convenience. Virtually staged. New carpet, new interior paint and new fence on left is scheduled to be installed soon.
Pending
Price cut: $20K (8/13)
$495,000
869 Greenridge Ct, Lincoln, CA 95648
1beds
1,138sqft
Single Family Residence
Built in 1999
7,540 Square Feet Lot
$488,900 Zestimate®
$435/sqft
$188/mo HOA
What's special
Private backyard retreatAbundant natural lightLarger premium cul-de-sac lotAmple workspaceSpacious primary suiteInviting open layoutFreshly updated interior
- 62 days
- 369
- 8
Zillow last checked:
Listing updated:
Listed by:
Mitzi Anderson DRE #01911208 530-906-2358,
Coldwell Banker Sun Ridge Real Estate
Source: MetroList Services of CA,MLS#: 226083953Originating MLS: MetroList Services, Inc.
Facts & features
Interior
Bedrooms & bathrooms
- Bedrooms: 1
- Bathrooms: 2
- Full bathrooms: 2
Primary bedroom
- Features: Walk-In Closet
Primary bathroom
- Features: Shower Stall(s), Tile
Dining room
- Features: Breakfast Nook
Kitchen
- Features: Pantry Cabinet, Granite Counters
Heating
- Central
Cooling
- Ceiling Fan(s), Central Air
Appliances
- Included: Dishwasher, Disposal, Microwave, Free-Standing Electric Range
- Laundry: In Garage
Features
- Flooring: Carpet, Tile, Wood
- Has fireplace: No
Interior area
- Total structure area: 0
- Total interior livable area: 1,138 sqft
Property
Parking
- Total spaces: 2
- Parking features: Attached, Garage Door Opener, Garage Faces Front
- Attached garage spaces: 2
Features
- Fencing: Wood
Lot
- Size: 7,540 Square Feet
- Features: Auto Sprinkler F&R, Close to Clubhouse, Cul-De-Sac
Details
- Parcel number: 330080030000
- Zoning: SFR
- Special conditions: Standard
Construction
Type & style
- Home type: SingleFamily
- Architectural style: Bungalow
- Property subtype: Single Family Residence
Materials
- Stucco, Frame, Wood
- Foundation: Slab
- Roof: Tile
Condition
- Year built: 1999
Utilities & green energy
- Electric: Other
- Sewer: Public Sewer
- Water: Public
- Utilities for property: Cable Available, Public, Natural Gas Available
Community & HOA
Community
- Senior community: Yes
HOA
- Has HOA: Yes
- Amenities included: Playground, Pool, Clubhouse, Putting Green(s), Dog Park, Spa/Hot Tub, Golf Course, Tennis Court(s), Trail(s), Gym, Park
- Services included: Pool, Recreation Facility
- HOA fee: $188 monthly
Location
- Region: Lincoln
Financial & listing details
- Price per square foot: $435/sqft
- Tax assessed value: $389,454
- Price range: $495K - $495K
- Date on market: 7/9/2026
- Road surface type: Paved
Estimated market value
$488,900
$464,000 - $513,000
$2,704/mo
Price history
| Date | Event | Price |
|---|---|---|
| 8/29/2026 | Pending sale | $495,000$435/sqft |
Source: MetroList Services of CA #226083953 Report a problem | ||
| 8/13/2026 | Price change | $495,000-3.9%$435/sqft |
Source: MetroList Services of CA #226083953 Report a problem | ||
| 8/5/2026 | Price change | $515,000+2%$453/sqft |
Source: MetroList Services of CA #226083953 Report a problem | ||
| 7/17/2026 | Price change | $505,000-3.8%$444/sqft |
Source: MetroList Services of CA #226083953 Report a problem | ||
| 7/9/2026 | Listed for sale | $525,000+6.5%$461/sqft |
Source: MetroList Services of CA #226083953 Report a problem | ||
| 4/27/2026 | Sold | $493,000-3.3%$433/sqft |
Source: MetroList Services of CA #226018179 Report a problem | ||
| 4/6/2026 | Pending sale | $510,000$448/sqft |
Source: MetroList Services of CA #226018179 Report a problem | ||
| 3/26/2026 | Price change | $510,000-3.6%$448/sqft |
Source: MetroList Services of CA #226018179 Report a problem | ||
| 2/19/2026 | Listed for sale | $529,000+104.6%$465/sqft |
Source: MetroList Services of CA #226018179 Report a problem | ||
| 10/31/2001 | Sold | $258,500$227/sqft |
Source: Public Record Report a problem | ||
Public tax history
| Year | Property taxes | Tax assessment |
|---|---|---|
| 2026 | -- | $389,454 +2% |
| 2025 | $3,935 +1% | $381,819 +2% |
| 2024 | $3,894 +1.4% | $374,334 +2% |
| 2023 | $3,841 +1.5% | $366,995 +2% |
| 2022 | $3,783 +2% | $359,800 +2% |
| 2021 | $3,708 +0.6% | $352,746 +1% |
| 2020 | $3,687 | $349,130 +2% |
| 2019 | $3,687 +5.3% | $342,285 +2% |
| 2018 | $3,500 +3.3% | $335,575 +2% |
| 2017 | $3,387 +2.5% | $328,996 +2% |
| 2016 | $3,305 +7.7% | $322,546 +6.8% |
| 2015 | $3,070 +18.6% | $302,000 +17.5% |
| 2014 | $2,589 | $257,000 +6.2% |
| 2013 | -- | $242,000 +18% |
| 2012 | -- | $205,000 -2.8% |
| 2011 | -- | $211,000 -9.1% |
| 2010 | -- | $232,151 -10.5% |
| 2009 | -- | $259,463 -10.7% |
| 2008 | -- | $290,699 +2% |
| 2007 | -- | $285,000 +2% |
| 2006 | -- | $279,413 +2% |
| 2005 | -- | $273,935 +2% |
| 2004 | -- | $268,565 +1.9% |
| 2003 | -- | $263,644 +2% |
| 2002 | -- | $258,475 +89.8% |
| 2001 | -- | $136,153 +5.2% |
| 2000 | -- | $129,443 |
Find assessor info on the county website
Monthly payment
Est. payment
Payment breakdown
Explore the cost of this home by adjusting the details. Changes won't be saved.Climate risks
Neighborhood: 95648

Similar homes
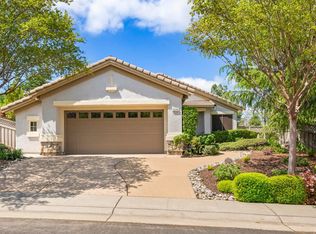
- $479,0003 bd2 ba1k sqft1705 Richard Ct, Lincoln, CA 95648For Sale
 MLS ID #226107527, Maria Klinsmann. MetroList Services of CA
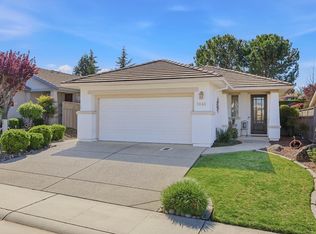
 - $535,0002 bd2 ba1.1k sqft1740 Crocker Ln, Lincoln, CA 95648For Sale
 MLS ID #226042377, Nicole Weber. MetroList Services of CA
 - $559,9002 bd2 ba1.3k sqft1646 Grand Pheasant Ln, Lincoln, CA 95648For Sale
 MLS ID #226108144, Sharon Walas. MetroList Services of CA
 - $565,0003 bd2 ba1.3k sqft391 1st St, Lincoln, CA 95648For Sale
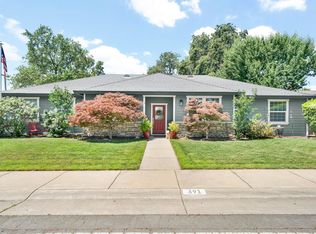 MLS ID #226064467, Amanda Todd. MetroList Services of CA
Local buyer's agents are ready to help
