Skip main navigation
Active
  • $455,000

    869 Greenspire St, Henderson, NV 89011

    3beds
    1,669sqft
    : 
    $2,944/mo
    Get pre-qualified
    Single Family Residence
    Built in 2023
    3,484 Square Feet Lot
    $452,400 Zestimate®
    $273/sqft
    $75/mo HOA

    What's special

    Timeless neutral color paletteQuiet cul-de-sacMature treesSmall gardenFinished backyardCozy built-in seating areaSpacious kitchen
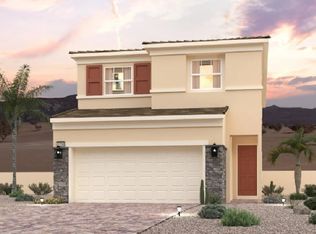
    Welcome to this beautifully maintained home nestled on a quiet cul-de-sac in the highly desirable master-planned community of Cadence. Featuring an inviting open-concept floor plan and a timeless neutral color palette, this home offers a bright and comfortable living space that's perfect for both everyday living and entertaining. The spacious kitchen flows seamlessly into the living and dining areas and includes large island and all appliances, making this home truly move-in ready. Upstairs, you'll find a versatile loft, a convenient laundry room, and well-appointed bedrooms. The finished backyard is designed for both relaxation and easy maintenance, featuring pavers, artificial grass, mature trees, a cozy built-in seating area, and a small garden—perfect for enjoying the outdoors. Additional highlights include ceiling fans, blinds, a tankless water heater, water softener, and ceiling-mounted storage shelves in the garage. Ideally situated just a few doors from one of two small neighborhood parks, this home is also part of a charming community that features its own little free library, where neighbors can take a book or leave a book to share. Weston Hills Park is also within a few minutes walk. Enjoy evening walks, splash pad, playground and the dog park. With thoughtful upgrades, pride of ownership, and an exceptional location, this move-in-ready home is one you won't want to miss.
    2 days
    |
    329
    |
    5
    |

    Likely to sell faster than

    Zillow last checked:

    Listing updated:

    Listed by:

    Tiffany Garalde S.0065988 (702)985-9173,

    Xpand Realty & Property Mgmt

    Source: LVR,MLS#: 2801926MLS LogoOriginating MLS: Greater Las Vegas Association of Realtors Inc

      Facts & features

      Interior

      Bedrooms & bathrooms
      • Bedrooms: 3
      • Bathrooms: 3
      • Full bathrooms: 1
      • 3/4 bathrooms: 1
      • 1/2 bathrooms: 1
      Primary bedroom
      • Description: Ceiling Light,Closet,Upstairs,Walk-In Closet(s)
      • Dimensions: 13x13
      Bedroom 2
      • Description: Ceiling Light,Upstairs,Walk-In Closet(s)
      • Dimensions: 11x11
      Bedroom 3
      • Description: Ceiling Light,Upstairs,Walk-In Closet(s)
      • Dimensions: 11x11
      Kitchen
      • Description: Granite Countertops,Island,Lighting Recessed,Pantry,Tile Flooring
      • Dimensions: 13x7
      Heating
      • Central, Gas
      Cooling
      • Central Air, Electric
      Appliances
      • Included: Dryer, Dishwasher, Disposal, Gas Range, Microwave, Refrigerator, Water Softener Owned, Tankless Water Heater, Washer
      • Laundry: Gas Dryer Hookup, Laundry Room, Upper Level
      Features
      • Ceiling Fan(s), Window Treatments
      • Flooring: Carpet, Tile
      • Windows: Blinds, Double Pane Windows, Low-Emissivity Windows
      • Has fireplace: No
      Interior area
      • Total structure area: 1,669
      • Total interior livable area: 1,669 sqft
      Video & virtual tour

      Property

      Parking
      • Total spaces: 2
      • Parking features: Attached, Garage, Garage Door Opener, Inside Entrance, Open, Storage
      • Attached garage spaces: 2
      • Has uncovered spaces: Yes
      Features
      • Stories: 2
      • Exterior features: Barbecue, Courtyard, Private Yard, Sprinkler/Irrigation
      • Fencing: Block,Back Yard
      Lot
      • Size: 3,484 Square Feet
      • Features: Drip Irrigation/Bubblers, Garden, Sprinklers In Rear, Synthetic Grass, Trees, < 1/4 Acre
      Details
      • Parcel number: 16031413033
      • Zoning description: Single Family
      • Horse amenities: None

      Construction

      Type & style
      • Home type: SingleFamily
      • Architectural style: Two Story
      • Property subtype: Single Family Residence
      Materials
      • Roof: Tile
      Condition
      • Resale
      • Year built: 2023

      Utilities & green energy

      • Electric: Photovoltaics None
      • Sewer: Public Sewer
      • Water: Public
      • Utilities for property: Underground Utilities
      Green energy
      • Energy efficient items: Windows

      Community & HOA

      Community
      • Subdivision: Cadence Neighborhood 5 Village Parcel C-2
      HOA
      • Has HOA: Yes
      • Amenities included: Barbecue, Park
      • Services included: Maintenance Grounds
      • HOA fee: $75 monthly
      • HOA name: Cadence
      • HOA phone: 702-605-3111
      Location
      • Region: Henderson

      Financial & listing details

      • Price per square foot: $273/sqft
      • Tax assessed value: $414,377
      • Annual tax amount: $4,295
      • Date on market: 7/21/2026
      • Listing agreement: Exclusive Right To Sell
      • Listing terms: Cash,Conventional,FHA,VA Loan

        Estimated market value

        $452,400

        $430,000 - $475,000

        $2,497/mo

        Price history

        DateEventPrice
        7/21/2026Listed for sale$455,000+4.2%$273/sqft
        Source: LVR #2801926 Report a problem
        11/16/2023Sold$436,598$262/sqft
        Source: LVR #2534411 Report a problem
        10/13/2023Pending sale$436,598$262/sqft
        Source: LVR #2534411 Report a problem
        10/12/2023Price change$436,598+0.7%$262/sqft
        Source: Century Communities Report a problem
        10/7/2023Listed for sale$433,598$260/sqft
        Source: Century Communities Report a problem

        Public tax history

        YearProperty taxesTax assessment
        2026$4,297 -2.5%$145,032 -2.8%
        2025$4,408 +324%$149,162 +325.9%
        2024$1,040 $35,025
        2023-- --
        Find assessor info on the county website

        Monthly payment

        Est. payment

        Payment breakdown

        Explore the cost of this home by adjusting the details. Changes won't be saved.
        All calculations are estimates and provided by Zillow, Inc. for informational purposes only. Actual amounts may vary.
        HOA fees may include property taxes on listings classified as Co-Ops. Contact the listing agent and/or owner for fee details.
        Mortgage interest rates are dependent on a number of factors, including credit score, down payment, and repayment length. Interest rate data provided by Zillow Group Marketplace, Inc. as of 1/1/1970 from various mortgage lenders with which we have lead or other similar arrangements; the Estimated Payment is an average of those rates.
        See how much you could borrow to make a competitive offer.

        Climate risks

        Neighborhood: Pittman

        Getting around

        1 / 100
        Car-Dependent
        22 / 100
        Minimal Transit
        32 / 100
        Somewhat Bikeable

        Nearby schools

        GreatSchools rating
        Schools provided by the listing agent
        • Elementary: Josh, Stevens,Josh, Stevens
        • Middle: Brown B. Mahlon
        • High: Basic Academy

        Source: LVR. This data may not be complete. We recommend contacting the local school district to confirm school assignments for this home.

        A local agent can set up tours, give advice and negotiate with sellers.

        Browse local experts

        Similar homes