Custom Farmhouse Retreat on 5.51 Acres in Sought-After Lewisburg Schools
Welcome to your dream home—this stunning, custom-built farmhouse offers the perfect blend of luxury, comfort, and functionality, all nestled on 5.51 acres in the highly desirable Lewisburg school district.
Boasting 5 spacious bedrooms and 5.5 bathrooms, this home is filled with thoughtful design and high-end finishes. Step through the impressive double front doors into a grand foyer with beautiful wood floors and soaring ceilings. The great room features built-in bookshelves, a cozy brick fireplace, and French doors that lead to a serene screened-in porch—ideal for enjoying the peaceful countryside views.
The chef's kitchen is a showstopper, equipped with premium stainless-steel appliances, quartz countertops, farmhouse sink, 6-burner gas cooktop, prep sink, pot filler, double ovens, and an ice maker. A built-in hutch graces the breakfast area, and the butler's pantry includes a wine cooler, complemented by a large walk-in pantry for ample storage. A reinforced safe room/storm shelter is conveniently located for added peace of mind.
The main-level primary suite includes a flex space perfect for a small office or craft room, as well as a luxurious bathroom with a soaking tub, dual vanities, and his-and-hers closets. A guest suite, additional half bath, and dedicated office complete the main floor.
Upstairs, you'll find three additional bedrooms each with walk-in closets and private baths, along with a large, floored attic offering easy access storage.
Enjoy summer days in the fiberglass pool or host unforgettable gatherings in the 750 sq ft pool house, which features a kitchenette, full bath, and a covered grilling area with built-in speakers. A reinforced safe room/storm shelter provides peace of mind, while the 30x40 workshop (plus a 12x40 lean-to) adds incredible utility for hobbies, storage, or business needs. A Generac whole-house generator with warranty ensures uninterrupted power and added comfort no matter the weather.
This one-of-a-kind property offers the space and amenities for exceptional indoor and outdoor living—don't miss your chance to make it yours!
Closed
Price Unknown
869 Highway 305 S, Olive Branch, MS 38654
5beds
5,428sqft
Residential, Single Family Residence
Built in 2021
5.51 Acres Lot
$1,200,600 Zestimate®
$--/sqft
$7,381 Estimated rent
Home value
$1,200,600
$1.10M - $1.31M
$7,381/mo
Zestimate® history
Owner options
List your home for rent
$7,381/mo
Rent Zestimate®
Find your next renter with Zillow Rental Manager. Plus, with online applications, you can quickly screen prospective tenants – for free.
$7,381/mo
Rent Zestimate®
Refinance and save
Refinancing to a lower rate could help reduce your monthly payments and save thousands over the life of the loan.
Explore your selling options
Work with a Zillow partner agent
Leverage their expertise and Zillow's premium Showcase listings to get your home seen by more buyers.
Get startedList with your own agent
Get your home in front of millions of buyers by listing it on Zillow.
Learn how to do itSell it yourself
Take full control of how buyers see your home on Zillow by listing For Sale by Owner (FSBO).
List your homeWhat's special
Guest suiteDedicated officeMain-level primary suiteWine coolerPot fillerFiberglass poolGrand foyer
Zillow last checked:
Listing updated:
Listed by:
Christy L Rayburn 901-674-3772,
Crye-Leike Hernando
Bought with:
Christy L Rayburn, S-52516
Crye-Leike Hernando
Source: MLS United,MLS#: 4110181
Facts & features
Interior
Bedrooms & bathrooms
- Bedrooms: 5
- Bathrooms: 6
- Full bathrooms: 5
- 1/2 bathrooms: 1
Heating
- Central, Natural Gas
Cooling
- Ceiling Fan(s), Central Air, Gas
Appliances
- Included: Built-In Gas Range, Convection Oven, Dishwasher, Disposal, Double Oven, Exhaust Fan, Ice Maker, Microwave, Self Cleaning Oven, Stainless Steel Appliance(s), Wine Cooler
- Laundry: Laundry Room, Lower Level, Sink
Features
- Bookcases, Built-in Features, Ceiling Fan(s), Central Vacuum, Crown Molding, Double Vanity, Eat-in Kitchen, Entrance Foyer, High Ceilings, His and Hers Closets, Kitchen Island, Open Floorplan, Pantry, Primary Downstairs, Recessed Lighting, Smart Thermostat, Soaking Tub, Storage, Walk-In Closet(s), Wired for Sound, Breakfast Bar
- Flooring: Carpet, Ceramic Tile, Hardwood
- Doors: Dead Bolt Lock(s), Double Entry, French Doors
- Windows: Blinds, Vinyl
- Has fireplace: Yes
- Fireplace features: Fire Pit, Gas Log, Great Room, Other
Interior area
- Total structure area: 5,428
- Total interior livable area: 5,428 sqft
Property
Parking
- Total spaces: 3
- Parking features: Attached, Garage Door Opener, Garage Faces Side, Gravel
- Attached garage spaces: 3
Features
- Levels: Two
- Stories: 2
- Patio & porch: Front Porch, Patio, Screened
- Exterior features: Built-in Barbecue, Fire Pit, Lighting, Rain Gutters
- Has private pool: Yes
- Pool features: Fiberglass, In Ground, Outdoor Pool
- Fencing: Other
Lot
- Size: 5.51 Acres
- Features: Landscaped, Sprinklers In Front, Sprinklers In Rear
Details
- Additional structures: Covered Arena, Garage(s), Pool House, Workshop
- Parcel number: 3062040200000200
Construction
Type & style
- Home type: SingleFamily
- Architectural style: Farmhouse
- Property subtype: Residential, Single Family Residence
Materials
- Brick
- Foundation: Slab
- Roof: Architectural Shingles
Condition
- New construction: No
- Year built: 2021
Utilities & green energy
- Sewer: Waste Treatment Plant
- Water: Public
- Utilities for property: Electricity Connected, Natural Gas Connected, Water Connected, Fiber to the House
Community & HOA
Community
- Features: None
- Security: Security System, Smoke Detector(s)
- Subdivision: Cashion Minor Lot
Location
- Region: Olive Branch
Financial & listing details
- Tax assessed value: $822,865
- Annual tax amount: $5,732
- Date on market: 4/15/2025
- Electric utility on property: Yes
Price history
| Date | Event | Price |
|---|---|---|
| 5/30/2025 | Sold | -- |
Source: MLS United #4110181 Report a problem | ||
| 4/19/2025 | Pending sale | $1,200,000$221/sqft |
Source: MLS United #4110181 Report a problem | ||
| 4/15/2025 | Listed for sale | $1,200,000$221/sqft |
Source: MLS United #4110181 Report a problem | ||
Public tax history
| Year | Property taxes | Tax assessment |
|---|---|---|
| 2025 | $6,570 +14.6% | $82,287 +37.8% |
| 2024 | $5,732 | $59,732 |
| 2023 | $5,732 +5% | $59,732 +4.8% |
| 2022 | $5,458 +718.9% | $57,021 +764% |
| 2021 | $666 | $6,600 |
| 2020 | $666 | $6,600 |
| 2019 | $666 | $6,600 |
| 2018 | $666 -0.7% | $6,600 |
| 2017 | $671 | $6,600 |
Find assessor info on the county website
Neighborhood: 38654
Nearby homes
- $10,20136.18 acres687 Highway 305 S, Olive Branch, MS 38654Off Market
- $--4.88 acres875 Highway 305 N, Olive Branch, MS 38654Off Market
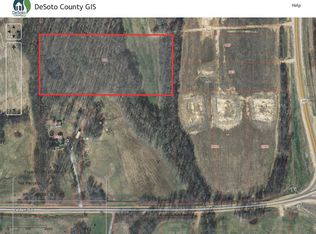
- $550,4004 bd-- ba2.2k sqft875 Highway 305 S, Hernando, MS 38632Off Market
- $602,4004 bd-- ba2.6k sqft887 Highway 305 S, Olive Branch, MS 38654Off Market
- $642,3004 bd-- ba3.3k sqft913 Highway 305 S, Olive Branch, MS 38654Off Market
- $466,7004 bd-- ba1.9k sqft829 Highway 305 S, Olive Branch, MS 38654Off Market
- $616,4004 bd-- ba2.8k sqft753 Highway 305 S, Olive Branch, MS 38654Off Market
- $373,8161 acre737 Highway 305 S, Olive Branch, MS 38654Off Market
Nearby schools
GreatSchools rating
- 10/10Lewisburg Primary SchoolGrades: PK-1Distance: 2.4 mi
- 9/10Lewisburg Middle SchoolGrades: 6-8Distance: 1.9 mi
- 9/10Lewisburg High SchoolGrades: 9-12Distance: 2.6 mi
Schools provided by the listing agent
- Elementary: Lewisburg
- Middle: Lewisburg Middle
- High: Lewisburg
Source: MLS United. This data may not be complete. We recommend contacting the local school district to confirm school assignments for this home.
Sell for more on Zillow
Get a Zillow Showcase℠ listing at no additional cost and you could sell for .
$1,200,600
2% more
+$24,012
With Zillow Showcase(estimated)
$1,224,612
Sell for more on Zillow
Get a Zillow Showcase℠ listing at no additional cost and you could sell for .
$1,200,600
2% more
+$24,012
With Zillow Showcase(estimated)
$1,224,612
- Mississippi
- DeSoto County
- Hernando
- 38654
- 869 Highway 305 S
