Welcome home to this beautifully upgraded 3-bedroom, 2 bathroom home featuring a flexible bonus room that is absolutely perfect for a home office, playroom, or additional living space!
Spanning 1,811 square feet, this home sits on a stunning water lot (with a fountain) and a fenced backyard, ideal for enjoying serene pond views.
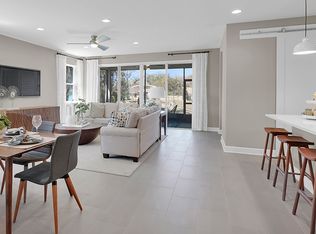
Upon entering, you'll be greeted by an open-concept living and dining area with large sliding glass doors leading to a screened lanai. The outdoor space is perfect for entertaining, offering seamless
indoor-outdoor living (thanks to the panoramic screening) with views of the water and immaculate landscaping.
Inside, the kitchen boasts high-end finishes, including an upgraded GE appliance package with a double-oven, solid maple, soft-close cabinets, Quartz countertops, under cabinet lighting and ample storage. The spacious owner's suite is your personal retreat, featuring a large custom closet by Closets by Design, and a luxurious en-suite bathroom with modern fixtures and an oversized shower, complete with frameless doors.
Other highlights include:
- glass storm door
- 4 1/4" plantation shutters with hidden tilt (from All About Blinds)
- raised height vanities in bathrooms and an added window in the secondary bath
- ceiling fans in all rooms and garage
- rocker switches throughout home
- wiring and volume switch for speakers in flex room
- paver patio outside of screened lanai
- wood look, ceramic tile in entire home aside from secondary bedrooms
- 5 1/4" baseboards
- upgraded single panel square doors throughout
- extended garage space (complete with epoxy flooring, a slop sink, water softener from Florida Water and Technologies, and shelving by Garage Solutions)
- a beautifully maintained lawn with established landscaping
This Jasper floorplan is better appointed than the model, making it better than new, and is truly a MUST SEE!
Welcome home to 869 Honeycomb Trail!
Closed
$440,000
869 HONEYCOMB Trail, St. Augustine, FL 32095
3beds
1,811sqft
Single Family Residence
Built in 2021
6,534 Square Feet Lot
$422,300 Zestimate®
$243/sqft
$2,397 Estimated rent
Home value
$422,300
$393,000 - $452,000
$2,397/mo
Zestimate® history
Owner options
List your home for rent
$2,397/mo
Rent Zestimate®
Find your next renter with Zillow Rental Manager. Plus, with online applications, you can quickly screen prospective tenants – for free.
$2,397/mo
Rent Zestimate®
Refinance and save
$3,133/mo
Est. payment
Refinancing to a lower rate could help reduce your monthly payments and save thousands over the life of the loan.
$3,133/mo
Est. payment
Explore your selling options
Work with a Zillow partner agent
Leverage their expertise and Zillow's premium Showcase listings to get your home seen by more buyers.
Get startedList with your own agent
Get your home in front of millions of buyers by listing it on Zillow.
Learn how to do itSell it yourself
Take full control of how buyers see your home on Zillow by listing For Sale by Owner (FSBO).
List your homeWhat's special
Screened lanaiWater lotQuartz countertopsBeautifully maintained lawnWood look ceramic tileLarge custom closetPaver patio
Zillow last checked:
Listing updated:
Listed by:
AMY WOJACZYK,
REAL BROKER LLC,
AMANDA MEREDITH ROWE 904-309-3430
Bought with:
TAMARA MINOR, 3193600
CROSSVIEW REALTY
Source: realMLS,MLS#: 2053151
Facts & features
Interior
Bedrooms & bathrooms
- Bedrooms: 3
- Bathrooms: 2
- Full bathrooms: 2
Heating
- Central
Cooling
- Central Air
Appliances
- Included: Dishwasher, Disposal, Dryer, Gas Range, Microwave, Refrigerator, Tankless Water Heater, Washer, Water Softener Owned
- Laundry: Electric Dryer Hookup, Gas Dryer Hookup, Washer Hookup
Features
- Breakfast Bar, Ceiling Fan(s), Pantry, Primary Bathroom - Shower No Tub, Split Bedrooms, Walk-In Closet(s)
- Flooring: Carpet, Tile
Interior area
- Total interior livable area: 1,811 sqft
Property
Parking
- Total spaces: 2
- Parking features: Garage, Garage Door Opener, On Street
- Garage spaces: 2
- Has uncovered spaces: Yes
Features
- Levels: One
- Stories: 1
- Patio & porch: Covered, Porch, Rear Porch, Screened
- Pool features: None
- Fencing: Back Yard,Privacy,Wrought Iron
- Has view: Yes
- View description: Pond
- Has water view: Yes
- Water view: Pond
- Waterfront features: Pond
Lot
- Size: 6,534 Square Feet
- Dimensions: 53 x 120
- Features: Few Trees
Details
- Parcel number: 0745211020
- Zoning description: PUD
Construction
Type & style
- Home type: SingleFamily
- Architectural style: Ranch
- Property subtype: Single Family Residence
Materials
- Frame, Vinyl Siding
- Roof: Shingle
Condition
- Updated/Remodeled
- New construction: No
- Year built: 2021
Utilities & green energy
- Sewer: Public Sewer
- Water: Public
- Utilities for property: Cable Available, Electricity Connected, Natural Gas Connected, Sewer Connected, Water Connected
Community & HOA
Community
- Security: Carbon Monoxide Detector(s), Smoke Detector(s)
- Senior community: Yes
- Subdivision: Verano Creek
HOA
- Has HOA: Yes
- Amenities included: Dog Park
- HOA fee: $246 quarterly
Location
- Region: Saint Augustine
Financial & listing details
- Price per square foot: $243/sqft
- Tax assessed value: $324,333
- Annual tax amount: $3,927
- Date on market: 10/24/2024
- Listing terms: Cash,Conventional,FHA,VA Loan
- Road surface type: Asphalt
Price history
| Date | Event | Price |
|---|---|---|
| 12/2/2024 | Sold | $440,000-2.2%$243/sqft |
Source:  realMLS #2053151 Report a problem realMLS #2053151 Report a problem | ||
| 11/9/2024 | Pending sale | $449,900$248/sqft |
Source: realMLS #2053151 Report a problem | ||
| 10/24/2024 | Listed for sale | $449,900+25.7%$248/sqft |
Source: realMLS #2053151 Report a problem | ||
| 12/29/2021 | Sold | $357,900$198/sqft |
Source: Public Record Report a problem | ||
Public tax history
| Year | Property taxes | Tax assessment |
|---|---|---|
| 2025 | $4,128 +2.7% | $324,333 -4.2% |
| 2024 | $4,021 -1.7% | $338,478 -0.5% |
| 2023 | $4,091 +2.8% | $340,255 +3% |
| 2022 | $3,978 +401.5% | $330,345 +450.6% |
| 2021 | $793 | $60,000 |
Find assessor info on the county website
Neighborhood: 32095
Nearby homes
- $441,2004 bd2 ba2k sqft881 Honeycomb Trl, Saint Augustine, FL 32095Off Market
- $467,2004 bd3 ba2.4k sqft859 Honeycomb Trl, Saint Augustine, FL 32095Off Market
- $408,3004 bd2 ba1.8k sqft891 Honeycomb Trl, Saint Augustine, FL 32095Off Market
- $420,5004 bd2 ba2k sqft837 Honeycomb Trl, Saint Augustine, FL 32095Off Market
- $467,0004 bd3 ba2.4k sqft909 Honeycomb Trl, Saint Augustine, FL 32095Off Market
- $435,5004 bd3 ba2k sqft874 Honeycomb Trl, Saint Augustine, FL 32095Off Market
- $400,0003 bd2 ba1.5k sqft886 Honeycomb Trl, Saint Augustine, FL 32095Sold
- $508,5005 bd3 ba2.9k sqft854 Honeycomb Trl, Saint Augustine, FL 32095Off Market
Nearby schools
GreatSchools rating
- 7/10Palencia Elementary SchoolGrades: PK-5Distance: 3 mi
- 6/10St. Augustine High SchoolGrades: 8-12Distance: 4.4 mi
- 7/10Sebastian Middle SchoolGrades: 6-8Distance: 5 mi
Schools provided by the listing agent
- Elementary: Palencia
- Middle: Sebastian
- High: St. Augustine
Source: realMLS. This data may not be complete. We recommend contacting the local school district to confirm school assignments for this home.
Get a cash offer in 3 minutes
Find out how much your home could sell for in as little as 3 minutes with a no-obligation cash offer.
Estimated market value
$422,300
Get a cash offer in 3 minutes
Find out how much your home could sell for in as little as 3 minutes with a no-obligation cash offer.
Estimated market value
$422,300
- Florida
- Saint Johns County
- Saint Augustine
- 32095
- 869 HONEYCOMB Trail
Nearby cities
Nearby neighborhoods
Nearby zip codes
Other Saint Augustine Topics
