Luxurious modern new construction home w/ rooftop deck featuring gorgeous Downtown views. The spacious floor plan offers 4 beds, 3.5 baths, an office plus a two-car garage. Its many upgrades include beautiful hardwoods, quartz counters, designer lighting, custom built-ins, a cozy fireplace & multiple living areas. High ceilings & custom oversized windows fill this home w/ incredible natural light! The high-end kitchen features an oversized quartz island, ample cabinet space, a pantry, & new appliances! The owner's suite showcases a luxurious private bath w/ a huge shower and a rain shower head, plus a large walk-in closet. Upstairs is a dry bar w/ a beverage cooler right off of the rooftop deck. This growing neighborhood is just minutes away from the exciting East Bank Developments (River North Development, Oracle Campus, new Titan's Stadium, etc) & close to the future Germantown Pedestrian Bridge. Minutes away from popular East Nashville spots. Dozens of bars & restaurants are nearby
Closed
$905,000
869 Joseph Ave, Nashville, TN 37207
4beds
3,249sqft
Horizontal Property Regime - Detached, Residential
Built in 2024
1,306 Square Feet Lot
$928,800 Zestimate®
$279/sqft
$6,029 Estimated rent
Home value
$928,800
$864,000 - $1.00M
$6,029/mo
Zestimate® history
Owner options
List your home for rent
$6,029/mo
Rent Zestimate®
Find your next renter with Zillow Rental Manager. Plus, with online applications, you can quickly screen prospective tenants – for free.
$6,029/mo
Rent Zestimate®
Refinance and save
$5,341/mo
Est. payment
Refinancing to a lower rate could help reduce your monthly payments and save thousands over the life of the loan.
$5,341/mo
Est. payment
Explore your selling options
Work with a Zillow partner agent
Leverage their expertise and Zillow's premium Showcase listings to get your home seen by more buyers.
Get startedList with your own agent
Get your home in front of millions of buyers by listing it on Zillow.
Learn how to do itSell it yourself
Take full control of how buyers see your home on Zillow by listing For Sale by Owner (FSBO).
List your homeWhat's special
Zillow last checked:
Listing updated:
Listed by:
Brianna Morant 615-484-9994,
Benchmark Realty, LLC
Bought with:
Jeff Checko, 284459
The Ashton Real Estate Group of RE/MAX Advantage
Source: RealTracs MLS as distributed by MLS GRID,MLS#: 2749093
Facts & features
Interior
Bedrooms & bathrooms
- Bedrooms: 4
- Bathrooms: 4
- Full bathrooms: 3
- 1/2 bathrooms: 1
- Main level bedrooms: 1
Bedroom 1
- Features: Suite
- Level: Suite
- Area: 209 Square Feet
- Dimensions: 19x11
Bedroom 2
- Features: Bath
- Level: Bath
- Area: 121 Square Feet
- Dimensions: 11x11
Bedroom 3
- Features: Bath
- Level: Bath
- Area: 110 Square Feet
- Dimensions: 11x10
Bedroom 4
- Features: Extra Large Closet
- Level: Extra Large Closet
- Area: 130 Square Feet
- Dimensions: 13x10
Dining room
- Features: Combination
- Level: Combination
- Area: 234 Square Feet
- Dimensions: 18x13
Kitchen
- Features: Eat-in Kitchen
- Level: Eat-in Kitchen
- Area: 234 Square Feet
- Dimensions: 18x13
Living room
- Area: 520 Square Feet
- Dimensions: 26x20
Heating
- Central, Electric
Cooling
- Central Air, Electric
Appliances
- Included: Electric Oven, Electric Range
- Laundry: Electric Dryer Hookup, Washer Hookup
Features
- Built-in Features, Ceiling Fan(s), Entrance Foyer, Extra Closets, High Ceilings, Open Floorplan, Pantry, Walk-In Closet(s), High Speed Internet
- Flooring: Wood, Tile
- Basement: Crawl Space
- Number of fireplaces: 1
- Fireplace features: Gas, Living Room
Interior area
- Total structure area: 3,249
- Total interior livable area: 3,249 sqft
- Finished area above ground: 3,249
Property
Parking
- Total spaces: 2
- Parking features: Garage Faces Side, Driveway, Parking Pad
- Garage spaces: 2
- Has uncovered spaces: Yes
Features
- Levels: Three Or More
- Stories: 4
- Patio & porch: Deck, Porch
- Has view: Yes
- View description: City
Lot
- Size: 1,306 Square Feet
- Features: Level
Details
- Parcel number: 082030K00200CO
- Special conditions: Standard
Construction
Type & style
- Home type: SingleFamily
- Architectural style: Contemporary
- Property subtype: Horizontal Property Regime - Detached, Residential
Materials
- Fiber Cement
- Roof: Membrane
Condition
- New construction: Yes
- Year built: 2024
Utilities & green energy
- Sewer: Public Sewer
- Water: Public
- Utilities for property: Electricity Available, Water Available
Community & HOA
Community
- Security: Fire Alarm, Smoke Detector(s)
- Subdivision: Cleveland Park
HOA
- Has HOA: No
Location
- Region: Nashville
Financial & listing details
- Price per square foot: $279/sqft
- Tax assessed value: $814,800
- Annual tax amount: $976
- Date on market: 10/18/2024
- Electric utility on property: Yes
Price history
| Date | Event | Price |
|---|---|---|
| 6/23/2026 | Listing removed | $7,500$2/sqft |
Source: Zillow Rentals Report a problem | ||
| 6/2/2026 | Listed for rent | $7,500$2/sqft |
Source: Zillow Rentals Report a problem | ||
| 11/27/2024 | Sold | $905,000+0.6%$279/sqft |
Source:  RealTracs MLS as distributed by MLS GRID #2749093 Report a problem RealTracs MLS as distributed by MLS GRID #2749093 Report a problem | ||
| 11/11/2024 | Pending sale | $899,900$277/sqft |
Source: RealTracs MLS as distributed by MLS GRID #2749093 Report a problem | ||
| 11/3/2024 | Contingent | $899,900$277/sqft |
Source: RealTracs MLS as distributed by MLS GRID #2749093 Report a problem | ||
| 10/18/2024 | Listed for sale | $899,900-55%$277/sqft |
Source: RealTracs MLS as distributed by MLS GRID #2749093 Report a problem | ||
| 8/1/2024 | Listing removed | -- |
Source: RealTracs MLS as distributed by MLS GRID #2665310 Report a problem | ||
| 6/19/2024 | Price change | $1,999,000-16.7%$615/sqft |
Source: RealTracs MLS as distributed by MLS GRID #2665310 Report a problem | ||
| 6/10/2024 | Listed for sale | $2,400,000$739/sqft |
Source: RealTracs MLS as distributed by MLS GRID #2665310 Report a problem | ||
| 5/1/2024 | Listing removed | -- |
Source: RealTracs MLS as distributed by MLS GRID #2622778 Report a problem | ||
| 2/24/2024 | Listed for sale | $2,400,000+943.5%$739/sqft |
Source: RealTracs MLS as distributed by MLS GRID #2622778 Report a problem | ||
| 11/4/2019 | Sold | $230,000+31.4%$71/sqft |
Source: Public Record Report a problem | ||
| 10/6/2016 | Sold | $175,000+212.5%$54/sqft |
Source: Public Record Report a problem | ||
| 6/23/2008 | Sold | $56,000+9.7%$17/sqft |
Source: Public Record Report a problem | ||
| 2/4/2008 | Sold | $51,069-43.3%$16/sqft |
Source: Public Record Report a problem | ||
| 2/21/2006 | Sold | $90,000+81.8%$28/sqft |
Source: Public Record Report a problem | ||
| 9/22/2003 | Sold | $49,500$15/sqft |
Source: Public Record Report a problem | ||
Public tax history
| Year | Property taxes | Tax assessment |
|---|---|---|
| 2025 | $5,732 +135.7% | $203,700 +172.5% |
| 2024 | $2,432 +149.2% | $74,750 +149.2% |
| 2023 | $976 -20% | $30,000 -20% |
| 2022 | $1,220 -1% | $37,500 |
| 2021 | $1,233 +16.8% | $37,500 +50% |
| 2020 | $1,055 -19.1% | $25,000 -39.5% |
| 2019 | $1,305 | $41,350 |
| 2018 | $1,305 0% | $41,350 |
| 2017 | $1,305 | $41,350 +193.3% |
| 2016 | $1,305 +104.9% | $14,100 |
| 2015 | $637 | $14,100 |
| 2014 | $637 | $14,100 |
| 2013 | -- | $14,100 -25.3% |
| 2012 | -- | $18,875 |
| 2011 | -- | $18,875 |
| 2010 | -- | $18,875 |
| 2009 | -- | $18,875 +19.7% |
| 2008 | -- | $15,775 |
| 2007 | -- | $15,775 |
| 2006 | -- | -- |
| 2005 | -- | -- |
| 2004 | -- | -- |
| 2003 | -- | -- |
| 2002 | -- | -- |
| 2001 | -- | -- |
| 2000 | -- | -- |
Find assessor info on the county website
Neighborhood: Cleveland Park
Nearby homes
- $918,0005 bd4 ba3.2k sqft120 Cleveland St, Nashville, TN 37207Sold

- $569,0004 bd3 ba2.1k sqft865 Joseph Ave, Nashville, TN 37207Sold

- $606,7004 bd1 ba1.6k sqft121 Cleveland St, Nashville, TN 37207Off Market
- $--2 bd1 ba780 sqft850 N 2nd St APT 1, Nashville, TN 37207Off Market
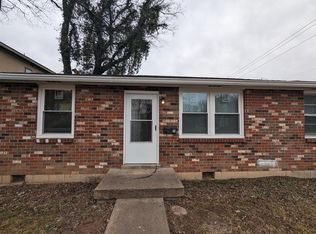
- $--2 bd1 ba750 sqft850 N 2nd St APT 2, Nashville, TN 37207Off Market
- $--2 bd1 ba700 sqft850 N 2nd St #3, Nashville, TN 37207Off Market
- $710,8009 bd5 ba3.2k sqft850 N 2nd St, Nashville, TN 37207Off Market
- $332,2002 bd1 ba925 sqft861 Joseph Ave, Nashville, TN 37207Off Market
Nearby schools
GreatSchools rating
- 5/10Ida B. Wells ElementaryGrades: PK-5Distance: 0.6 mi
- 4/10Jere Baxter Middle SchoolGrades: 6-8Distance: 2.5 mi
- 3/10Maplewood Comp High SchoolGrades: 9-12Distance: 3.3 mi
Schools provided by the listing agent
- Elementary: Ida B. Wells Elementary
- Middle: Jere Baxter Middle
- High: Maplewood Comp High School
Source: RealTracs MLS as distributed by MLS GRID. This data may not be complete. We recommend contacting the local school district to confirm school assignments for this home.
Get a cash offer in 3 minutes
Find out how much your home could sell for in as little as 3 minutes with a no-obligation cash offer.
Estimated market value
$928,800
Get a cash offer in 3 minutes
Find out how much your home could sell for in as little as 3 minutes with a no-obligation cash offer.
Estimated market value
$928,800
- Tennessee
- Davidson County
- Nashville
- 37207
- Cleveland Park
- 869 Joseph Ave
Nearby cities
Nearby neighborhoods
Nearby zip codes
Other Nashville Topics
