Skip main navigation
Closed
Street View
  • $875,000

    869 Morningside Dr, Schaumburg, IL 60173

    4beds
    3,880sqft
    Single Family Residence
    Built in 1998
    10,436 Square Feet Lot
    $999,200 Zestimate®
    $226/sqft
    $4,649 Estimated rent

    Home value

    $999,200

    $949,000 - $1.05M

    $4,649/mo

    Zestimate® history
    Loading
    Loading...

    Owner options

    List your home for rent

    $4,649/mo

    Rent Zestimate®

    Find your next renter with Zillow Rental Manager. Plus, with online applications, you can quickly screen prospective tenants – for free.

    Learn more

    $4,649/mo

    Rent Zestimate®

    Refinance and save

    $6,235/mo

    Est. payment

    Refinancing to a lower rate could help reduce your monthly payments and save thousands over the life of the loan.

    See today's rates

    $6,235/mo

    Est. payment

    Explore your selling options

    Work with a Zillow partner agent

    Leverage their expertise and Zillow's premium Showcase listings to get your home seen by more buyers.

    Get started

    List with your own agent

    Get your home in front of millions of buyers by listing it on Zillow.

    Learn how to do it

    Sell it yourself

    Take full control of how buyers see your home on Zillow by listing For Sale by Owner (FSBO).

    List your home

    What's special

    Modern livingModern appliancesRecreation areaSingle - family residenceMakeshift bedroomAttached garageHome theater
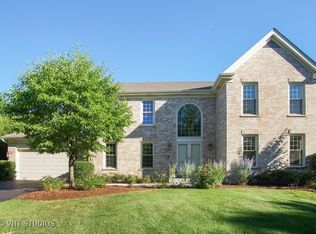
    Welcome to this stunning single-family residence offering a perfect blend of comfort, style, and convenience. Nestled in a highly desirable area of Schaumburg, this home is sure to impress. Boasting 4 bedrooms and 2.5 bathrooms, this spacious home provides ample room for your family's needs. The expansive interior features a large kitchen, ideal for culinary enthusiasts, complete with modern appliances, granite countertops, and gourmet kitchen 42" cabinets. Entertain guests or enjoy family dinners in the generous living, family, and dining rooms, each offering their own unique ambiance. The first floor office is perfect for those who work from home, while the additional room can serve as a makeshift bedroom or playroom for the kids. The full basement with rough-in plumbing adds even more potential, whether you dream of a home theater, home gym, or recreation area. The backyard of the house is excellent for hosting large parties, and the absence of homes in the back provides added privacy and tranquility. With an attached garage for your vehicles and storage needs, this home is designed for modern living. Plus, its prime location places you close to shopping malls for convenience and easy access to the highway for seamless commuting. Don't miss the opportunity to make this beautiful home your own. Schedule a tour today and envision yourself living the vibrant lifestyle that awaits you at this address in Schaumburg. Multiple offers received!! Calling for Highest and Best Sunday May 12, 7 PM!!!

    Zillow last checked:

    Listing updated:

    Listed by:

    Sairavi Suribhotla 513-349-7284,

    Real People Realty,

    Raj Potluri 331-229-9656,

    Real People Realty

    Bought with:

    Sidrah Atiq

    Lofty LLC

    Source: MRED as distributed by MLS GRID,MLS#: 12046640MLS Logo

    Facts & features

    Interior

    Bedrooms & bathrooms
    • Bedrooms: 4
    • Bathrooms: 3
    • Full bathrooms: 2
    • 1/2 bathrooms: 1
    Rooms
    • Room types: Study, Bonus Room, Foyer, Walk In Closet
    Primary bedroom
    • Features: Flooring (Carpet), Bathroom (Full, Double Sink, Tub & Separate Shwr)
    • Level: Second
    • Area: 378 Square Feet
    • Dimensions: 21X18
    Bedroom 2
    • Features: Flooring (Carpet)
    • Level: Second
    • Area: 208 Square Feet
    • Dimensions: 16X13
    Bedroom 3
    • Features: Flooring (Carpet)
    • Level: Second
    • Area: 210 Square Feet
    • Dimensions: 15X14
    Bedroom 4
    • Features: Flooring (Carpet)
    • Level: Second
    • Area: 221 Square Feet
    • Dimensions: 17X13
    Bonus room
    • Features: Flooring (Carpet)
    • Level: Main
    • Area: 221 Square Feet
    • Dimensions: 17X13
    Dining room
    • Features: Flooring (Hardwood)
    • Level: Main
    • Area: 165 Square Feet
    • Dimensions: 15X11
    Family room
    • Features: Flooring (Hardwood)
    • Level: Main
    • Area: 336 Square Feet
    • Dimensions: 21X16
    Foyer
    • Features: Flooring (Hardwood)
    • Level: Main
    • Area: 112 Square Feet
    • Dimensions: 14X8
    Kitchen
    • Features: Kitchen (Island, Pantry-Butler, Granite Counters), Flooring (Ceramic Tile)
    • Level: Main
    • Area: 323 Square Feet
    • Dimensions: 19X17
    Laundry
    • Features: Flooring (Ceramic Tile)
    • Level: Main
    • Area: 45 Square Feet
    • Dimensions: 9X5
    Living room
    • Features: Flooring (Hardwood)
    • Level: Main
    • Area: 225 Square Feet
    • Dimensions: 15X15
    Study
    • Features: Flooring (Carpet)
    • Level: Main
    • Area: 132 Square Feet
    • Dimensions: 12X11
    Walk in closet
    • Features: Flooring (Carpet)
    • Level: Second
    • Area: 40 Square Feet
    • Dimensions: 8X5
    Heating
    • Natural Gas, Forced Air
    Cooling
    • Small Duct High Velocity
    Appliances
    • Included: Double Oven, Microwave, Dishwasher, Refrigerator, Washer, Dryer, Disposal, Stainless Steel Appliance(s)
    • Laundry: Main Level
    Features
    • Walk-In Closet(s), Open Floorplan, Granite Counters
    • Flooring: Hardwood
    • Basement: Unfinished,Full
    • Number of fireplaces: 1
    • Fireplace features: Family Room
    Interior area
    • Total structure area: 0
    • Total interior livable area: 3,880 sqft

    Property

    Parking
    • Total spaces: 2
    • Parking features: Asphalt, Garage Door Opener, On Site, Garage Owned, Attached, Garage
    • Attached garage spaces: 2
    • Has uncovered spaces: Yes
    Accessibility
    • Accessibility features: No Disability Access
    Features
    • Stories: 2
    • Patio & porch: Deck
    Lot
    • Size: 10,436 Square Feet
    • Dimensions: 133X119X144X14X40
    • Features: Backs to Open Grnd
    Details
    • Parcel number: 07144120030000
    • Special conditions: None

    Construction

    Type & style
    • Home type: SingleFamily
    • Property subtype: Single Family Residence
    Materials
    • Vinyl Siding, Brick
    • Foundation: Concrete Perimeter
    • Roof: Asphalt
    Condition
    • New construction: No
    • Year built: 1998
    Details
    • Builder model: LAUREEN

    Utilities & green energy

    • Sewer: Public Sewer
    • Water: Public

    Community & HOA

    Community
    • Features: Sidewalks, Street Lights
    HOA
    • Has HOA: Yes
    • Services included: Other
    • HOA fee: $1,085 annually
    Location
    • Region: Schaumburg

    Financial & listing details

    • Price per square foot: $226/sqft
    • Tax assessed value: $710,000
    • Annual tax amount: $18,357
    • Date on market: 5/10/2024
    • Listing terms: Conventional
    • Ownership: Fee Simple w/ HO Assn.

    Price history

    DateEventPrice
    9/6/2024Sold$875,000$226/sqft
    Source: Public Record Report a problem
    6/10/2024Sold$875,000+6.7%$226/sqft
    Source: MRED as distributed by MLS GRID #12046640 Report a problem
    5/14/2024Contingent$819,900$211/sqft
    Source: MRED as distributed by MLS GRID #12046640 Report a problem
    5/10/2024Listed for sale$819,900+41.4%$211/sqft
    Source: MRED as distributed by MLS GRID #12046640 Report a problem
    3/30/2015Sold$580,000+0.9%$149/sqft
    Source: MRED as distributed by MLS GRID #08812964 Report a problem
    1/10/2015Listed for sale$574,900+40.6%$148/sqft
    Source: Right Residential #08812964 Report a problem
    12/8/2014Sold$409,000-27.6%$105/sqft
    Source: Public Record Report a problem
    9/9/2014Listing removed$565,000$146/sqft
    Source: Coldwell Banker Honig-Bell #08696306 Report a problem
    8/25/2014Price change$565,000-1.7%$146/sqft
    Source: Coldwell Banker Honig-Bell #08696306 Report a problem
    8/13/2014Price change$575,000-4.2%$148/sqft
    Source: Coldwell Banker Honig-Bell #08696306 Report a problem
    6/18/2014Price change$600,000-4.8%$155/sqft
    Source: Coldwell Banker Honig-Bell #08600697 Report a problem
    5/28/2014Price change$630,000-1.6%$162/sqft
    Source: Coldwell Banker Honig-Bell #08600697 Report a problem
    5/14/2014Price change$640,000-1.5%$165/sqft
    Source: Coldwell Banker Honig-Bell #08600697 Report a problem
    5/1/2014Listed for sale$650,000+38%$168/sqft
    Source: Coldwell Banker Honig-Bell #08600697 Report a problem
    10/29/1998Sold$471,000$121/sqft
    Source: Public Record Report a problem

    Public tax history

    YearProperty taxesTax assessment
    2024-- $71,000 +0%
    2023$18,960 +3.3%$70,999
    2022$18,357 +27.8%$70,999 +49.8%
    2021$14,369 +1.8%$47,409
    2020$14,122 -8.7%$47,409 -17.8%
    2019$15,465 -19.6%$57,698 -10%
    2018$19,244 +1.6%$64,122
    2017$18,940 +6.9%$64,122
    2016$17,712 +6.5%$64,122 +15.4%
    2015$16,630 +6%$55,589
    2014$15,688 -14.5%$55,589 -16.2%
    2013$18,357 -8.6%$66,303 -15.5%
    2012$20,075 +9%$78,502
    2011$18,421 -0.1%$78,502
    2010$18,436 +12.6%$78,502 +1.5%
    2009$16,368 +22.9%$77,370 -4%
    2008$13,316 -10.2%$80,593 -14%
    2007$14,833 +28%$93,728 +43.3%
    2006$11,590 +1%$65,420
    2005$11,479 +4.5%$65,420
    2004$10,986 +11.1%$65,420 +24.2%
    2003$9,891 +4.9%$52,691
    2002$9,432 +7.8%$52,691
    2001$8,753 +2.4%$52,691 +13.1%
    2000$8,548 +0%$46,599
    1999$8,548 $46,599
    Find assessor info on the county website

    Neighborhood: 60173

    Nearby schools

    GreatSchools rating
    Schools provided by the listing agent
    • Elementary: Fairview Elementary School
    • Middle: Keller Junior High School
    • High: J B Conant High School
    • District: 54

    Source: MRED as distributed by MLS GRID. This data may not be complete. We recommend contacting the local school district to confirm school assignments for this home.

    Get a cash offer in 3 minutes
    Find out how much your home could sell for in as little as 3 minutes with a no-obligation cash offer.
    Estimated market value
    $999,200
    Get a cash offer in 3 minutes
    Find out how much your home could sell for in as little as 3 minutes with a no-obligation cash offer.
    Estimated market value
    $999,200