Skip main navigation
Off market
  • $487,500

    869 N Judson St, Philadelphia, PA 19130

    2beds
    1,071sqft
    Townhouse
    Built in 1925
    614 Square Feet Lot
    $487,500 Zestimate®
    $455/sqft
    $2,512 Estimated rent

    Home value

    $487,500

    $458,000 - $522,000

    $2,512/mo

    Zestimate® history
    Loading
    Loading...

    Owner options

    List your home for rent

    $2,512/mo

    Rent Zestimate®

    Find your next renter with Zillow Rental Manager. Plus, with online applications, you can quickly screen prospective tenants – for free.

    Learn more

    $2,512/mo

    Rent Zestimate®

    Refinance and save

    $2,957/mo

    Est. payment

    Refinancing to a lower rate could help reduce your monthly payments and save thousands over the life of the loan.

    See today's rates

    $2,957/mo

    Est. payment

    Explore your selling options

    Work with a Zillow partner agent

    Leverage their expertise and Zillow's premium Showcase listings to get your home seen by more buyers.

    Get started

    List with your own agent

    Get your home in front of millions of buyers by listing it on Zillow.

    Learn how to do it

    Sell it yourself

    Take full control of how buyers see your home on Zillow by listing For Sale by Owner (FSBO).

    List your home

    What's special

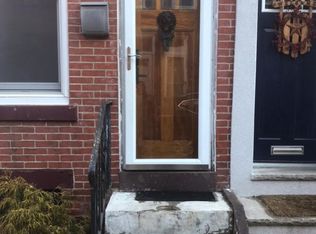
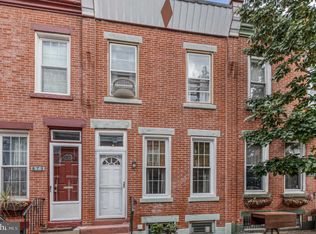
    Perfection can be found in this beautiful Art Museum home! Tree-lined North Judson is home to this sturdy brick home. This 2 bedroom, 1.5 bath home has the charm and details of yesteryear, and the modern conveniences for today's living. A vestibule entry with new storm/screen front door welcomes you to a large living and dining room with hardwood floors, large windows with plantation shutters, gorgeous exposed brick wall, 9 foot ceilings with recessed lighting and so much more. Efficient gas heating and central air, of course! A spacious, modern kitchen with granite counters, 42 inch cabinets, stainless appliances, gas cooking, built-in microwave and tons of storage is graced by large windows overlooking a serene patio. Rich and attractive wood fencing makes a great backdrop for your gardening talents in this wonderful retreat from the bustle of city life. The basement living area is huge, with 8 foot ceilings, recessed lighting, a custom sectional sofa and built-ins that make this a perfect home theater with enough extra room for a home office, work-out area or play room. Extra insulation has been added for comfort in the utility room. A convenient half bath is on this level ? not found in many other homes in the area. Upstairs, the master bedroom is bright and cheery, with large windows and plantation shutters. Exposed brick and hardwood floors, ceiling fan - the master even has a nook that is perfect as a vanity area. The beautifully remodeled bath with rich tile work and vessel sink vanity is more spacious than most are homes can offer. Something else you won't find in the area, a convenient second floor laundry! The washer and dryer are included, too. Bedroom number two has a huge closet, and crown molding. But what sets this home apart is what you'll find one floor up ? a huge roof deck! Who would have thought that you could get this much outdoor living space in the heart of the Art Museum area? Gorgeous views of Girard College to the north, and the skyscrapers of Center City to the southeast ? you'll want to have wonderful gatherings up here ? or just enjoy the beauty of Philadelphia by yourself. Adjacent to the neo-classical Girard College, and just blocks away from the history of Eastern State and the restaurant scene on Fairmount. A short walk to the Philadelphia Museum of Art and the recreational opportunities of the Schuylkill river banks. Homes of this quality and finish don't come along often.

    This property is off market, which means it's not currently listed for sale or rent on Zillow. This may be different from what's available on other websites or public sources.
    Facts & features

    Interior

    Bedrooms & bathrooms
    • Bedrooms: 2
    • Bathrooms: 2
    • Full bathrooms: 1
    • 1/2 bathrooms: 1
    Heating
    • Forced air, Gas
    Cooling
    • Central
    Appliances
    • Included: Dishwasher, Microwave
    Features
    • 9Ft+Ceiling, SecuritySys, CeilngFan(s)
    • Flooring: Tile, Hardwood
    Interior area
    • Total interior livable area: 1,071 sqft

    Property

    Features
    • Exterior features: Brick
    • Has view: Yes
    • View description: Territorial
    Lot
    • Size: 614 sqft
    Details
    • Parcel number: 151184800

    Construction

    Type & style
    • Home type: Townhouse
    Condition
    • Average+
    • Year built: 1925

    Community & neighborhood

    Location
    • Region: Philadelphia

    Other

    Other facts
    • LocaleListingStatus: ACTIVE
    • Ownership: Fee Simple
    • Appliances: Oven-Self Cleaning, Disposal, KitBuiltInRa
    • BedroomSecond1Level: Upper 1
    • CookingFuel: GasCooking
    • Design: 2-Story
    • HotWater: Natural Gas
    • InteriorFeatures: 9Ft+Ceiling, SecuritySys, CeilngFan(s)
    • Kitchen1Level: Main
    • LivingRoomLevel: Main
    • OtherRm2Level: Upper 1
    • PoolType: NoPool
    • PropertyCondition: Average+
    • RoomList: Living Room, Bedroom-Master, Bedroom-Second, Kitchen, Other Room 1, Other Room 2, Family Rm
    • SewerSeptic: Public Sewer
    • State: PA
    • StoryList: Lower 1, Upper 1
    • Water: Public
    • BedroomMaster1Level: Upper 1
    • OtherRm1Level: Main
    • DiningKitchen: FullKit-NoEI
    • FireplaceCount: NoFireplace
    • GarageSpaces: NoGarage
    • InteriorSquareFeetSource: Seller
    • MainEntrance: Foyer
    • LaundryType: UpprFlrLndry
    • Roof: FlatRoof
    • Parking: Street
    • FamilyRoomLevel: Basement
    • BuildingFacadeOrientation: West
    • Ownership: Fee Simple

    Price history

    DateEventPrice
    7/7/2017Sold$404,000+1%$377/sqft
    Source: Public Record Report a problem
    5/23/2017Listed for sale$399,900+23.1%$373/sqft
    Source: RE/MAX Realty Group-Lansdale #6986753 Report a problem
    7/19/2012Sold$324,900$303/sqft
    Source: Public Record Report a problem
    4/26/2012Listed for sale$324,900-9.8%$303/sqft
    Source: Tag Realty 2 LLC dba Keller Williams Realty #6040840 Report a problem
    4/26/2012Listing removed$2,150$2/sqft
    Source: Tag Realty 2 LLC dba Keller Williams Realty #6040837 Report a problem
    4/19/2012Listed for rent$2,150$2/sqft
    Source: Tag Realty 2 LLC dba Keller Williams Realty #6040837 Report a problem
    10/15/2007Sold$360,000+111.8%$336/sqft
    Source: Public Record Report a problem
    12/13/2004Sold$170,000+240%$159/sqft
    Source: Public Record Report a problem
    4/24/2001Sold$50,000$47/sqft
    Source: Public Record Report a problem

    Public tax history

    YearProperty taxesTax assessment
    2025$5,473 +14.2%$391,000 +14.2%
    2024$4,794 $342,500
    2023$4,794 -13.5%$342,500
    2022$5,545 --
    2021$5,545 +3.3%--
    2018$5,365 --
    2017$5,365 +30.4%--
    2016$4,115 +11.4%--
    2015$3,695 --
    2014$3,695 +39%$294,000 +993.8%
    2012$2,658 $26,880
    2011-- $26,880
    2010-- $26,880
    2009-- $26,880 +16.2%
    2008-- $23,136
    2007-- $23,136 +7.4%
    2006-- $21,536
    2005-- $21,536
    2004-- $21,536 +10%
    2003-- $19,584 +11.3%
    2002-- $17,600
    2000-- $17,600
    1999-- $17,600

    Find assessor info on the county website

    Neighborhood: Fairmount

    Nearby schools

    GreatSchools rating
    Schools provided by the listing agent
    • District: Philadelphia

    Source: The MLS. This data may not be complete. We recommend contacting the local school district to confirm school assignments for this home.

    Get a cash offer in 3 minutes
    Find out how much your home could sell for in as little as 3 minutes with a no-obligation cash offer.
    Estimated market value
    $487,500
    Get a cash offer in 3 minutes
    Find out how much your home could sell for in as little as 3 minutes with a no-obligation cash offer.
    Estimated market value
    $487,500