Skip main navigation
Off market
  • $408,800

    869 N Myrtlewood St, Philadelphia, PA 19130

    2beds
    918sqft
    Townhouse
    Built in 1920
    871 Square Feet Lot
    $408,800 Zestimate®
    $445/sqft
    $2,097 Estimated rent

    Home value

    $408,800

    $384,000 - $437,000

    $2,097/mo

    Zestimate® history
    Loading
    Loading...

    Owner options

    List your home for rent

    $2,097/mo

    Rent Zestimate®

    Find your next renter with Zillow Rental Manager. Plus, with online applications, you can quickly screen prospective tenants – for free.

    Learn more

    $2,097/mo

    Rent Zestimate®

    Refinance and save

    $2,506/mo

    Est. payment

    Refinancing to a lower rate could help reduce your monthly payments and save thousands over the life of the loan.

    See today's rates

    $2,506/mo

    Est. payment

    Explore your selling options

    Work with a Zillow partner agent

    Leverage their expertise and Zillow's premium Showcase listings to get your home seen by more buyers.

    Get started

    List with your own agent

    Get your home in front of millions of buyers by listing it on Zillow.

    Learn how to do it

    Sell it yourself

    Take full control of how buyers see your home on Zillow by listing For Sale by Owner (FSBO).

    List your home

    What's special

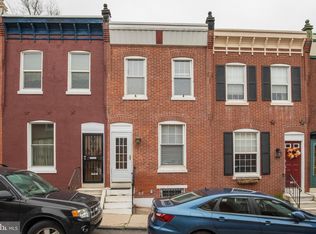
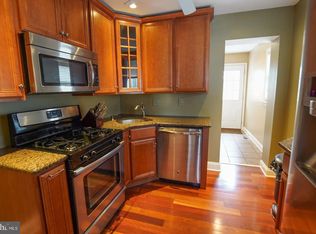
    This beautifully updated rowhome on a calm, low traffic, amazing block, near lots of green space and many Philly cultural attractions is just waiting for you to call it home!Step up the marble front steps up to the dashing burgandy front door. Enter the open floor plan living room with ceiling fan and dining room with crown molding and wainscoting and natural hardwood floors. The eat-in kitchen features a slate tile floor, ceiling fan plenty of oak cabinets, oversized stainless-steel sink and faucet, stainless refrigerator (2019), built-in range, microwave, and dishwasher. The back door of the kitchen leads to a fenced in private patio. The partially finished basement is newly renovated down to the studs (April 2020). The finished portion of the basement has vinyl plank flooring, built in shelving, access to the utilities and is a great office or family room space. The basement also has additional space for storage and a bright, clean laundry room. The second fl bathroom is spacious with ceramic tile floor, a large tub/shower with ceramic tiles walls, vanity with matching mirror and large wall sconces, a separate medicine cabinet and a linen closet. Next to the bathroom is a lovely bedroom with wainscoting. There is a hall closet for extra storage and master bedroom completes the second floor. The house has many updates: new roof (March 2020) with 10 yr. transferrable warranty, and all new paint throughout (April 2020). New wood floors second fl. (2019), new plumbing/drain lines from bathroom to kitchen (2019), heater was serviced and filter replaced (2019), newer hot water heater (2017). Conveniently located within walking distance to the neighborhood Aldi grocery store, Rybrew Bottle Shop for our favorite Harper~s hand-made ice cream, Pizza Dads, Green Eggs Cafe, ERA Ethiopian food, Spot Burger and many more. Also, near the Please Touch Museum, The Philadelphia Zoo, Fairmont Park, the Art Museum, the Ben Franklin Parkway and all its exciting events, bustling Brewerytown and Boathouse Row! Easy access to buses and trains.

    This property is off market, which means it's not currently listed for sale or rent on Zillow. This may be different from what's available on other websites or public sources.
    Facts & features

    Interior

    Bedrooms & bathrooms
    • Bedrooms: 2
    • Bathrooms: 1
    • Full bathrooms: 1
    Heating
    • Forced air, Gas
    Cooling
    • Central
    Appliances
    • Included: Dishwasher, Dryer, Garbage disposal, Microwave, Range / Oven
    Features
    • Dining Area, Eat-in Kitchen, Crown Molding, Open Floorplan, Wood Floors, Tub Shower
    • Flooring: Hardwood
    • Basement: Finished
    Interior area
    • Total interior livable area: 918 sqft
    • Finished area below ground: 108

    Property

    Parking
    • Parking features: On-street
    Features
    • Exterior features: Brick
    • Has view: Yes
    • View description: Territorial
    Lot
    • Size: 871 Square Feet
    Details
    • Parcel number: 151332700
    • Special conditions: Standard

    Construction

    Type & style
    • Home type: Townhouse
    • Architectural style: Straight Thru
    Materials
    • Roof: Other
    Condition
    • Year built: 1920

    Community & HOA

    Location
    • Region: Philadelphia
    • Municipality: PHILADELPHIA

    Financial & listing details

    • Price per square foot: $445/sqft
    • Tax assessed value: $405,200
    • Annual tax amount: $5,672

    Price history

    DateEventPrice
    5/18/2026Listing removed$2,200$2/sqft
    Source: Bright MLS #PAPH2602986 Report a problem
    4/28/2026Listed for rent$2,200$2/sqft
    Source: Bright MLS #PAPH2602986 Report a problem
    8/10/2020Sold$330,500-2.5%$360/sqft
    Source: Public Record Report a problem
    6/26/2020Pending sale$339,000$369/sqft
    Source: Keller Williams Main Line Realty #PAPH890598 Report a problem
    4/26/2020Listed for sale$339,000+28.9%$369/sqft
    Source: Keller Williams Main Line Realty #PAPH890598 Report a problem
    2/2/2015Sold$263,000-2.2%$286/sqft
    Source: Public Record Report a problem
    1/10/2015Pending sale$268,800$293/sqft
    Source: Full Details from Broker Site #6385056 Report a problem
    11/24/2014Price change$268,8000%$293/sqft
    Source: Full Details from Broker Site #6385056 Report a problem
    11/18/2014Price change$268,9000%$293/sqft
    Source: Full Details from Broker Site #6385056 Report a problem
    11/13/2014Price change$269,000-3%$293/sqft
    Source: Full Details from Broker Site #6385056 Report a problem
    11/11/2014Price change$277,3000%$302/sqft
    Source: Full Details from Broker Site #6385056 Report a problem
    11/4/2014Price change$277,4000%$302/sqft
    Source: Full Details from Broker Site #6385056 Report a problem
    10/29/2014Price change$277,5000%$302/sqft
    Source: Full Details from Broker Site #6385056 Report a problem
    10/21/2014Price change$277,6000%$302/sqft
    Source: Full Details from Broker Site #6385056 Report a problem
    10/14/2014Price change$277,7000%$303/sqft
    Source: Full Details from Broker Site #6385056 Report a problem
    10/8/2014Price change$277,8000%$303/sqft
    Source: Full Details from Broker Site #6385056 Report a problem
    9/17/2014Price change$277,900-0.7%$303/sqft
    Source: Full Details from Broker Site #6385056 Report a problem
    7/15/2014Price change$279,900-3.4%$305/sqft
    Source: Full Details from Broker Site #6385056 Report a problem
    5/8/2014Listed for sale$289,900+3.5%$316/sqft
    Source: Full Details from Broker Site #6385056 Report a problem
    6/23/2010Sold$280,000-6.4%$305/sqft
    Source: Public Record Report a problem
    2/21/2010Listing removed$299,000$326/sqft
    Source: Duffy Real Estate, Inc. #5604295 Report a problem
    10/6/2009Listed for sale$299,000+23.1%$326/sqft
    Source: Duffy Real Estate, Inc. #5604295 Report a problem
    4/26/2005Sold$242,900+79.9%$265/sqft
    Source: Public Record Report a problem
    6/28/2004Sold$135,000$147/sqft
    Source: Public Record Report a problem

    Public tax history

    YearProperty taxesTax assessment
    2025$5,672 +14.5%$405,200 +14.5%
    2024$4,954 $353,900
    2023$4,954 +13.4%$353,900
    2022$4,369 --
    2021$4,369 +3.3%--
    2018$4,229 --
    2017$4,229 +14.7%--
    2016$3,686 --
    2015$3,686 --
    2014$3,686 +4.5%$263,300 +1461.3%
    2012$3,528 $16,864
    2011-- $16,864
    2010-- $16,864
    2009-- $16,864
    2008-- $16,864
    2007-- $16,864 +7.6%
    2006-- $15,680
    2005-- $15,680
    2004-- $15,680 +10.1%
    2003-- $14,240 +11.3%
    2002-- $12,800
    2000-- $12,800
    1999-- $12,800
    Find assessor info on the county website

    Neighborhood: Fairmount

    Nearby schools

    GreatSchools rating
    Schools provided by the listing agent
    • Elementary: ROBERT MORRIS SCHOOL
    • Middle: ROBERT MORRIS SCHOOL
    • High: ROBERT VAUX
    • District: THE SCHOOL DISTRICT OF PHILADELPHIA

    Source: The MLS. This data may not be complete. We recommend contacting the local school district to confirm school assignments for this home.

    Get a cash offer in 3 minutes
    Find out how much your home could sell for in as little as 3 minutes with a no-obligation cash offer.
    Estimated market value
    $408,800
    Get a cash offer in 3 minutes
    Find out how much your home could sell for in as little as 3 minutes with a no-obligation cash offer.
    Estimated market value
    $408,800