Back on Market at NO Fault of the Seller! Welcome to 869 North Outer Drive in Morristown, offering comfortable living space, modern finishes, and room to grow. This home features 1,520 sq ft of finished living area with luxury vinyl flooring throughout and a functional, well-designed layout. The kitchen is equipped with granite countertops and ample cabinetry, making it ideal for everyday living and entertaining. The primary bedroom includes a private en-suite bath with a walk-in tiled shower. Two additional bedrooms provide flexibility for family, guests, or a home office, with a second full bathroom conveniently located nearby. A dedicated laundry room adds everyday convenience. The unfinished lower level offers approximately 1,520 sq. ft of additional space, perfect for future expansion, storage, or customization to suit your needs. Conveniently located close to shopping, dining, medical facilities, schools, and all Morristown amenities, this home combines quality finishes, practical space, and an excellent location.
New construction
Price cut: $10K (9/2)
$339,999
869 N Outer Dr, Morristown, TN 37814
3beds
1,520sqft
Single Family Residence, Residential
Built in 2025
0.33 Acres Lot
$347,700 Zestimate®
$224/sqft
$-- HOA
What's special
Walk-in tiled showerTwo additional bedroomsAmple cabinetryLuxury vinyl flooring throughoutDedicated laundry roomFunctional well-designed layout
- 207 days
- 1,790
- 123
Zillow last checked:
Listing updated:
Listed by:
Waylon Clint Meyers 865-278-6993,
RE/MAX Real Estate Ten Midtown 423-581-8881
Source: Lakeway Area AOR,MLS#: 710371
Facts & features
Interior
Bedrooms & bathrooms
- Bedrooms: 3
- Bathrooms: 2
- Full bathrooms: 2
- Main level bathrooms: 2
- Main level bedrooms: 3
Heating
- Electric, Fireplace(s), Heat Pump
Cooling
- Ceiling Fan(s), Electric, Heat Pump
Appliances
- Included: Dishwasher, Electric Cooktop, Electric Water Heater, Refrigerator
- Laundry: Electric Dryer Hookup, Inside, Laundry Room, Main Level, Sink, Washer Hookup
Features
- Double Vanity, Granite Counters, High Ceilings, Kitchen Island, Pantry, Recessed Lighting, Solid Surface Counters
- Flooring: Luxury Vinyl
- Windows: Double Pane Windows, Insulated Windows
- Basement: Block,Exterior Entry,Unfinished,Walk-Out Access
- Number of fireplaces: 1
- Fireplace features: Electric, Living Room
Interior area
- Total structure area: 3,040
- Total interior livable area: 1,520 sqft
- Finished area above ground: 1,520
- Finished area below ground: 0
Property
Parking
- Total spaces: 1
- Parking features: Garage - Attached
- Attached garage spaces: 1
Features
- Levels: Two
- Stories: 2
- Patio & porch: Deck, Porch
- Exterior features: Rain Gutters
- Pool features: None
- Fencing: None
Lot
- Size: 0.33 Acres
- Dimensions: 111 x 131 x 111 x 130
- Features: Back Yard, Cleared
Details
- Additional structures: None
- Parcel number: 024L C 01801 000
Construction
Type & style
- Home type: SingleFamily
- Property subtype: Single Family Residence, Residential
Materials
- Block, Vinyl Siding
- Foundation: Block, Permanent
- Roof: Shingle
Condition
- New Construction
- New construction: Yes
- Year built: 2025
Utilities & green energy
- Electric: Circuit Breakers
- Sewer: Public Sewer
- Water: Public
- Utilities for property: Cable Available, Electricity Connected, Sewer Connected, Water Connected
Community & HOA
Community
- Subdivision: Dalton Heights
HOA
- Has HOA: No
Location
- Region: Morristown
Financial & listing details
- Price per square foot: $224/sqft
- Tax assessed value: $175,500
- Annual tax amount: $988
- Date on market: 7/31/2026
- Electric utility on property: Yes
- Road surface type: Paved
Estimated market value
$347,700
$330,000 - $365,000
$2,289/mo
Price history
| Date | Event | Price |
|---|---|---|
| 9/2/2026 | Price change | $339,999-2.9%$224/sqft |
Source:  Lakeway Area AOR #710371 Report a problem Lakeway Area AOR #710371 Report a problem | ||
| 7/31/2026 | Listed for sale | $349,999$230/sqft |
Source:  East Tennessee Realtors #1328970 Report a problem East Tennessee Realtors #1328970 Report a problem | ||
| 6/2/2026 | Pending sale | $349,999$230/sqft |
Source: Lakeway Area AOR #710371 Report a problem | ||
| 5/8/2026 | Price change | $349,999-4.1%$230/sqft |
Source: East Tennessee Realtors #1328970 Report a problem | ||
| 3/16/2026 | Listed for sale | $364,999$240/sqft |
Source: Lakeway Area AOR #710371 Report a problem | ||
| 2/24/2026 | Pending sale | $364,999$240/sqft |
Source: East Tennessee Realtors #1328970 Report a problem | ||
| 2/10/2026 | Listed for sale | $364,999+2181.2%$240/sqft |
Source: Lakeway Area AOR #710371 Report a problem | ||
| 10/13/2021 | Sold | $16,000+77.8%$11/sqft |
Source: Public Record Report a problem | ||
| 4/16/2021 | Sold | $9,000$6/sqft |
Source: Public Record Report a problem | ||
Public tax history
| Year | Property taxes | Tax assessment |
|---|---|---|
| 2025 | $988 +756.8% | $43,875 +1102.1% |
| 2024 | $115 | $3,650 |
| 2023 | $115 | $3,650 |
| 2022 | $115 | $3,650 |
| 2021 | $115 +0.1% | $3,650 |
| 2020 | $115 -1.8% | $3,650 +5.8% |
| 2019 | $117 +7.9% | $3,450 |
| 2018 | $109 +64.7% | $3,450 |
| 2017 | $66 | $3,450 |
| 2016 | $66 -30.5% | $3,450 |
| 2015 | $95 | $3,450 |
| 2014 | -- | $3,450 -0.7% |
| 2013 | -- | $3,475 |
| 2011 | $93 | $3,475 |
| 2010 | $93 | $3,475 |
| 2009 | -- | $3,475 +19.8% |
| 2008 | $92 -4.5% | $2,900 |
| 2007 | $96 +17.8% | $2,900 |
| 2006 | $81 | $2,900 |
| 2005 | $81 -10.8% | $2,900 |
| 2004 | $91 +56.7% | $2,900 +56.8% |
| 2003 | $58 | $1,850 +0.1% |
| 2001 | -- | $1,848 -75% |
| 2000 | -- | $7,392 |
Find assessor info on the county website
Monthly payment
Est. payment
Payment breakdown
Explore the cost of this home by adjusting the details. Changes won't be saved.Climate risks
Neighborhood: 37814

Similar homes
- $339,0003 bd2 ba1.8k sqft4086 White Wood Cir, Morristown, TN 37814For Sale

 MLS ID #712758, Ben Taylor Cantwell, Greater Impact Realty Lakeway. Lakeway Area AOR
 - $305,0003 bd2 ba1.2k sqft1430 Madison St, Morristown, TN 37814For Sale
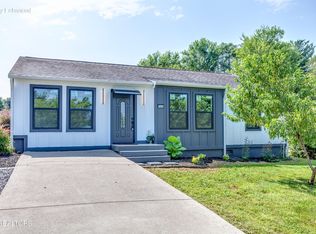
 MLS ID #3312275, Felix Ordaz. RealTracs MLS as distributed by MLS GRID
 - $339,9003 bd3 ba2.2k sqft1065 Greenway Dr, Morristown, TN 37813For Sale
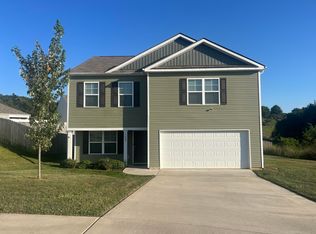 MLS ID #712859, BJ Kramps, RE/MAX Real Estate Ten Midtown. Lakeway Area AOR
 - $379,9003 bd2 ba1.3k sqft2566 Howerton Dr, Morristown, TN 37814Active
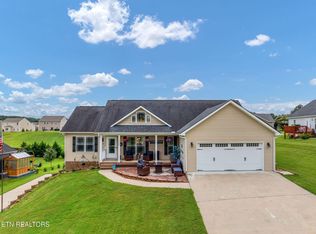
 MLS ID #1352072, Steve Koleno, Beycome Brokerage Realty, LLC. East Tennessee Realtors
 - $300,0003 bd2 ba2k sqft743 Jaybird Rd, Morristown, TN 37814For SaleMLS ID #712762, Sarah Richards, Spring Mountain Realty, PLLC. Lakeway Area AOR
- $299,9003 bd2 ba1.4k sqft3243 Cherokee Dr, Morristown, TN 37814For SaleMLS ID #712323, Lance Gatlin, Keller Williams Properties. Lakeway Area AOR
- $369,9003 bd2 ba1.8k sqft3313 Northwind Dr, Morristown, TN 37814For SaleMLS ID #711850, Tracey Lynn Bright, RE/MAX Real Estate Ten Midtown. Lakeway Area AOR
- $365,0003 bd3 ba2.1k sqft1653 Pebblestone Ct, Morristown, TN 37814For SaleMLS ID #712528, Jeanna Meyers, RE/MAX Real Estate Ten Midtown. Lakeway Area AOR
- $395,0004 bd3 ba1.9k sqft2381 Reese St, Morristown, TN 37814For SaleMLS ID #712713, Rodney Pratt, Franklin Realty. Lakeway Area AOR
- $349,9003 bd2 ba1.4k sqft508 Hale Ave, Morristown, TN 37813For SaleMLS ID #709932, Peggy Smelcer, Broyles Real Estate & Auction. Lakeway Area AOR
- $324,9002 bd1 ba1.6k sqft1921 Hill Trail Dr, Morristown, TN 37814For SaleMLS ID #711825, Steve Carpenter, RE/MAX Real Estate Ten Midtown. Lakeway Area AOR
- $349,9003 bd3 ba1.9k sqft432 Wilder St, Morristown, TN 37813For SaleMLS ID #711925, Yvonne Swiney, Crye-Leike Premier Real Estate LLC. Lakeway Area AOR
- $319,9003 bd2 ba1.5k sqft3887 Chapman St, Morristown, TN 37813For SaleMLS ID #712710, Kevin Mullins, Family Tree Realty. Lakeway Area AOR
- $369,9004 bd2 ba1.7k sqft426 Oak St, Morristown, TN 37813For SaleMLS ID #711993, Brooke Patton, Crye-Leike Premier Real Estate LLC. Lakeway Area AOR
- $369,9003 bd2 ba1.8k sqft444 Laurel St, Morristown, TN 37813For SaleMLS ID #711022, Denise T Bowlin, Crye-Leike Premier Real Estate LLC. Lakeway Area AOR
- $352,8404 bd3 ba2.1k sqft2909 Nicole Cir, Morristown, TN 37814For SaleMLS ID #712472, Laura Dickerson, Keller Williams Properties. Lakeway Area AOR
- $269,6003 bd2 ba1.4k sqft300 Branner St, Morristown, TN 37814ActiveMLS ID #1340736, Paige Pendleton, SCH Real Estate, Realty Executives. East Tennessee Realtors
- $499,5004 bd3 ba1.8k sqft3041 Bridgewater Blvd, Morristown, TN 37814For SaleMLS ID #712541, Lauren Castle, Castle & Associates Real Estate. Lakeway Area AOR
- $375,0003 bd3 ba1.9k sqft1452 Windfield Dr, Morristown, TN 37813For SaleMLS ID #709617, Lisa Brown, Crye-Leike Premier Real Estate LLC. Lakeway Area AOR
