Skip main navigation
Sold for $705,000
  • $705,000

    869 Orange Street APT 10W, New Haven, CT 06511

    3beds
    2,006sqft
    Condominium, Townhouse
    Built in 1987
    -- sqft lot
    $761,600 Zestimate®
    $351/sqft
    $4,839 Estimated rent

    Home value

    $761,600

    $724,000 - $807,000

    $4,839/mo

    Zestimate® history
    Loading
    Loading...

    Owner options

    List your home for rent

    $4,839/mo

    Rent Zestimate®

    Find your next renter with Zillow Rental Manager. Plus, with online applications, you can quickly screen prospective tenants – for free.

    Learn more

    $4,839/mo

    Rent Zestimate®

    Refinance and save

    $5,565/mo

    Est. payment

    Refinancing to a lower rate could help reduce your monthly payments and save thousands over the life of the loan.

    See today's rates

    $5,565/mo

    Est. payment

    Explore your selling options

    Work with a Zillow partner agent

    Leverage their expertise and Zillow's premium Showcase listings to get your home seen by more buyers.

    Get started

    List with your own agent

    Get your home in front of millions of buyers by listing it on Zillow.

    Learn how to do it

    Sell it yourself

    Take full control of how buyers see your home on Zillow by listing For Sale by Owner (FSBO).

    List your home

    What's special

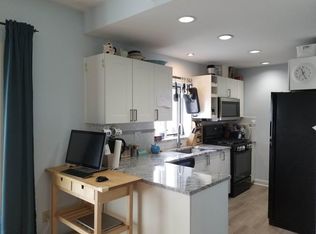
    Welcome to your dream home! This recently renovated END unit condo nestled in the heart of East Rock is conveniently located steps from East Rock Park with stunning views of the top, near the Yale Shuttle line, and within walking distance of neighborhood shops, cafes, and restaurants. This unit has hardwood floors throughout, central heat and air, and lots of windows allowing in ample sunlight. The first level has an open layout containing the living room, dining room, kitchen, and half bath. The kitchen is equipped with granite countertops, stainless steel appliances, and a pantry. On the second level, there are two large bedrooms, one with bay windows and the other with a walk-out balcony, a full bath, and a washer and dryer. The master bedroom is situated on the top level with a large walk in closet, walk-out balcony, vaulted ceilings, and a private full bath with a separate tub and shower. Additionally, the unit has a full basement. This unit includes two assigned off-street parking spaces with security camera monitoring. Both entrances to the complex are gated. Don't miss the opportunity to make this exceptional property your own! The property is listed by an agent-owner. Offers will be reviewed on Monday 5/27/24 at 10am.

    Zillow last checked:

    Listing updated:

    Listed by:

    Ashley Owens 615-556-4151,

    Keller Williams Realty Prtnrs. 203-459-4663

    Bought with:

    Rima Bishuti, RES.0795408

    William Raveis Real Estate

    Source: Smart MLS,MLS#: 24017276MLS Logo

    Facts & features

    Interior

    Bedrooms & bathrooms
    • Bedrooms: 3
    • Bathrooms: 3
    • Full bathrooms: 2
    • 1/2 bathrooms: 1
    Primary bedroom
    • Features: Remodeled, Cathedral Ceiling(s), Balcony/Deck, Full Bath, Walk-In Closet(s), Hardwood Floor
    • Level: Upper
    • Area: 252 Square Feet
    • Dimensions: 12 x 21
    Bedroom
    • Features: Bay/Bow Window, Hardwood Floor
    • Level: Upper
    • Area: 144 Square Feet
    • Dimensions: 12 x 12
    Bedroom
    • Features: Balcony/Deck, Hardwood Floor
    • Level: Upper
    • Area: 144 Square Feet
    • Dimensions: 12 x 12
    Primary bathroom
    • Features: Skylight, Stall Shower, Whirlpool Tub
    • Level: Upper
    Dining room
    • Features: Remodeled, High Ceilings
    • Level: Main
    • Area: 144 Square Feet
    • Dimensions: 12 x 12
    Kitchen
    • Features: Remodeled, Granite Counters, Pantry, Hardwood Floor
    • Level: Main
    • Area: 80 Square Feet
    • Dimensions: 8 x 10
    Living room
    • Features: High Ceilings, Fireplace, Hardwood Floor
    • Level: Main
    • Area: 180 Square Feet
    • Dimensions: 12 x 15
    Heating
    • Forced Air, Natural Gas
    Cooling
    • Central Air
    Appliances
    • Included: Gas Range, Refrigerator, Dishwasher, Washer, Dryer, Gas Water Heater, Water Heater
    • Laundry: Upper Level
    Features
    • Basement: Full,Unfinished,Concrete
    • Attic: None
    • Number of fireplaces: 1
    • Common walls with other units/homes: End Unit
    Interior area
    • Total structure area: 2,006
    • Total interior livable area: 2,006 sqft
    • Finished area above ground: 1,676
    • Finished area below ground: 330

    Property

    Parking
    • Total spaces: 2
    • Parking features: None, Paved, Off Street, Assigned
    Features
    • Stories: 3
    • Exterior features: Balcony
    Details
    • Parcel number: 1245042
    • Zoning: RM1

    Construction

    Type & style
    • Home type: Condo
    • Architectural style: Townhouse
    • Property subtype: Condominium, Townhouse
    • Attached to another structure: Yes
    Materials
    • Stucco
    Condition
    • New construction: No
    • Year built: 1987

    Utilities & green energy

    • Sewer: Public Sewer
    • Water: Public

    Community & HOA

    Community
    • Features: Near Public Transport, Health Club, Paddle Tennis, Park, Playground, Tennis Court(s)
    • Subdivision: East Rock
    HOA
    • Has HOA: Yes
    • Amenities included: Management
    • Services included: Maintenance Grounds, Trash, Snow Removal, Water, Insurance
    • HOA fee: $488 monthly
    Location
    • Region: New Haven

    Financial & listing details

    • Price per square foot: $351/sqft
    • Tax assessed value: $280,840
    • Annual tax amount: $10,447
    • Date on market: 6/29/2024

    Price history

    DateEventPrice
    6/28/2024Sold$705,000+12.1%$351/sqft
    Source: Smart MLS #24017276 Report a problem
    6/21/2024Pending sale$629,000$314/sqft
    Source: Smart MLS #24017276 Report a problem
    5/19/2024Listed for sale$629,000+90.6%$314/sqft
    Source: Smart MLS #24017276 Report a problem
    4/1/2022Sold$330,000+10.4%$165/sqft
    Source: Smart MLS #170467897 Report a problem
    4/1/2022Contingent$299,000$149/sqft
    Source: Smart MLS #170467897 Report a problem
    2/22/2022Listed for sale$299,000-22.7%$149/sqft
    Source: Smart MLS #170467897 Report a problem
    1/29/2010Sold$387,000-1%$193/sqft
    Source: Smart MLS #M9119302 Report a problem
    4/20/2007Sold$391,000+149%$195/sqft
    Source: Agent Provided Report a problem
    10/28/1998Sold$157,000$78/sqft
    Source: Public Record Report a problem

    Public tax history

    YearProperty taxesTax assessment
    2025$11,835 +9.5%$300,370 +7%
    2024$10,812 +3.5%$280,840
    2023$10,447 -6.4%$280,840
    2022$11,163 -1.6%$280,840 +8.6%
    2021$11,343 $258,510
    2020$11,343 +2.1%$258,510
    2019$11,111 $258,510
    2018$11,111 +11.1%$258,510
    2017$9,999 -5.1%$258,510 +1.9%
    2016$10,537 $253,610
    2015$10,537 $253,610
    2014$10,537 +1.8%$253,610
    2013$10,347 +4.9%$253,610
    2012$9,860 -11.6%$253,610 -0.2%
    2011$11,158 $254,170
    2010$11,158 +4%$254,170
    2009$10,729 +31.3%$254,170 +31.3%
    2007$8,169 $193,522
    Find assessor info on the county website

    Neighborhood: East Rock

    Nearby schools

    GreatSchools rating
    Schools provided by the listing agent
    • Elementary: Worthington Hooker
    • High: Wilbur Cross

    Source: Smart MLS. This data may not be complete. We recommend contacting the local school district to confirm school assignments for this home.

    Get pre-qualified for a loan
    At Zillow Home Loans, we can pre-qualify you in as little as 5 minutes with no impact to your credit score.

    An equal housing lender. NMLS #10287.

    Sell for more on Zillow
    Get a Zillow Showcase℠ listing at no additional cost and you could sell for .
    $761,600
    2% more
    +$15,232
    With Zillow Showcase(estimated)
    $776,832