Don't miss this beautiful 3-bedroom, 1.5-bath Colonial, built in 2004 and offering a partially finished full basement, off-street parking, and an incredible backyard oasis complete with a deck, multiple patios, above-ground pool, outdoor kitchen, and a detached block building with endless possibilities. Located in a desirable area of Runnemede, New Jersey. This well-maintained home offers a wonderful combination of comfortable living space and exceptional outdoor entertaining. Pride of ownership is evident from the moment you arrive. The maintenance-free vinyl-sided exterior is surrounded by beautifully landscaped grounds and features a private driveway and welcoming covered front entry supported by attractive pillars. Step inside to the welcoming foyer featuring a coat closet with a stylish barn door, a convenient powder room, and an open staircase leading to the second floor. The freshly painted interior creates a bright, move-in-ready feel throughout. The spacious living room features brand-new, never-used carpeting, Levolor blinds, and a motion sensor connected to the home's security system. The open floor plan flows naturally into the kitchen and dining areas, making this an ideal layout for everyday living and entertaining. The beautifully kitchen features white cabinetry with soft-close doors, tile backsplash, new granite countertops, stainless steel appliances, and a three-seat breakfast bar with granite countertop and pendant lighting. The adjoining dining area features a bump-out bay window and provides plenty of room for family meals or holiday gatherings. A walk-in pantry with a barn door provides additional storage. Sliding glass doors lead to the spectacular backyard oasis. The rear yard features an awning-covered Trex-style deck with vinyl railings overlooking an incredible outdoor entertaining area. Enjoy your own outdoor kitchen with three built-in grills, an above-ground pool with sun deck, and a separate paver patio—perfect for relaxing poolside or hosting summertime barbecues. The real showstopper is the approximately 575-square-foot detached rear building. One portion features a 17' x 13' screened-in outdoor bar complete with bar seating, beer tap, refrigerator for keeping beverages and a keg cold, and ceiling fan. This is an entertainer's dream and provides an incredible space for gatherings regardless of the weather. The building also includes an approximately 18' x 18' all-block workshop with electric and overhead lighting. Whether you're looking for a workshop, hobby space, storage area, or additional recreational space, this versatile building offers endless possibilities. Back inside, the second-floor features three spacious bedrooms, a full bathroom, and a convenient laundry area with front-loading washer and dryer, plus storage above and below. The spacious primary bedroom has a private connecting door to the full bathroom, providing convenient access similar to an ensuite. The full poured-concrete basement provides even more usable space. Approximately half of the basement is partially finished and currently serves as a home office and exercise room, while the remaining area offers plenty of storage or the potential to create additional finished living space. This home is conveniently located near excellent local schools, shopping centers, restaurants, the mall, home improvement stores, and other everyday conveniences. Commuters will appreciate easy access to the New Jersey Turnpike, Route 42, and Route 295, providing approximately 15-minute access to Philadelphia, 30 minutes to Delaware, and about an hour to the Jersey Shore. With its updated interior, spacious floor plan, partially finished basement, and truly exceptional backyard entertainment setup, this home offers something for everyone. Don't miss your opportunity to make this Runnemede Colonial your new home—schedule your private showing today!
Sold for $375,000
$375,000
869 Orchard Ave, Runnemede, NJ 08078
3beds
1,378sqft
Single Family Residence
Built in 2004
5,000 Square Feet Lot
$380,700 Zestimate®
$272/sqft
$2,701 Estimated rent
Home value
$380,700
$362,000 - $400,000
$2,701/mo
Zestimate® history
Owner options
List your home for rent
$2,701/mo
Rent Zestimate®
Find your next renter with Zillow Rental Manager. Plus, with online applications, you can quickly screen prospective tenants – for free.
$2,701/mo
Rent Zestimate®
Refinance and save
$2,866/mo
Est. payment
Refinancing to a lower rate could help reduce your monthly payments and save thousands over the life of the loan.
$2,866/mo
Est. payment
Explore your selling options
Work with a Zillow partner agent
Leverage their expertise and Zillow's premium Showcase listings to get your home seen by more buyers.
Get startedList with your own agent
Get your home in front of millions of buyers by listing it on Zillow.
Learn how to do itSell it yourself
Take full control of how buyers see your home on Zillow by listing For Sale by Owner (FSBO).
List your homeWhat's special
Above-ground poolIncredible backyard oasisOff-street parkingPartially finished full basementUpdated interiorMultiple patiosExceptional backyard entertainment setup
Zillow last checked:
Listing updated:
Listed by:
Ron Bruce 609-221-4961,
BHHS Fox & Roach-Mullica Hill South
Bought with:
Jessica Mashburn
EXIT Realty Defined
Source: Bright MLS,MLS#: NJCD2124770
Facts & features
Interior
Bedrooms & bathrooms
- Bedrooms: 3
- Bathrooms: 2
- Full bathrooms: 1
- 1/2 bathrooms: 1
- Main level bathrooms: 1
Rooms
- Room types: Living Room, Dining Room, Primary Bedroom, Bedroom 2, Bedroom 3, Kitchen, Basement, Foyer, Exercise Room, Office, Utility Room, Full Bath, Half Bath
Primary bedroom
- Level: Upper
- Area: 224 Square Feet
- Dimensions: 14 X 16
Bedroom 2
- Level: Upper
- Area: 110 Square Feet
- Dimensions: 10 X 11
Bedroom 3
- Level: Upper
- Area: 100 Square Feet
- Dimensions: 10 X 10
Basement
- Level: Lower
- Area: 195 Square Feet
- Dimensions: 13 X 15
Dining room
- Level: Main
- Area: 156 Square Feet
- Dimensions: 12 X 13
Exercise room
- Level: Lower
- Area: 210 Square Feet
- Dimensions: 14 X 15
Foyer
- Level: Main
- Area: 136 Square Feet
- Dimensions: 8 X 17
Other
- Level: Upper
- Area: 96 Square Feet
- Dimensions: 8 X 12
Half bath
- Level: Main
Kitchen
- Features: Granite Counters
- Level: Main
- Area: 143 Square Feet
- Dimensions: 11 X 13
Living room
- Level: Main
- Area: 187 Square Feet
- Dimensions: 11 X 17
Office
- Level: Lower
- Area: 54 Square Feet
- Dimensions: 6 X 9
Utility room
- Level: Lower
- Area: 130 Square Feet
- Dimensions: 10 X 13
Heating
- Forced Air, Natural Gas
Cooling
- Central Air, Electric
Appliances
- Included: Microwave, Dishwasher, Disposal, Dryer, Ice Maker, Oven/Range - Gas, Refrigerator, Stainless Steel Appliance(s), Washer, Water Heater, Gas Water Heater
- Laundry: Upper Level
Features
- Attic, Bathroom - Tub Shower, Ceiling Fan(s), Combination Kitchen/Dining, Eat-in Kitchen, Recessed Lighting, Upgraded Countertops, Bar, Dry Wall
- Flooring: Carpet, Laminate
- Doors: Sliding Glass
- Windows: Double Pane Windows, Vinyl Clad
- Basement: Full,Partially Finished
- Has fireplace: No
Interior area
- Total structure area: 1,378
- Total interior livable area: 1,378 sqft
- Finished area above ground: 1,378
- Finished area below ground: 0
Property
Parking
- Total spaces: 1
- Parking features: Concrete, Driveway
- Uncovered spaces: 1
Accessibility
- Accessibility features: None
Features
- Levels: Two
- Stories: 2
- Patio & porch: Deck, Enclosed, Patio, Screened
- Exterior features: Awning(s), Barbecue
- Has private pool: Yes
- Pool features: Above Ground, Private
- Fencing: Privacy,Wood
- Has view: Yes
- View description: Garden
- Frontage length: Road Frontage: 40
Lot
- Size: 5,000 Square Feet
- Dimensions: 40.00 x 125.00
- Features: Front Yard, Middle Of Block, Unknown Soil Type
Details
- Additional structures: Above Grade, Below Grade, Outbuilding
- Parcel number: 300000900003 01
- Zoning: RESIDENTIAL
- Special conditions: Standard
- Other equipment: Negotiable
Construction
Type & style
- Home type: SingleFamily
- Architectural style: Colonial
- Property subtype: Single Family Residence
Materials
- Frame, Vinyl Siding
- Foundation: Concrete Perimeter
- Roof: Shingle,Pitched
Condition
- Very Good
- New construction: No
- Year built: 2004
Utilities & green energy
- Electric: 150 Amps, Circuit Breakers
- Sewer: Public Sewer
- Water: Public
- Utilities for property: Above Ground
Community & HOA
Community
- Security: Security System
- Subdivision: None Available
HOA
- Has HOA: No
Location
- Region: Runnemede
- Municipality: RUNNEMEDE BORO
Financial & listing details
- Price per square foot: $272/sqft
- Tax assessed value: $175,400
- Annual tax amount: $8,385
- Date on market: 8/14/2026
- Listing agreement: Exclusive Right To Sell
- Listing terms: Cash,Conventional,FHA,VA Loan
- Inclusions: Stainless Steel Range, Stainless Steel Microwave, Stainless Steel Refrigerator, Stainless Steel Dishwasher, Disposal, Washer, Dryer, Outdoor Bbq Kitchen, Shed, Bar Refrigerator, Beverage Cooler, Security System. Desk In Office.
- Exclusions: Personal Property, **oak Kitchen Table And Chairs - $500.00, ** ** Living Room Couch $300.00.**
- Ownership: Fee Simple
- Road surface type: Black Top
Price history
| Date | Event | Price |
|---|---|---|
| 9/16/2026 | Sold | $375,000$272/sqft |
Source:  Bright MLS #NJCD2124770 Report a problem Bright MLS #NJCD2124770 Report a problem | ||
| 8/25/2026 | Pending sale | $375,000$272/sqft |
Source: Bright MLS #NJCD2124770 Report a problem | ||
| 8/21/2026 | Contingent | $375,000$272/sqft |
Source: Bright MLS #NJCD2124770 Report a problem | ||
| 8/14/2026 | Listed for sale | $375,000+143%$272/sqft |
Source: Bright MLS #NJCD2124770 Report a problem | ||
| 4/7/2004 | Sold | $154,300$112/sqft |
Source: Public Record Report a problem | ||
Public tax history
| Year | Property taxes | Tax assessment |
|---|---|---|
| 2025 | $8,386 +6.1% | $175,400 |
| 2024 | $7,904 +3.1% | $175,400 |
| 2023 | $7,663 +3.3% | $175,400 |
| 2022 | $7,419 +3.4% | $175,400 |
| 2021 | $7,172 +1.9% | $175,400 |
| 2020 | $7,041 +2% | $175,400 |
| 2019 | $6,906 | $175,400 |
| 2018 | $6,906 +3.9% | $175,400 |
| 2017 | $6,644 -0.3% | $175,400 |
| 2016 | $6,663 +1.3% | $175,400 |
| 2015 | $6,578 +2.5% | $175,400 |
| 2014 | $6,420 -0.4% | $175,400 |
| 2013 | $6,448 +2.8% | $175,400 +49.7% |
| 2012 | $6,271 +4.8% | $117,200 |
| 2011 | $5,982 +1.1% | $117,200 |
| 2010 | $5,915 +1.4% | $117,200 |
| 2009 | $5,834 | $117,200 |
| 2008 | -- | $117,200 |
| 2007 | -- | $117,200 |
| 2006 | -- | $117,200 |
| 2005 | -- | $117,200 |
Find assessor info on the county website
Neighborhood: 08078
Nearby homes
- $270,500-- bd-- ba1.1k sqft873 Orchard Ave, Runnemede, NJ 08078Off Market
- $252,600-- bd-- ba1.1k sqft867 Orchard Ave, Runnemede, NJ 08078Off Market
- $344,6003 bd2 ba1.5k sqft863 Orchard Ave, Runnemede, NJ 08078Off Market
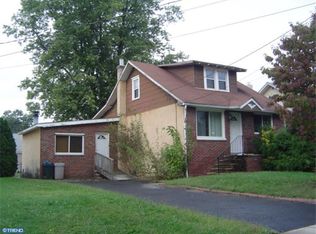
- $435,9003 bd1 ba2.6k sqft877 Orchard Ave, Runnemede, NJ 08078Off Market
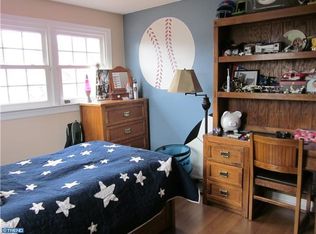
- $336,100-- bd-- ba1.4k sqft870 Rambler Ave, Runnemede, NJ 08078Off Market
- $366,1004 bd2 ba1.3k sqft884 Rambler Ave, Runnemede, NJ 08078Off Market
- $283,900-- bd-- ba1.2k sqft857 Orchard Ave, Runnemede, NJ 08078Off Market
- $301,0004 bd2 ba761 sqft862 Rambler Ave, Runnemede, NJ 08078Sold
Nearby schools
GreatSchools rating
- 5/10Mary E. Volz Elementary SchoolGrades: PK,4-8Distance: 0.3 mi
- 3/10Triton High SchoolGrades: 9-12Distance: 1.1 mi
- 3/10Bingham Elementary SchoolGrades: PK-3Distance: 0.5 mi
Schools provided by the listing agent
- Middle: Runnemede
- High: Triton H.s.
- District: Black Horse Pike Regional Schools
Source: Bright MLS. This data may not be complete. We recommend contacting the local school district to confirm school assignments for this home.
Get a cash offer in 3 minutes
Find out how much your home could sell for in as little as 3 minutes with a no-obligation cash offer.
Estimated market value
$380,700
Get a cash offer in 3 minutes
Find out how much your home could sell for in as little as 3 minutes with a no-obligation cash offer.
Estimated market value
$380,700
- New Jersey
- Camden County
- Runnemede
- 08078
- 869 Orchard Ave
