Skip main navigation
Sold for $180,000
  • $180,000

    869 Peacock Cir, Youngstown, FL 32466

    3beds
    1,536sqft
    Manufactured Home, Single Family Residence
    Built in 2003
    2.5 Acres Lot
    $180,500 Zestimate®
    $117/sqft
    $1,393 Estimated rent

    Home value

    $180,500

    Estimated sales range

    Not available

    $1,393/mo

    Zestimate® history
    Loading
    Loading...

    Owner options

    List your home for rent

    $1,393/mo

    Rent Zestimate®

    Find your next renter with Zillow Rental Manager. Plus, with online applications, you can quickly screen prospective tenants – for free.

    Learn more

    $1,393/mo

    Rent Zestimate®

    Refinance and save

    $1,263/mo

    Est. payment

    Refinancing to a lower rate could help reduce your monthly payments and save thousands over the life of the loan.

    See today's rates

    $1,263/mo

    Est. payment

    Explore your selling options

    Work with a Zillow partner agent

    Leverage their expertise and Zillow's premium Showcase listings to get your home seen by more buyers.

    Get started

    List with your own agent

    Get your home in front of millions of buyers by listing it on Zillow.

    Learn how to do it

    Sell it yourself

    Take full control of how buyers see your home on Zillow by listing For Sale by Owner (FSBO).

    List your home

    What's special

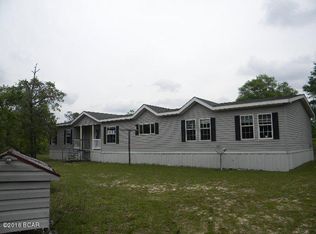
    Beautifully kept manufactured homeQuartz countertopsLovely covered front porchLarge primary suiteBright open layoutInviting split floor planGenerous dining area
    Charming 3 Bed, 2 Bath Country Home on 2.5 Acres -- Move-In Ready & Wonderfully Maintained Welcome to this beautifully kept manufactured home nestled in a peaceful country setting on 2.5 fully fenced acres. This inviting split floor plan offers comfort, space, and a touch of rustic charm. Step onto the lovely covered front porch -- perfect for relaxing and enjoying the quiet surroundings. Inside, you'll find a bright, open layout featuring a spacious living room with vaulted ceilings and a generous dining area. The kitchen is a standout with stainless steel appliances, attractive cabinetry, and plenty of room to cook. The large primary suite includes a roomy ensuite with double vanity, quartz countertops, a shower/tub combo, and a great walk-in closet. Two additional adorable bedrooms -- one with its own walk-in closet and a built-in office/study nook -- provide flexibility for family, guests, or hobbies. A conveniently located laundry room sits just off the kitchen. But the property itself is the real showstopper. A 24' x 48' detached garage/workshop offers two separate interior spaces -- ideal for a gym, craft room, office, or whatever you imagine. You'll also find a carport, a 24' x 36' pole barn, and two outdoor sheds, giving you abundant storage and workspace options. The land is fully fenced, with an additional fenced area perfect for pets. Seasonal beauty surrounds you with wild blackberries, blueberry bushes, and trees just beginning to bud. This is a must-see property for anyone seeking space, tranquility, and a well-loved home with endless possibilities.

    Zillow last checked:

    Listing updated:

    Listed by:

    Dawn C Egan 603-387-3178,

    CENTURY 21 Commander Realty

    Bought with:

    Dawn C Egan, 3644004

    CENTURY 21 Commander Realty

    Source: CPAR,MLS#: 787437MLS LogoOriginating MLS: Central Panhandle Association of REALTORS

    Facts & features

    Interior

    Bedrooms & bathrooms
    • Bedrooms: 3
    • Bathrooms: 2
    • Full bathrooms: 2
    Rooms
    • Room types: Bedroom, Dining Room, Kitchen, Living Room, Primary Bathroom, Primary Bedroom
    Primary bedroom
    • Description: Plus a Large Walk-in closet
    • Dimensions: 14 x 13
    Bedroom
    • Description: Built in nook-Cabinets, Desk
    • Dimensions: 14 x 10
    Bedroom
    • Dimensions: 14 x 9
    Primary bathroom
    • Dimensions: 14 x 13
    Dining room
    • Dimensions: 8 x 9
    Kitchen
    • Dimensions: 12 x 10
    Living room
    • Dimensions: 19 x 19
    Heating
    • Central
    Cooling
    • Central Air, Ceiling Fan(s)
    Appliances
    • Included: Electric Range, Electric Water Heater, Ice Maker, Water Softener Owned
    Interior area
    • Total structure area: 1,536
    • Total interior livable area: 1,536 sqft

    Property

    Parking
    • Total spaces: 2
    • Parking features: Additional Parking, Circular Driveway, RV Garage
    • Attached garage spaces: 2
    • Has uncovered spaces: Yes
    Features
    • Levels: One
    • Stories: 1
    • Patio & porch: Covered, Porch
    • Fencing: Full,Fenced
    Lot
    • Size: 2.5 Acres
    • Dimensions: 310 x 350
    Details
    • Additional structures: Garage(s), Shed(s)
    • Parcel number: 000000000004060002
    • Zoning description: Mobile Home, Resid Single Family
    • Special conditions: Listed As-Is

    Construction

    Type & style
    • Home type: MobileManufactured
    • Architectural style: Mobile Home
    • Property subtype: Manufactured Home, Single Family Residence
    Materials
    • Vinyl Siding
    • Roof: Asphalt
    Condition
    • New construction: No
    • Year built: 2003

    Utilities & green energy

    • Utilities for property: Cable Connected

    Community & HOA

    Community
    • Features: Short Term Rental Allowed
    • Subdivision: No Named Subdivision
    HOA
    • Has HOA: No
    Location
    • Region: Youngstown

    Financial & listing details

    • Price per square foot: $117/sqft
    • Tax assessed value: $134,685
    • Annual tax amount: $921
    • Date on market: 3/26/2026
    • Cumulative days on market: 3 days
    • Road surface type: Dirt, Maintained
    • Body type: Double Wide

    Price history

    DateEventPrice
    4/27/2026Sold$180,000+7.8%$117/sqft
    Source: CPAR #787437 Report a problem
    3/29/2026Pending sale$167,000$109/sqft
    Source: CPAR #787437 Report a problem
    3/26/2026Listed for sale$167,000+11.4%$109/sqft
    Source: CPAR #787437 Report a problem
    8/24/2020Sold$149,900$98/sqft
    Source: CPAR #699467 Report a problem
    7/10/2020Listed for sale$149,900+15.3%$98/sqft
    Source: Century 21 Commander Realty #699467 Report a problem
    9/27/2018Listing removed$130,000$85/sqft
    Source: Keller Williams Success Realty #669804 Report a problem
    7/12/2018Price change$130,000-3.7%$85/sqft
    Source: Keller Williams Success Realty #669804 Report a problem
    5/14/2018Price change$135,000-3.6%$88/sqft
    Source: Keller Williams Success Realty #669804 Report a problem
    3/29/2018Price change$140,000+3.7%$91/sqft
    Source: Keller Williams Success Realty #669804 Report a problem
    3/27/2018Listed for sale$135,000$88/sqft
    Source: Keller Williams Success Realty #669804 Report a problem

    Public tax history

    YearProperty taxesTax assessment
    2025-- $110,157 +2.9%
    2024$892 +8.8%$107,052 +6.4%
    2023$820 +4.1%$100,657 +3%
    2022$787 +1.7%$97,725 +3%
    2021$774 +83.6%$94,873 +54%
    2020$422 -2%$61,599 +2.3%
    2019$430 -2.1%$60,214 +1.9%
    2018$440 -46.2%$59,091 +15.1%
    2017$817 $51,335 +228.2%
    2016$817 +215.5%$15,642
    2015$259 $15,642
    2014-- $15,642 -33.1%
    2013-- $23,392
    2012-- $23,392 -2.1%
    2011-- $23,892 -23.9%
    2010-- $31,390 +1.5%
    2009-- $30,916 +2.2%
    2008-- $30,243 +3%
    2007-- $29,362 -52%
    2005-- $61,198 +1.9%
    2004-- $60,063 +6.9%
    2003-- $56,166 +141%
    2002-- $23,307 +0.7%
    2001-- $23,144 +3%
    2000-- $22,470
    Find assessor info on the county website

    Neighborhood: 32466

    Nearby schools

    GreatSchools rating
    Schools provided by the listing agent
    • Elementary: Vernon Elementary
    • Middle: Vernon
    • High: Vernon

    Source: CPAR. This data may not be complete. We recommend contacting the local school district to confirm school assignments for this home.

    Sell for more on Zillow
    Get a Zillow Showcase℠ listing at no additional cost and you could sell for .
    $180,500
    2% more
    +$3,610
    With Zillow Showcase(estimated)
    $184,110