Step inside this beautifully remodeled home that perfectly blends modern amenities with timeless charm. From the moment you enter the inviting front foyer, you’re greeted by a stunning grand staircase and gleaming original hardwood floors that set the tone for the character throughout.
The main floor boasts a spacious living room, complemented by an additional open room just off to the side—ideal for a home office, playroom, or cozy sitting area. A formal dining room connects seamlessly to both the kitchen and living room, creating a wonderful flow for entertaining. Sliding doors open to the deck, offering a great spot for relaxing or dining outdoors. The kitchen is sure to impress with its granite countertops, newer appliances, and ample cabinetry.
Upstairs, you’ll find four comfortable bedrooms. The primary suite features a private 3/4 bath and a generous closet, while the other three bedrooms share a full bath.
The lower level is currently unfinished but offers plenty of potential. It already includes a laundry room, storage space, another 3/4 bath, and a room with an egress window—ready to be finished into a 5th bedroom, office, or recreation space.
Outside, the property includes an oversized double detached garage, giving you plenty of space for vehicles, tools, or hobbies.
This home offers the best of both worlds—classic beauty paired with modern updates—ready to welcome its next owners.
Closed
$199,000
869 S Park St, Fairmont, MN 56031
4beds
2,104sqft
Single Family Residence
Built in 1915
0.28 Acres Lot
$202,600 Zestimate®
$95/sqft
$1,843 Estimated rent
Home value
$202,600
Estimated sales range
Not available
$1,843/mo
Zestimate® history
Owner options
List your home for rent
$1,843/mo
Rent Zestimate®
Find your next renter with Zillow Rental Manager. Plus, with online applications, you can quickly screen prospective tenants – for free.
$1,843/mo
Rent Zestimate®
Refinance and save
$1,002/mo
Est. payment
Refinancing to a lower rate could help reduce your monthly payments and save thousands over the life of the loan.
$1,002/mo
Est. payment
Explore your selling options
Work with a Zillow partner agent
Leverage their expertise and Zillow's premium Showcase listings to get your home seen by more buyers.
Get startedList with your own agent
Get your home in front of millions of buyers by listing it on Zillow.
Learn how to do itSell it yourself
Take full control of how buyers see your home on Zillow by listing For Sale by Owner (FSBO).
List your homeWhat's special
Oversized double detached garageGleaming original hardwood floorsFour comfortable bedroomsInviting front foyerFormal dining roomStunning grand staircasePrimary suite
Zillow last checked:
Listing updated:
Listed by:
Julie Liljenquist 507-399-1368,
Edina Realty
Bought with:
Julie Liljenquist
Edina Realty
Source: NorthstarMLS as distributed by MLS GRID,MLS#: 6795115
Facts & features
Interior
Bedrooms & bathrooms
- Bedrooms: 4
- Bathrooms: 3
- Full bathrooms: 1
- 3/4 bathrooms: 2
Bedroom
- Level: Upper
- Area: 130 Square Feet
- Dimensions: 10 x 13
Bedroom 2
- Level: Upper
- Area: 114 Square Feet
- Dimensions: 10 x 11.4
Bedroom 3
- Level: Upper
- Area: 105 Square Feet
- Dimensions: 10 x 10.5
Bedroom 4
- Level: Upper
- Area: 70.62 Square Feet
- Dimensions: 10.7 x 6.6
Bonus room
- Level: Main
- Area: 104 Square Feet
- Dimensions: 13 x 8
Dining room
- Level: Main
- Area: 154 Square Feet
- Dimensions: 14 x 11
Foyer
- Level: Main
- Area: 121 Square Feet
- Dimensions: 11 x 11
Kitchen
- Level: Main
- Area: 143 Square Feet
- Dimensions: 13 x 11
Living room
- Level: Main
- Area: 286 Square Feet
- Dimensions: 22 x 13
Heating
- Forced Air
Cooling
- Central Air
Appliances
- Laundry: In Basement
Features
- Basement: Block,Daylight,Storage Space
- Has fireplace: No
Interior area
- Total structure area: 2,104
- Total interior livable area: 2,104 sqft
- Finished area above ground: 2,104
- Finished area below ground: 0
Property
Parking
- Total spaces: 2
- Parking features: Detached Garage, Gravel, Concrete, Shared Driveway
- Garage spaces: 2
- Has uncovered spaces: Yes
- Details: Garage Dimensions (24 x 24)
Accessibility
- Accessibility features: None
Features
- Levels: Two
- Stories: 2
- Patio & porch: Deck
- Fencing: None
Lot
- Size: 0.28 Acres
- Dimensions: 46 x 253
- Features: Tree Coverage - Medium
Details
- Foundation area: 700
- Parcel number: 232700010
- Zoning description: Residential-Single Family
Construction
Type & style
- Home type: SingleFamily
- Property subtype: Single Family Residence
Materials
- Roof: Asphalt
Condition
- New construction: No
- Year built: 1915
Utilities & green energy
- Electric: Circuit Breakers
- Gas: Natural Gas
- Sewer: City Sewer/Connected
- Water: City Water/Connected
Community & HOA
Community
- Subdivision: Wollastons
HOA
- Has HOA: No
Location
- Region: Fairmont
Financial & listing details
- Price per square foot: $95/sqft
- Tax assessed value: $217,500
- Annual tax amount: $2,201
- Date on market: 9/27/2025
- Cumulative days on market: 57 days
- Road surface type: Paved
Price history
| Date | Event | Price |
|---|---|---|
| 12/2/2025 | Sold | $199,000$95/sqft |
Source:  NorthstarMLS as distributed by MLS GRID #6795115 Report a problem NorthstarMLS as distributed by MLS GRID #6795115 Report a problem | ||
| 11/24/2025 | Pending sale | $199,000$95/sqft |
Source: NorthstarMLS as distributed by MLS GRID #6795115 Report a problem | ||
| 10/19/2025 | Price change | $199,000-5.2%$95/sqft |
Source: NorthstarMLS as distributed by MLS GRID #6795115 Report a problem | ||
| 9/27/2025 | Listed for sale | $210,000+33.8%$100/sqft |
Source: NorthstarMLS as distributed by MLS GRID #6795115 Report a problem | ||
| 11/10/2017 | Sold | $157,000-1.8%$75/sqft |
Source: NorthstarMLS as distributed by MLS GRID #5189398 Report a problem | ||
| 9/26/2017 | Pending sale | $159,900$76/sqft |
Source: CENTURY 21 Northland Realty #6028084 Report a problem | ||
| 8/17/2017 | Listed for sale | $159,900+399.7%$76/sqft |
Source: CENTURY 21 Northland Realty #6028084 Report a problem | ||
| 9/23/2016 | Sold | $32,000-22.9%$15/sqft |
Source: NorthstarMLS as distributed by MLS GRID #5187663 Report a problem | ||
| 8/30/2016 | Pending sale | $41,500$20/sqft |
Source: CENTURY 21 Northland Realty #6022971 Report a problem | ||
| 4/15/2016 | Price change | $41,500-15.3%$20/sqft |
Source: CENTURY 21 Northland Realty #6022971 Report a problem | ||
| 10/13/2015 | Price change | $49,000-10.9%$23/sqft |
Source: CENTURY 21 Northland Realty #6010637 Report a problem | ||
| 8/18/2015 | Price change | $55,000-8.2%$26/sqft |
Source: CENTURY 21 Northland Realty #6010637 Report a problem | ||
| 7/7/2015 | Listed for sale | $59,900$28/sqft |
Source: CENTURY 21 Northland Realty #6010637 Report a problem | ||
Public tax history
| Year | Property taxes | Tax assessment |
|---|---|---|
| 2025 | $2,814 +38.3% | $217,500 +11.9% |
| 2024 | $2,034 -1.9% | $194,300 +12% |
| 2023 | $2,074 +34.5% | $173,500 +4.3% |
| 2022 | $1,542 +5.2% | $166,300 +34.5% |
| 2021 | $1,466 +12.4% | $123,600 +13.6% |
| 2020 | $1,304 +89.5% | $108,800 +70.5% |
| 2018 | $688 -20.5% | $63,800 |
| 2017 | $865 +72.7% | $63,800 +82.8% |
| 2016 | $501 +8.2% | $34,900 -0.9% |
| 2015 | $463 -19.2% | $35,200 -4.6% |
| 2013 | $573 +11.7% | $36,900 +3.7% |
| 2012 | $513 | $35,600 |
| 2011 | -- | -- |
| 2010 | -- | $59,300 |
Find assessor info on the county website
Neighborhood: 56031
Nearby homes
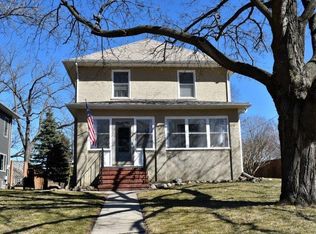
- $238,8004 bd3 ba1.8k sqft875 S Park St, Fairmont, MN 56031Off Market
- $170,5002 bd2 ba1.7k sqft865 S Park St, Fairmont, MN 56031Off Market
- $179,3004 bd2 ba2.6k sqft905 Albion Ave, Fairmont, MN 56031Off Market

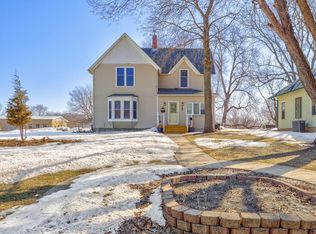
- $227,8004 bd1 ba2.6k sqft863 S Park St, Fairmont, MN 56031Off Market
- $141,3003 bd2 ba1.6k sqft907 Albion Ave, Fairmont, MN 56031Off Market
- $229,9003 bd2 ba2.2k sqft855 S Park St, Fairmont, MN 56031Off Market
- $95,9003 bd1 ba1.1k sqft911 Albion Ave, Fairmont, MN 56031Off Market
- $158,0003 bd1 ba1.1k sqft874 Redwood Dr, Fairmont, MN 56031Off Market
Nearby schools
GreatSchools rating
- 3/10Fairmont Elementary SchoolGrades: PK-6Distance: 0.4 mi
- 6/10Fairmont High SchoolGrades: 7-12Distance: 0.7 mi


Get pre-qualified for a loan
At Zillow Home Loans, we can pre-qualify you in as little as 5 minutes with no impact to your credit score.An equal housing lender. NMLS #10287.
- Minnesota
- Martin County
- Fairmont
- 56031
- 869 S Park St
Nearby cities
Nearby zip codes
Other Fairmont Topics
