Don't miss this beautiful home on a private cul-de-sac in convenient Henderson Village. Located just 2.5 miles from the center of downtown Hendersonville's historic and walkable 16-block downtown centered on a curvy Main Street. Known for its charming mix of specialty shops, art galleries, unique restaurants, breweries, and public art, downtown Hendersonville offers small-town Southern charm and destination attractions. This home offers single-level living, hardwood, laminate and tile flooring, a split bedroom floor plan, a front patio for enjoying our warm Summer days and a private rear patio that blends into the trees. The kitchen features a gas stove, refrigerator, dishwasher and disposal that all convey with the home. The kitchen countertop also features a special desk-level cutout with room for four at breakfast or lunch. A heated/cooled Sunroom provides double-pane, double hung tilt-in insulated windows on three sides for safe, easy cleaning inside and out. The basement offers more than 1100 sq. ft. of storage space plus a heated/cooled finished room (outside access only) suitable for use as a game room,craft room or workshop.
Closed
$387,500
869 Sandburg Ter, Hendersonville, NC 28791
3beds
1,542sqft
Single Family Residence
Built in 1993
0.2 Acres Lot
$386,300 Zestimate®
$251/sqft
$2,247 Estimated rent
Home value
$386,300
$340,000 - $437,000
$2,247/mo
Zestimate® history
Owner options
List your home for rent
$2,247/mo
Rent Zestimate®
Find your next renter with Zillow Rental Manager. Plus, with online applications, you can quickly screen prospective tenants – for free.
$2,247/mo
Rent Zestimate®
Refinance and save
$3,179/mo
Est. payment
Refinancing to a lower rate could help reduce your monthly payments and save thousands over the life of the loan.
$3,179/mo
Est. payment
Explore your selling options
Work with a Zillow partner agent
Leverage their expertise and Zillow's premium Showcase listings to get your home seen by more buyers.
Get startedList with your own agent
Get your home in front of millions of buyers by listing it on Zillow.
Learn how to do itSell it yourself
Take full control of how buyers see your home on Zillow by listing For Sale by Owner (FSBO).
List your homeWhat's special
Single-level livingPrivate cul-de-sacSplit bedroom floor plan
Zillow last checked:
Listing updated:
Listed by:
Bill Fishburne 828-777-0096,
Howard Hanna Beverly-Hanks
Bought with:
Sarah Smith
Howard Hanna Beverly-Hanks
Source: Canopy MLS as distributed by MLS GRID,MLS#: 4336838
Facts & features
Interior
Bedrooms & bathrooms
- Bedrooms: 3
- Bathrooms: 2
- Full bathrooms: 2
- Main level bedrooms: 3
Primary bedroom
- Features: En Suite Bathroom, Walk-In Closet(s)
- Level: Main
- Area: 165.93 Square Feet
- Dimensions: 13' 11" X 11' 11"
Bedroom s
- Level: Main
- Area: 121.8 Square Feet
- Dimensions: 11' 4" X 10' 9"
Bedroom s
- Level: Main
- Area: 121.8 Square Feet
- Dimensions: 11' 4" X 10' 9"
Dining room
- Features: Vaulted Ceiling(s)
- Level: Main
- Area: 107.25 Square Feet
- Dimensions: 11' 0" X 9' 9"
Kitchen
- Features: Breakfast Bar, Open Floorplan
- Level: Main
- Area: 85.36 Square Feet
- Dimensions: 8' 0" X 10' 8"
Laundry
- Level: Main
- Area: 44.4 Square Feet
- Dimensions: 7' 6" X 5' 11"
Living room
- Features: Open Floorplan, Vaulted Ceiling(s)
- Level: Main
- Area: 192 Square Feet
- Dimensions: 16' 0" X 12' 0"
Sunroom
- Level: Main
- Area: 114.99 Square Feet
- Dimensions: 15' 2" X 7' 7"
Workshop
- Features: See Remarks
- Level: Basement
- Area: 202.24 Square Feet
- Dimensions: 17' 4" X 11' 8"
Heating
- Forced Air, Natural Gas
Cooling
- Central Air
Appliances
- Included: Dishwasher, Disposal, Dryer, Electric Water Heater, Gas Range, Gas Water Heater, Refrigerator, Washer
- Laundry: Electric Dryer Hookup, Laundry Room, Main Level, Washer Hookup
Features
- Breakfast Bar, Drop Zone, Open Floorplan, Pantry, Storage, Walk-In Closet(s)
- Flooring: Laminate, Parquet, Vinyl
- Doors: Mirrored Closet Door(s), Screen Door(s), Storm Door(s)
- Windows: Insulated Windows, Window Treatments
- Basement: Partially Finished,Storage Space,Walk-Out Access
- Attic: Pull Down Stairs
Interior area
- Total structure area: 1,542
- Total interior livable area: 1,542 sqft
- Finished area above ground: 1,542
- Finished area below ground: 0
Property
Parking
- Total spaces: 4
- Parking features: Driveway, Attached Garage, Garage Faces Front, On Street, Parking Space(s), Garage on Main Level
- Attached garage spaces: 2
- Uncovered spaces: 2
Accessibility
- Accessibility features: Bath Grab Bars, Bath Raised Toilet, Entry Slope less than 1 foot, No Interior Steps, Remote Devices
Features
- Levels: One
- Stories: 1
- Patio & porch: Deck, Patio
Lot
- Size: 0.2 Acres
- Dimensions: 98 x 103 x 84 x 83
- Features: Cul-De-Sac
Details
- Parcel number: 9942399
- Zoning: 0700
- Special conditions: Standard
- Other equipment: Network Ready
Construction
Type & style
- Home type: SingleFamily
- Architectural style: Ranch
- Property subtype: Single Family Residence
Materials
- Vinyl
- Foundation: Permanent
- Roof: Composition
Condition
- New construction: No
- Year built: 1993
Utilities & green energy
- Sewer: Public Sewer
- Water: City
- Utilities for property: Cable Available, Electricity Connected, Phone Connected, Satellite Internet Available, Underground Power Lines, Underground Utilities
Community & HOA
Community
- Features: Clubhouse, Pond, Street Lights, Walking Trails
- Security: Carbon Monoxide Detector(s), Smoke Detector(s)
- Subdivision: Henderson Village
HOA
- Has HOA: Yes
- HOA fee: $900 semi-annually
Location
- Region: Hendersonville
- Elevation: 2000 Feet
Financial & listing details
- Price per square foot: $251/sqft
- Tax assessed value: $366,400
- Annual tax amount: $3,484
- Date on market: 1/16/2026
- Cumulative days on market: 101 days
- Listing terms: Cash,Conventional
- Electric utility on property: Yes
- Road surface type: Concrete, Paved
Price history
| Date | Event | Price |
|---|---|---|
| 6/2/2026 | Sold | $387,500-3.1%$251/sqft |
Source:  Canopy MLS as distributed by MLS GRID #4336838 Report a problem Canopy MLS as distributed by MLS GRID #4336838 Report a problem | ||
| 3/20/2026 | Price change | $400,000-3.6%$259/sqft |
Source: Canopy MLS as distributed by MLS GRID #4336838 Report a problem | ||
| 1/16/2026 | Listed for sale | $415,000$269/sqft |
Source: Canopy MLS as distributed by MLS GRID #4336838 Report a problem | ||
| 10/1/2025 | Listing removed | $415,000$269/sqft |
Source: Canopy MLS as distributed by MLS GRID #4152021 Report a problem | ||
| 5/1/2025 | Price change | $415,000-5.6%$269/sqft |
Source: Canopy MLS as distributed by MLS GRID #4152021 Report a problem | ||
| 3/18/2025 | Price change | $439,500-2.2%$285/sqft |
Source: Canopy MLS as distributed by MLS GRID #4152021 Report a problem | ||
| 2/12/2025 | Price change | $449,500-5.4%$292/sqft |
Source: Canopy MLS as distributed by MLS GRID #4152021 Report a problem | ||
| 6/25/2024 | Price change | $475,000-9.5%$308/sqft |
Source: Canopy MLS as distributed by MLS GRID #4152021 Report a problem | ||
| 6/18/2024 | Listed for sale | $525,000+81.3%$340/sqft |
Source: Canopy MLS as distributed by MLS GRID #4152021 Report a problem | ||
| 9/3/2019 | Sold | $289,500-1.5%$188/sqft |
Source: Canopy MLS as distributed by MLS GRID #3517229 Report a problem | ||
| 6/20/2019 | Pending sale | $294,000$191/sqft |
Source: Keller Williams Realty Mountain Partners #3517229 Report a problem | ||
| 6/18/2019 | Price change | $294,000-0.3%$191/sqft |
Source: Keller Williams Realty Mountain Partners #3517229 Report a problem | ||
| 6/11/2019 | Listed for sale | $295,000$191/sqft |
Source: Keller Williams Realty Mountain Partners #3517229 Report a problem | ||
Public tax history
| Year | Property taxes | Tax assessment |
|---|---|---|
| 2025 | $3,484 | $366,400 |
| 2024 | $3,484 +3.3% | $366,400 |
| 2023 | $3,375 +39% | $366,400 +63.1% |
| 2022 | $2,428 | $224,600 |
| 2021 | -- | $224,600 |
| 2020 | $2,361 +9.3% | $224,600 +9.3% |
| 2019 | $2,160 | $205,500 +28% |
| 2018 | -- | $160,500 |
| 2017 | $453 | $160,500 +100% |
| 2016 | -- | $80,250 |
| 2015 | -- | $80,250 -11% |
| 2014 | -- | $90,200 |
| 2013 | -- | $90,200 |
| 2012 | -- | $90,200 |
| 2011 | -- | $90,200 -8.1% |
| 2010 | -- | $98,150 |
| 2009 | -- | $98,150 |
| 2008 | -- | $98,150 -50% |
| 2007 | -- | $196,300 +34.7% |
| 2006 | -- | $145,700 |
| 2005 | -- | $145,700 |
| 2004 | -- | $145,700 |
| 2002 | -- | $145,700 |
Find assessor info on the county website
Neighborhood: 28791
Nearby homes
- $375,7003 bd2 ba1.4k sqft849 Sandburg Ter, Hendersonville, NC 28791Off Market
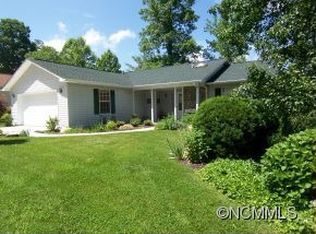
- $415,0003 bd3 ba2k sqft889 Sandburg Ter, Hendersonville, NC 28791Sold

- $408,1003 bd2 ba1.7k sqft766 W Saint Johns Way, Hendersonville, NC 28791Off Market
- $395,9003 bd2 ba1.6k sqft786 W Saint Johns Way, Hendersonville, NC 28791Off Market
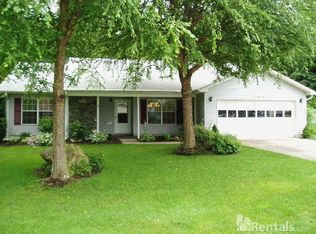
- $360,4003 bd2 ba1.3k sqft828 Sandburg Ter, Hendersonville, NC 28791Off Market
- $414,6003 bd2 ba1.8k sqft746 W Saint Johns Way, Hendersonville, NC 28791Off Market
- $364,3003 bd2 ba1.3k sqft848 Sandburg Ter, Hendersonville, NC 28791Off Market
- $368,3003 bd2 ba1.4k sqft829 Sandburg Ter, Hendersonville, NC 28791Off Market
Nearby schools
GreatSchools rating
- 9/10Hendersonville ElementaryGrades: K-5Distance: 1.1 mi
- 5/10Hendersonville MiddleGrades: 6-8Distance: 1.2 mi
- 7/10Hendersonville HighGrades: 9-12Distance: 1.7 mi
Schools provided by the listing agent
- Elementary: Bruce Drysdale
- Middle: Hendersonville
- High: Hendersonville
Source: Canopy MLS as distributed by MLS GRID. This data may not be complete. We recommend contacting the local school district to confirm school assignments for this home.
Get a cash offer in 3 minutes
Find out how much your home could sell for in as little as 3 minutes with a no-obligation cash offer.
Estimated market value
$386,300
Get a cash offer in 3 minutes
Find out how much your home could sell for in as little as 3 minutes with a no-obligation cash offer.
Estimated market value
$386,300
- North Carolina
- Henderson County
- Hendersonville
- 28791
- 869 Sandburg Ter
Nearby cities
Nearby neighborhoods
Nearby zip codes
Other Hendersonville Topics
