
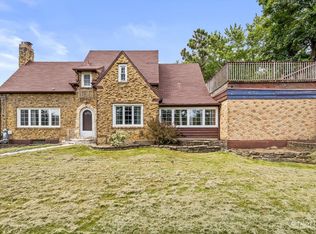
Beautiful Elgin cottage style home with rare original woodwork. 1st floor includes a bedroom and full bathroom. 3 total bedrooms, formal living & dining rms, 2.1 baths, Finished basement features an office, recreation room, room and extra storage. Vintage charm throughout with hardwood floors, arched doorways, crown molding. Extra deep lot with large brick patio and fireplace. Metra, I-90, Rt 20
Contingent
$339,900
869 Shuler St, Elgin, IL 60123
3beds
2,103sqft
Single Family Residence
Built in 1930
10,296 Square Feet Lot
$341,200 Zestimate®
$162/sqft
$-- HOA
What's special
Rare original woodworkFinished basementExtra deep lotVintage charm throughoutCrown moldingLarge brick patioArched doorways
- --
- 99
- views
- 8
- saves
Likely to sell faster than
Zillow last checked:
Listing updated:
Listed by:
Kristopher Kummer 630-306-1157,
One Percent Properties
Source: MRED as distributed by MLS GRID,MLS#: 12744268
Facts & features
Interior
Bedrooms & bathrooms
- Bedrooms: 3
- Bathrooms: 3
- Full bathrooms: 2
- 1/2 bathrooms: 1
Rooms
- Room types: Screened Porch, Recreation Room, Den, Foyer
Primary bedroom
- Features: Flooring (Hardwood)
- Level: Second
- Area: 154 Square Feet
- Dimensions: 14X11
Bedroom 2
- Features: Flooring (Hardwood)
- Level: Main
- Area: 120 Square Feet
- Dimensions: 12X10
Bedroom 3
- Features: Flooring (Hardwood)
- Level: Second
- Area: 100 Square Feet
- Dimensions: 10X10
Den
- Features: Flooring (Carpet)
- Level: Basement
- Area: 120 Square Feet
- Dimensions: 12X10
Dining room
- Features: Flooring (Hardwood)
- Level: Main
- Area: 156 Square Feet
- Dimensions: 13X12
Family room
- Features: Flooring (Carpet)
- Level: Main
- Area: 150 Square Feet
- Dimensions: 15X10
Foyer
- Features: Flooring (Vinyl)
- Level: Main
- Area: 24 Square Feet
- Dimensions: 6X4
Kitchen
- Features: Kitchen (Galley, Pantry-Closet), Flooring (Vinyl)
- Level: Main
- Area: 104 Square Feet
- Dimensions: 13X8
Laundry
- Level: Basement
- Area: 81 Square Feet
- Dimensions: 9X9
Living room
- Features: Flooring (Hardwood)
- Level: Main
- Area: 204 Square Feet
- Dimensions: 17X12
Recreation room
- Level: Basement
- Area: 154 Square Feet
- Dimensions: 14X11
Screened porch
- Level: Main
- Area: 120 Square Feet
- Dimensions: 12X10
Heating
- Natural Gas, Forced Air
Cooling
- Central Air
Appliances
- Included: Range, Microwave, Dishwasher, Refrigerator, Washer, Dryer, Disposal
Features
- 1st Floor Bedroom
- Basement: Finished,Full
- Attic: Dormer,Unfinished
Interior area
- Total structure area: 2,103
- Total interior livable area: 2,103 sqft
Property
Parking
- Total spaces: 2
- Parking features: Asphalt, Garage Door Opener, Yes, Attached, Garage
- Attached garage spaces: 2
- Has uncovered spaces: Yes
Accessibility
- Accessibility features: No Disability Access
Features
- Stories: 2
- Patio & porch: Screened
Lot
- Size: 10,296 Square Feet
- Dimensions: 52X198
- Features: Landscaped
Details
- Parcel number: 0614355011
- Special conditions: None
- Other equipment: Ceiling Fan(s), Sump Pump
Construction
Type & style
- Home type: SingleFamily
- Architectural style: Cottage
- Property subtype: Single Family Residence
Materials
- Shake Siding
- Foundation: Concrete Perimeter
- Roof: Asphalt
Condition
- New construction: No
- Year built: 1930
Utilities & green energy
- Electric: Circuit Breakers
- Sewer: Public Sewer
- Water: Public
Community & HOA
Community
- Features: Sidewalks, Street Lights
HOA
- Services included: None
Location
- Region: Elgin
Financial & listing details
- Price per square foot: $162/sqft
- Tax assessed value: $260,661
- Annual tax amount: $6,629
- Date on market: 8/27/2026
- Ownership: Fee Simple
Estimated market value
$341,200
$324,000 - $358,000
$2,917/mo
Price history
| Date | Event | Price |
|---|---|---|
| 9/3/2026 | Contingent | $339,900$162/sqft |
Source:  MRED as distributed by MLS GRID #12744268 Report a problem MRED as distributed by MLS GRID #12744268 Report a problem | ||
| 8/27/2026 | Listed for sale | $339,900+50.4%$162/sqft |
Source: MRED as distributed by MLS GRID #12744268 Report a problem | ||
| 5/13/2026 | Sold | $226,000-13.7%$107/sqft |
Source: Public Record Report a problem | ||
| 2/16/2024 | Sold | $262,000+56%$125/sqft |
Source: Public Record Report a problem | ||
| 10/23/2009 | Sold | $167,900-2.9%$80/sqft |
Source: MRED as distributed by MLS GRID #07322993 Report a problem | ||
| 9/15/2009 | Listed for sale | $172,900-15.7%$82/sqft |
Source: Premier Living Properties #07322993 Report a problem | ||
| 8/22/2005 | Sold | $205,000+10.2%$97/sqft |
Source: Public Record Report a problem | ||
| 12/29/2004 | Sold | $186,000+24%$88/sqft |
Source: Public Record Report a problem | ||
| 8/13/2001 | Sold | $150,000$71/sqft |
Source: Public Record Report a problem | ||
Public tax history
| Year | Property taxes | Tax assessment |
|---|---|---|
| 2025 | $6,629 +3.5% | $86,887 +8.6% |
| 2024 | $6,405 +3.9% | $80,029 +10.7% |
| 2023 | $6,163 +7.8% | $72,300 +9.7% |
| 2022 | $5,716 +4% | $65,925 +7% |
| 2021 | $5,499 +14.1% | $61,635 +4.8% |
| 2020 | $4,819 +3.1% | $58,840 +5% |
| 2019 | $4,674 +8.8% | $56,048 +13.4% |
| 2018 | $4,294 +2.5% | $49,436 +5.8% |
| 2017 | $4,190 -9.4% | $46,735 +7.8% |
| 2016 | $4,624 | $43,358 +9.1% |
| 2015 | -- | $39,742 +1.2% |
| 2014 | -- | $39,252 -2.6% |
| 2013 | -- | $40,287 -20.3% |
| 2012 | -- | $50,532 -10.7% |
| 2011 | -- | $56,568 -9.6% |
| 2010 | -- | $62,609 -6.7% |
| 2009 | -- | $67,119 |
| 2008 | -- | $67,119 +3.3% |
| 2007 | -- | $64,963 +4.2% |
| 2006 | -- | $62,350 +6.5% |
| 2005 | -- | $58,550 +6.8% |
| 2004 | -- | $54,843 +7.8% |
| 2003 | -- | $50,879 +8% |
| 2002 | -- | $47,110 +7.4% |
| 2001 | -- | $43,844 +5.1% |
| 2000 | -- | $41,724 |
Find assessor info on the county website
Monthly payment
Est. payment
Payment breakdown
Explore the cost of this home by adjusting the details. Changes won't be saved.Climate risks
Neighborhood: 60123
Nearby schools
Schools provided by the listing agent
- High: Larkin High School
- District: 46
Source: MRED as distributed by MLS GRID. This data may not be complete. We recommend contacting the local school district to confirm school assignments for this home.
Similar homes
- $329,9003 bd2 ba1.5k sqft790 Wing St, Elgin, IL 60123Active
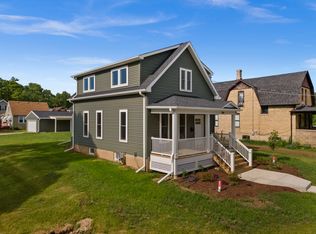 MLS ID #12766554, John Hoffman, Whyrent Real Estate Company. MRED as distributed by MLS GRID
 - $399,9004 bd3 ba1k sqft1175 Royal Blvd, Elgin, IL 60123New
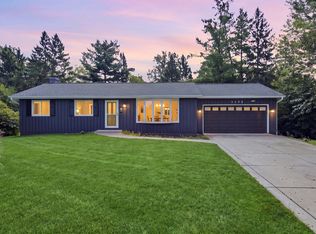 MLS ID #12772242, Julieta D Gallardo, Epic Real Estate Group. MRED as distributed by MLS GRID
 - $414,9003 bd3 ba2.5k sqft980 S State St, Elgin, IL 60123Active
 MLS ID #12754596, Robert Wisdom, RE/MAX Horizon. MRED as distributed by MLS GRID
 - $409,9003 bd2 ba1.9k sqft1177 Meadow Ln, Elgin, IL 60123Price Change
 MLS ID #12764530, Bertha Alvarado-Lopez, A squared Realty LLC. MRED as distributed by MLS GRID
