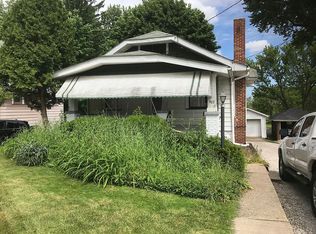
This home in the most unique location. Sitting on West Main Street mere blocks from downtown, this home is situated across from a more industrial section of West Main. Pull into the driveway, however, and you will be amazed at how this home is perched on a hill with a stunning park-like view. The neighboring home owns and maintains the lot behind our parcel all the way to the wetlands that are owned by the city. The result is a rare and expansive green area with no homes in sight. Step up onto the charming front porch of this bungalow and into the living room. Notice the 10 foot ceilings, wood floors, and most beautiful built-in columns with glass fronted shelves separating the living room and dining room. A short hallway off of the dining room leads to two nicely sized bedrooms sharing a bathroom with a clawfoot tub and a vintage stained glass window. The gleaming original wood doors and baseboards are featured in the bedrooms, too. High ceilings, wood floors and charming details continue in the kitchen. With a stone tile backsplash and counters, stainless steel appliances and loads of counter space- this is a kitchen that lives large. Downstairs, a finished area of the basement makes a great family room. The basement also features a luxurious, spa-like bathroom with a subway tile shower, glass block windows, and heated floors. A little mudroom at the back door leads to a spacious deck. This is going to be your favorite spot to watch the deer in the back yard below. A two car garage offers additional work space. Walk into the yard and find a firepit to help you enjoy this backyard oasis. A shed adds extra storage. Come see this beautifully maintained home for yourself. You are going to like what you find.
Closed
$200,000
869 W Main St, Kent, OH 44240
2beds
1,147sqft
Single Family Residence
Built in 1901
0.26 Acres Lot
$215,000 Zestimate®
$174/sqft
$1,445 Estimated rent
Home value
$215,000
$194,000 - $237,000
$1,445/mo
Zestimate® history
Owner options
List your home for rent
$1,445/mo
Rent Zestimate®
Find your next renter with Zillow Rental Manager. Plus, with online applications, you can quickly screen prospective tenants – for free.
$1,445/mo
Rent Zestimate®
Refinance and save
$1,337/mo
Est. payment
Refinancing to a lower rate could help reduce your monthly payments and save thousands over the life of the loan.
$1,337/mo
Est. payment
Explore your selling options
Work with a Zillow partner agent
Leverage their expertise and Zillow's premium Showcase listings to get your home seen by more buyers.
Get startedList with your own agent
Get your home in front of millions of buyers by listing it on Zillow.
Learn how to do itSell it yourself
Take full control of how buyers see your home on Zillow by listing For Sale by Owner (FSBO).
List your homeWhat's special
Zillow last checked:
Listing updated:
Listed by:
Beth Lid bethlid@howardhanna.com330-931-6960,
Howard Hanna
Bought with:
Justin T Aikens, 2012000353
Keller Williams Chervenic Rlty
Source: MLS Now,MLS#: 5070518Originating MLS: Akron Cleveland Association of REALTORS
Facts & features
Interior
Bedrooms & bathrooms
- Bedrooms: 2
- Bathrooms: 2
- Full bathrooms: 2
- Main level bathrooms: 1
- Main level bedrooms: 2
Bedroom
- Description: Flooring: Carpet
- Level: First
- Dimensions: 11 x 12
Bedroom
- Description: Flooring: Carpet
- Level: First
- Dimensions: 11 x 12
Bathroom
- Level: First
Bathroom
- Description: Flooring: Ceramic Tile
- Level: Lower
Dining room
- Description: Flooring: Wood
- Level: First
- Dimensions: 12 x 15
Family room
- Level: Lower
Kitchen
- Description: Flooring: Wood
- Level: First
- Dimensions: 9 x 12
Living room
- Description: Flooring: Wood
- Level: First
- Dimensions: 12 x 15
Heating
- Forced Air, Gas
Cooling
- Central Air
Appliances
- Included: Dryer, Dishwasher, Microwave, Range, Refrigerator, Washer
- Laundry: In Basement
Features
- Built-in Features, Ceiling Fan(s), High Ceilings, Natural Woodwork
- Windows: Wood Frames
- Basement: Partially Finished,Walk-Out Access
- Has fireplace: No
Interior area
- Total structure area: 1,147
- Total interior livable area: 1,147 sqft
- Finished area above ground: 932
- Finished area below ground: 215
Property
Parking
- Parking features: Detached, Garage, Garage Door Opener
- Garage spaces: 2
Features
- Levels: One
- Stories: 1
- Patio & porch: Deck, Front Porch
- Has view: Yes
- View description: Park/Greenbelt
Lot
- Size: 0.26 Acres
- Dimensions: 50 x 228
Details
- Additional structures: Shed(s)
- Parcel number: 170261000019000
- Special conditions: Standard
Construction
Type & style
- Home type: SingleFamily
- Architectural style: Bungalow,Ranch
- Property subtype: Single Family Residence
Materials
- Aluminum Siding
- Roof: Asphalt,Fiberglass
Condition
- Year built: 1901
Utilities & green energy
- Sewer: Public Sewer
- Water: Public
Community & neighborhood
Location
- Region: Kent
- Subdivision: West Main
Other
Other facts
- Listing agreement: Exclusive Right To Sell
- Listing terms: Cash,Conventional,FHA,VA Loan
Price history
| Date | Event | Price |
|---|---|---|
| 4/9/2026 | Sold | $200,000+14.3%$174/sqft |
Source: Public Record Report a problem | ||
| 10/17/2024 | Sold | $175,000+4.5%$153/sqft |
Source: MLS Now #5070518 Report a problem | ||
| 9/21/2024 | Pending sale | $167,500$146/sqft |
Source: MLS Now #5070518 Report a problem | ||
| 9/17/2024 | Listed for sale | $167,500+20.8%$146/sqft |
Source: MLS Now #5070518 Report a problem | ||
| 8/29/2003 | Sold | $138,666+54.2%$121/sqft |
Source: Public Record Report a problem | ||
| 9/25/1997 | Sold | $89,900$78/sqft |
Source: Public Record Report a problem | ||
Public tax history
| Year | Property taxes | Tax assessment |
|---|---|---|
| 2025 | $2,111 +1.6% | $46,270 |
| 2024 | $2,077 -6.2% | $46,270 +15.6% |
| 2023 | $2,214 -2.4% | $40,040 |
| 2022 | $2,270 -0.7% | $40,040 |
| 2021 | $2,286 +5.3% | $40,040 +19.7% |
| 2020 | $2,170 +4.6% | $33,460 |
| 2019 | $2,076 +6.1% | $33,460 +14.6% |
| 2018 | $1,957 | $29,190 |
| 2017 | $1,957 +0.2% | $29,190 |
| 2016 | $1,952 0% | $29,190 |
| 2015 | $1,953 -1.6% | $29,190 |
| 2014 | $1,985 +0.7% | $29,190 |
| 2013 | $1,971 +12.4% | $29,190 |
| 2012 | $1,754 -4.4% | $29,190 -8.2% |
| 2011 | $1,835 +2.3% | $31,790 |
| 2010 | $1,793 +1.3% | $31,790 |
| 2009 | $1,770 | $31,790 |
| 2008 | $1,770 | $31,790 -4.9% |
| 2007 | -- | $33,430 |
| 2005 | $1,618 +0.1% | -- |
| 2004 | $1,615 +2% | -- |
| 2003 | $1,584 +9.5% | -- |
| 2002 | $1,447 -51.1% | -- |
| 2001 | $2,959 -0.2% | -- |
| 2000 | $2,966 +46.8% | -- |
| 1999 | $2,020 | -- |
Find assessor info on the county website
Neighborhood: 44240
Nearby schools
GreatSchools rating
- 8/10Longcoy Elementary SchoolGrades: K-5Distance: 0.6 mi
- 8/10Stanton Middle SchoolGrades: 6-8Distance: 1.3 mi
- 7/10Theodore Roosevelt High SchoolGrades: 9-12Distance: 1.4 mi
Schools provided by the listing agent
- District: Kent CSD - 6705
Source: MLS Now. This data may not be complete. We recommend contacting the local school district to confirm school assignments for this home.
Get a cash offer in 3 minutes
Find out how much your home could sell for in as little as 3 minutes with a no-obligation cash offer.
Estimated market value
$215,000
Get a cash offer in 3 minutes
Find out how much your home could sell for in as little as 3 minutes with a no-obligation cash offer.
Estimated market value
$215,000
- Ohio
- Portage County
- Kent
- 44240
- 869 W Main St
Nearby cities
Nearby neighborhoods
Nearby zip codes
Other Kent Topics
