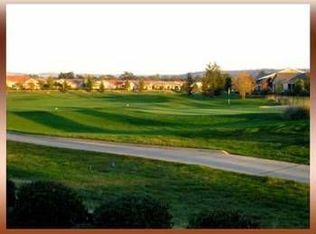
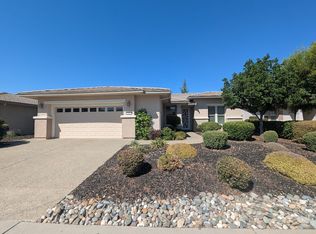
Lovely Sonoma on the golf course! Enjoy a beautifully appointed home with added casita and loads of built-in upgraded cherry cabinetry. The kitchen has a large island, double ovens and gas cooktop with rich silestone counters. This 3 bedrooms, 2 1/2 bath home has rich hardwood floors, and tile throughout. Only the guest bedroom has carpeting. The master bath boasts his and her closets, with professional organizers. There are separate dual sinks with a large soaking tub. The laundry room is wall-to-wall cabinets and a laundry sink. Additional slatted patio cover. Full three car garage loaded with built-in cabinets and workbench as well. Washer and dryer are included if desired. Paid solar.
Closed
$1,019,000
869 Wagon Wheel Ln, Lincoln, CA 95648
3beds
2,831sqft
Single Family Residence
Built in 2004
8,681 Square Feet Lot
$1,041,000 Zestimate®
$360/sqft
$3,236 Estimated rent
Home value
$1,041,000
$989,000 - $1.09M
$3,236/mo
Zestimate® history
Owner options
List your home for rent
$3,236/mo
Rent Zestimate®
Find your next renter with Zillow Rental Manager. Plus, with online applications, you can quickly screen prospective tenants – for free.
$3,236/mo
Rent Zestimate®
Refinance and save
$6,599/mo
Est. payment
Refinancing to a lower rate could help reduce your monthly payments and save thousands over the life of the loan.
$6,599/mo
Est. payment
Explore your selling options
Work with a Zillow partner agent
Leverage their expertise and Zillow's premium Showcase listings to get your home seen by more buyers.
Get startedList with your own agent
Get your home in front of millions of buyers by listing it on Zillow.
Learn how to do itSell it yourself
Take full control of how buyers see your home on Zillow by listing For Sale by Owner (FSBO).
List your homeWhat's special
Rich hardwood floorsSeparate dual sinksMaster bathRich silestone countersLaundry roomLarge islandFull three car garage
Zillow last checked:
Listing updated:
Listed by:
Donna Judah DRE #00780415 916-412-9190,
Coldwell Banker Sun Ridge Real Estate
Bought with:
Janet Lewis, DRE #01373897
Lewis Realty
Source: MetroList Services of CA,MLS#: 223090280Originating MLS: MetroList Services, Inc.
Facts & features
Interior
Bedrooms & bathrooms
- Bedrooms: 3
- Bathrooms: 3
- Full bathrooms: 2
- Partial bathrooms: 1
Rooms
- Room types: Master Bathroom, Bathroom, Master Bedroom, Master Bedrooms 2+, Den, Office, Dining Room, Kitchen, Laundry, Living Room
Primary bedroom
- Features: Outside Access, Sitting Area
Primary bathroom
- Features: Closet, Shower Stall(s), Double Vanity, Soaking Tub, Low-Flow Shower(s), Low-Flow Toilet(s), Walk-In Closet 2+, Window
Dining room
- Features: Breakfast Nook, Bar, Formal Area
Kitchen
- Features: Breakfast Area, Pantry Closet, Slab Counter, Kitchen Island, Synthetic Counter
Heating
- Central, Gas, Natural Gas
Cooling
- Ceiling Fan(s), Central Air
Appliances
- Included: Free-Standing Refrigerator, Gas Cooktop, Built-In Gas Oven, Built-In Gas Range, Gas Water Heater, Ice Maker, Dishwasher, Water Heater, Disposal, Double Oven, Self Cleaning Oven, Dryer, Washer
- Laundry: Laundry Room, Cabinets, Sink, Gas Dryer Hookup, Inside Room
Features
- Flooring: Carpet, Tile, Wood
- Number of fireplaces: 1
- Fireplace features: Living Room, Raised Hearth, Gas Log
Interior area
- Total interior livable area: 2,831 sqft
Property
Parking
- Total spaces: 3
- Parking features: Garage Door Opener, Interior Access, Driveway
- Garage spaces: 3
- Has uncovered spaces: Yes
Features
- Stories: 1
- Frontage type: Golf Course
Lot
- Size: 8,681 Square Feet
- Features: Adjacent to Golf Course, Auto Sprinkler F&R, Curb(s)/Gutter(s), Shape Regular, Low Maintenance
Details
- Parcel number: 338270018000
- Zoning description: res
- Special conditions: Standard
Construction
Type & style
- Home type: SingleFamily
- Architectural style: Cape Cod,Ranch
- Property subtype: Single Family Residence
Materials
- Stucco, Frame, Wall Insulation, Wood
- Foundation: Concrete, Slab
- Roof: Cement,Tile
Condition
- Year built: 2004
Details
- Builder name: Del Webb by Pulte
Utilities & green energy
- Sewer: Sewer Connected, Sewer Connected & Paid, Public Sewer
- Water: Meter on Site, Water District, Public
- Utilities for property: Cable Connected, Public, Underground Utilities, Natural Gas Connected, Sewer Connected
Community & HOA
Community
- Senior community: Yes
HOA
- Has HOA: Yes
- Amenities included: Exercise Course, Recreation Room, Sport Court, Recreation Facilities, Fitness Center, Game Court Exterior, Greenbelt, Gym, Park
- Services included: Pool
- HOA fee: $146 monthly
Location
- Region: Lincoln
Financial & listing details
- Price per square foot: $360/sqft
- Tax assessed value: $713,106
- Annual tax amount: $7,511
- Price range: $1M - $1M
- Date on market: 7/3/2025
- Road surface type: Asphalt, Paved, Paved Sidewalk
Price history
| Date | Event | Price |
|---|---|---|
| 10/30/2023 | Sold | $1,019,000$360/sqft |
Source: MetroList Services of CA #223090280 Report a problem | ||
| 9/19/2023 | Pending sale | $1,019,000$360/sqft |
Source: MetroList Services of CA #223090280 Report a problem | ||
| 9/15/2023 | Listed for sale | $1,019,000+47.9%$360/sqft |
Source: MetroList Services of CA #223090280 Report a problem | ||
| 3/25/2005 | Sold | $689,000$243/sqft |
Source: Public Record Report a problem | ||
Public tax history
| Year | Property taxes | Tax assessment |
|---|---|---|
| 2025 | $7,511 +1.1% | $713,106 +2% |
| 2024 | $7,426 -27.4% | $699,124 -25.1% |
| 2023 | $10,229 +1.4% | $932,898 +2% |
| 2022 | $10,083 +3.2% | $914,607 +3.3% |
| 2021 | $9,769 +5.4% | $885,000 +6.1% |
| 2020 | $9,272 | $834,000 +0.6% |
| 2019 | $9,272 +5.2% | $829,000 +3.6% |
| 2018 | $8,811 +2.2% | $800,000 +1% |
| 2017 | $8,622 +3.3% | $792,000 +3% |
| 2016 | $8,347 +7.5% | $769,000 +7.1% |
| 2015 | $7,765 +11.4% | $718,000 +11.3% |
| 2014 | $6,970 | $645,000 +7.1% |
| 2013 | -- | $602,000 +9.3% |
| 2012 | -- | $551,000 -7.6% |
| 2011 | -- | $596,000 -7% |
| 2010 | -- | $641,199 +13.2% |
| 2009 | -- | $566,199 -14.9% |
| 2008 | -- | $665,284 -0.2% |
| 2007 | -- | $666,345 -5.1% |
| 2006 | -- | $702,441 +420.8% |
| 2005 | -- | $134,888 +201.6% |
| 2004 | -- | $44,728 |
Find assessor info on the county website
Neighborhood: 95648
Nearby homes
- $621,2002 bd2 ba1.7k sqft863 Wagon Wheel Ln, Lincoln, CA 95648Off Market
- $1,012,2003 bd-- ba3k sqft875 Wagon Wheel Ln, Lincoln, CA 95648Off Market
- $621,8003 bd2 ba1.7k sqft878 Wagon Wheel Ln, Lincoln, CA 95648Off Market

- $604,5003 bd2 ba1.9k sqft884 Wagon Wheel Ln, Lincoln, CA 95648Sold
- $930,6002 bd2 ba2.2k sqft881 Wagon Wheel Ln, Lincoln, CA 95648Off Market
- $568,5002 bd2 ba1.6k sqft872 Wagon Wheel Ln, Lincoln, CA 95648Off Market
- $693,1002 bd2 ba1.7k sqft890 Wagon Wheel Ln, Lincoln, CA 95648Off Market
- $551,9002 bd2 ba1.5k sqft896 Wagon Wheel Ln, Lincoln, CA 95648Off Market
Nearby schools
GreatSchools rating
- 9/10Twelve Bridges Elementary SchoolGrades: K-5Distance: 2.9 mi
- 9/10Twelve Bridges Middle SchoolGrades: 6-8Distance: 3.1 mi
- 8/10Twelve Bridges High SchoolGrades: 9-12Distance: 2.8 mi
Get a cash offer in 3 minutes
Find out how much your home could sell for in as little as 3 minutes with a no-obligation cash offer.
Estimated market value
$1,041,000
Get a cash offer in 3 minutes
Find out how much your home could sell for in as little as 3 minutes with a no-obligation cash offer.
Estimated market value
$1,041,000
- California
- Placer County
- Lincoln
- 95648
- 869 Wagon Wheel Ln
Nearby cities
Nearby zip codes
Other Lincoln Topics
