Excellent end unit condo with 4 large end wall windows and 2 skylights, providing plenty of natural light. The large living room and dining room open onto a sunroom with large windows. The kitchen is well appointed with, tile back-splash, trash disposal and wood floors. All appliances remain. This floor plan has two master suites, one on the main level with a glass door to the sun room. The other located upstairs with another sunroom. Both feature a full bath and large walk-in closets. Hardwood floors in living spaces, carpet in bedrooms, tile in bathrooms. Special built-in shelving creates the door to downstairs master. This condo backs up to a wooded area so it is always very private. Beyond the wooded area is Frederica Road, so no one will ever be building anything behind you. Exterior storage room on side of building. This condo works great as a second home, vacation rental (no restrictions) or a full time residence. Endless possibilities provided by this condo.
Sold for $407,000
Street View
$407,000
869 Wimbledon Dr, Saint Simons Island, GA 31522
2beds
1,440sqft
Condo
Built in 1985
-- sqft lot
$402,700 Zestimate®
$283/sqft
$3,339 Estimated rent
Home value
$402,700
$379,000 - $427,000
$3,339/mo
Zestimate® history
Owner options
List your home for rent
$3,339/mo
Rent Zestimate®
Find your next renter with Zillow Rental Manager. Plus, with online applications, you can quickly screen prospective tenants – for free.
$3,339/mo
Rent Zestimate®
Refinance and save
$2,461/mo
Est. payment
Refinancing to a lower rate could help reduce your monthly payments and save thousands over the life of the loan.
$2,461/mo
Est. payment
Explore your selling options
Work with a Zillow partner agent
Leverage their expertise and Zillow's premium Showcase listings to get your home seen by more buyers.
Get startedList with your own agent
Get your home in front of millions of buyers by listing it on Zillow.
Learn how to do itSell it yourself
Take full control of how buyers see your home on Zillow by listing For Sale by Owner (FSBO).
List your homeWhat's special
Facts & features
Interior
Bedrooms & bathrooms
- Bedrooms: 2
- Bathrooms: 3
- Full bathrooms: 2
- 1/2 bathrooms: 1
Heating
- Forced air
Features
- Ceiling Fans, Shelving, W/D Connection, Window Treatments, Pantry, Built-in Bookcases, Study, Additional Bedroom Suite, Den/Family Room
- Flooring: Carpet
Interior area
- Total interior livable area: 1,440 sqft
Property
Features
- Exterior features: Wood
Details
- Parcel number: 0407587
Construction
Type & style
- Home type: Condo
Materials
- Frame
- Foundation: Masonry
- Roof: Asphalt
Condition
- Year built: 1985
Utilities & green energy
- Electric: 220 Volt
- Utilities for property: Telephone, Waste: Public Sewer, Water: Public, Electric, Cable, Underground Utilities
Community & HOA
HOA
- Has HOA: Yes
- HOA fee: $37 monthly
Location
- Region: Saint Simons Island
Financial & listing details
- Price per square foot: $283/sqft
- Tax assessed value: $299,000
- Annual tax amount: $2,905
Price history
| Date | Event | Price |
|---|---|---|
| 3/7/2024 | Sold | $407,000-1.9%$283/sqft |
Source: Public Record Report a problem | ||
| 1/15/2024 | Pending sale | $415,000$288/sqft |
Source: Scout MLS #1643923 Report a problem | ||
| 1/14/2024 | Price change | $415,000+3.8%$288/sqft |
Source: Scout MLS #1643923 Report a problem | ||
| 12/29/2023 | Listed for sale | $399,900+11.1%$278/sqft |
Source: Scout MLS #1643923 Report a problem | ||
| 3/10/2023 | Sold | $360,000+41%$250/sqft |
Source: Scout MLS #1638256 Report a problem | ||
| 8/5/2021 | Sold | $255,240+0.1%$177/sqft |
Source: Scout MLS #1624281 Report a problem | ||
| 6/9/2021 | Pending sale | $254,900$177/sqft |
Source: Scout MLS #1624281 Report a problem | ||
| 5/26/2021 | Contingent | $254,900$177/sqft |
Source: Scout MLS #1624281 Report a problem | ||
| 5/10/2021 | Price change | $254,900-1.8%$177/sqft |
Source: Scout MLS #1624281 Report a problem | ||
| 5/9/2021 | Listed for sale | $259,500$180/sqft |
Source: Scout MLS #1624281 Report a problem | ||
| 4/29/2021 | Contingent | $259,500$180/sqft |
Source: Scout MLS #1624281 Report a problem | ||
| 3/11/2021 | Price change | $259,500-1.3%$180/sqft |
Source:  Scout MLS #1624281 Report a problem Scout MLS #1624281 Report a problem | ||
| 2/11/2021 | Listed for sale | $262,900+42.1%$183/sqft |
Source: Sea Palms Coastal Realty LLC #1624281 Report a problem | ||
| 7/25/2013 | Sold | $185,000$128/sqft |
Source: Public Record Report a problem | ||
Public tax history
| Year | Property taxes | Tax assessment |
|---|---|---|
| 2025 | $2,905 +21.1% | $119,600 +20.1% |
| 2024 | $2,398 +36.9% | $99,600 |
| 2023 | $1,752 -19.5% | $99,600 |
| 2022 | $2,176 +73.5% | $99,600 +14.7% |
| 2021 | $1,255 | $86,800 |
| 2020 | -- | $86,800 +24% |
| 2019 | $1,264 | $70,000 |
| 2018 | $1,264 | $70,000 +4.8% |
| 2017 | $1,264 | $66,800 -14.1% |
| 2016 | $1,264 +6.9% | $77,760 +22.7% |
| 2015 | $1,183 -0.4% | $63,360 +30.2% |
| 2014 | $1,187 | $48,680 |
| 2013 | -- | -- |
| 2012 | -- | -- |
| 2011 | -- | -- |
| 2010 | -- | -- |
Find assessor info on the county website
Neighborhood: 31522
Nearby homes
- $287,2002 bd2 ba1k sqft871 Wimbledon Dr, Saint Simons Island, GA 31522Off Market
- $--2 bd2 ba1k sqft871 Wimbledon Dr #871, Saint Simons Island, GA 31522Off Market

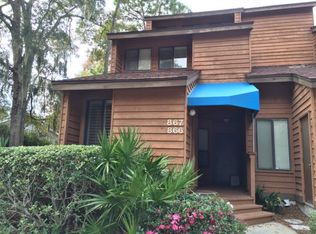
- $336,5002 bd3 ba1.4k sqft867 Wimbledon Dr, Saint Simons Island, GA 31522Off Market
- $289,0002 bd2 ba1k sqft865 Wimbledon Dr, Saint Simons Island, GA 31522Off Market
- $304,8002 bd2 ba1k sqft863 Wimbledon Dr, Saint Simons Island, GA 31522Off Market
- $320,9002 bd2 ba1k sqft873 Wimbledon Dr, Saint Simons Island, GA 31522Off Market
- $385,0002 bd3 ba1.7k sqft875 Wimbledon Dr, Saint Simons Island, GA 31522Sold
- $315,9002 bd2 ba1.4k sqft861 Wimbledon Dr, Saint Simons Island, GA 31522Off Market
Nearby schools
GreatSchools rating
- 9/10Oglethorpe Point Elementary SchoolGrades: PK-5Distance: 0.6 mi
- 6/10Glynn Middle SchoolGrades: 6-8Distance: 7.9 mi
- 10/10Glynn AcademyGrades: 9-12Distance: 8 mi
Schools provided by the listing agent
- Elementary: Oglethorpe
- Middle: Glynn Middle
- High: Glynn Academy
Source: The MLS. This data may not be complete. We recommend contacting the local school district to confirm school assignments for this home.


Get pre-qualified for a loan
At Zillow Home Loans, we can pre-qualify you in as little as 5 minutes with no impact to your credit score.An equal housing lender. NMLS #10287.
Sell for more on Zillow
Get a Zillow Showcase℠ listing at no additional cost and you could sell for .
$402,700
2% more
+$8,054
With Zillow Showcase(estimated)
$410,754
- Georgia
- Glynn County
- Saint Simons Island
- 31522
- 869 Wimbledon Dr
Nearby cities
Nearby zip codes
Other Saint Simons Island Topics
- Apartments for Rent in 31522
- Houses for Sale in 31522
- Houses for Rent in 31522
- 31522 Real Estate
- Saint Simons Island Condos
- Houses for Sale in Saint Simons Island
- Newest Listings in Saint Simons Island
- Saint Simons Island Home Values
- Saint Simons Island Real Estate Agents
- Saint Simons Island Refinance
- Saint Simons Island Mortgage Rates
