Skip main navigation
Closed
  • $650,000

    869 Yellowstone Trl, Waconia, MN 55387

    4beds
    3,536sqft
    Single Family
    Built in 2010
    0.3 Acres Lot
    $577,700 Zestimate®
    $184/sqft
    $3,325 Estimated rent

    Home value

    $577,700

    $549,000 - $607,000

    $3,325/mo

    Zestimate® history
    Loading
    Loading...

    Owner options

    List your home for rent

    $3,325/mo

    Rent Zestimate®

    Find your next renter with Zillow Rental Manager. Plus, with online applications, you can quickly screen prospective tenants – for free.

    Learn more

    $3,325/mo

    Rent Zestimate®

    Refinance and save

    $4,245/mo

    Est. payment

    Refinancing to a lower rate could help reduce your monthly payments and save thousands over the life of the loan.

    See today's rates

    $4,245/mo

    Est. payment

    Explore your selling options

    Work with a Zillow partner agent

    Leverage their expertise and Zillow's premium Showcase listings to get your home seen by more buyers.

    Get started

    List with your own agent

    Get your home in front of millions of buyers by listing it on Zillow.

    Learn how to do it

    Sell it yourself

    Take full control of how buyers see your home on Zillow by listing For Sale by Owner (FSBO).

    List your home

    What's special

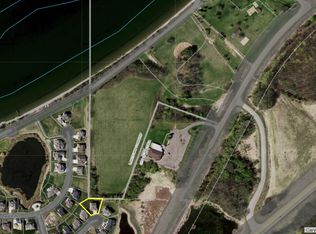
    Welcome home to this 4-bedroom, 3-bathroom walkout rambler located at the end of a cul-de-sac on Yellowstone Trail in Waconia, within the highly sought after Legacy Village association. Residents enjoy over 900 feet of private beach access, walking trails, a neighborhood pond and gazebo, and the convenience of being just a short walk from the many wonderful shopping and dining options in downtown Waconia. Built in 2010 and extremely well maintained, the home features a bright open floor plan with vaulted ceilings and accent lighting in the main living space. A stone fireplace anchors the living room, while beautiful natural wood finishes carry throughout the home, from the refinished hardwood floors to the knotty alder cabinets and paneled doors. The kitchen includes stainless steel appliances, a walk-in pantry, and multiple dining options including seating at the center island for breakfast, an informal dining area for everyday meals, and a more formal dining space for entertaining, both offering beautiful views. Andersen windows and doors frame scenic views of the backyard and surrounding wetlands, filling the home with natural light and connecting the indoor spaces to the peaceful setting outside. Step onto the huge composite deck to enjoy the views, or relax on the patio below with walkout access from the lower level, creating excellent outdoor living space. The lower level has been recently partially finished, adding two bedrooms, a living room, and a bathroom. The north basement wall has a drain roughed in for a future wet bar, and multiple large storage closets provide excellent storage. There is also additional unfinished space that offers a strong equity opportunity. If finished, the home could become a 5-bedroom, 4-bathroom layout with space for a second primary suite, office, exercise room, or additional living area. Additional highlights include an oversized 950 sq ft heated and insulated 3-car garage. Ask your Realtor for the extensive list of updates and improvements, far too many to list here. Schedule your showing today and experience everything this home and neighborhood have to offer.

    Zillow last checked:

    Listing updated:

    Listed by:

    Andrew Klinkner 612-234-5033,

    RE/MAX Results

    Bought with:

    Erin M Cook

    Compass

    Source: NorthstarMLS as distributed by MLS GRID,MLS#: 7036186MLS Logo

    Facts & features

    Interior

    Bedrooms & bathrooms
    • Bedrooms: 4
    • Bathrooms: 3
    • Full bathrooms: 1
    • 3/4 bathrooms: 1
    • 1/2 bathrooms: 1
    Bedroom
    • Level: Main
    • Area: 208 Square Feet
    • Dimensions: 16x13
    Bedroom 2
    • Level: Main
    • Area: 130 Square Feet
    • Dimensions: 13x10
    Bedroom 3
    • Level: Lower
    • Area: 208 Square Feet
    • Dimensions: 16x13
    Bedroom 4
    • Level: Lower
    • Area: 132 Square Feet
    • Dimensions: 12x11
    Deck
    • Level: Main
    • Area: 288 Square Feet
    • Dimensions: 24x12
    Dining room
    • Level: Main
    • Area: 104 Square Feet
    • Dimensions: 13x8
    Family room
    • Level: Lower
    • Area: 460 Square Feet
    • Dimensions: 23x20
    Garage
    • Level: Main
    • Area: 924 Square Feet
    • Dimensions: 33x28
    Kitchen
    • Level: Main
    • Area: 252 Square Feet
    • Dimensions: 18x14
    Laundry
    • Level: Main
    • Area: 110 Square Feet
    • Dimensions: 11x10
    Living room
    • Level: Main
    • Area: 496 Square Feet
    • Dimensions: 31x16
    Patio
    • Level: Lower
    • Area: 288 Square Feet
    • Dimensions: 24x12
    Other
    • Level: Basement
    • Area: 221 Square Feet
    • Dimensions: 17x13
    Utility room
    • Level: Basement
    • Area: 180 Square Feet
    • Dimensions: 18x10
    Heating
    • Forced Air, Fireplace(s)
    Cooling
    • Central Air
    Appliances
    • Included: Air-To-Air Exchanger, Chandelier, Cooktop, Dishwasher, Disposal, Double Oven, Electric Water Heater, Exhaust Fan, Freezer, Microwave, Range, Refrigerator, Stainless Steel Appliance(s), Water Softener Owned
    • Laundry: Electric Dryer Hookup, Laundry Room, Main Level, Sink, Washer Hookup
    Features
    • Basement: Drain Tiled,Egress Window(s),Finished,Full,Concrete,Partially Finished,Storage Space,Sump Basket,Sump Pump,Walk-Out Access
    • Number of fireplaces: 1
    • Fireplace features: Circulating, Family Room, Gas, Stone
    Interior area
    • Total structure area: 3,536
    • Total interior livable area: 3,536 sqft
    • Finished area above ground: 1,768
    • Finished area below ground: 1,110

    Property

    Parking
    • Total spaces: 3
    • Parking features: Attached, Concrete, Electric, Garage, Garage Door Opener, Heated Garage, Insulated Garage
    • Attached garage spaces: 3
    • Has uncovered spaces: Yes
    Accessibility
    • Accessibility features: None
    Features
    • Levels: One
    • Stories: 1
    • Patio & porch: Composite Decking, Deck, Front Porch, Patio, Porch
    • Pool features: None
    • Fencing: None
    • Waterfront features: Association Access, Deeded Access
    • Frontage length: Water Frontage: 900
    Lot
    • Size: 0.30 Acres
    • Dimensions: 64 x 151 x 197 x 146
    • Features: Accessible Shoreline, Tree Coverage - Light
    Details
    • Foundation area: 1768
    • Parcel number: 753130540
    • Zoning description: Residential-Single Family

    Construction

    Type & style
    • Home type: SingleFamily
    • Property subtype: Single Family
    Materials
    • Concrete
    • Roof: Age Over 8 Years,Asphalt,Pitched
    Condition
    • New construction: No
    • Year built: 2010

    Utilities & green energy

    • Electric: 200+ Amp Service
    • Gas: Natural Gas
    • Sewer: City Sewer - In Street
    • Water: City Water - In Street

    Community & neighborhood

    Location
    • Region: Waconia
    • Subdivision: Legacy Village At Waconia

    HOA & financial

    HOA
    • Has HOA: Yes
    • HOA fee: $197 annually
    • Amenities included: Beach Access
    • Services included: Beach Access, Other, Shared Amenities
    • Association name: HOA Assist, LLC
    • Association phone: 855-952-8222

    Other

    Other facts
    • Road surface type: Paved

    Price history

    DateEventPrice
    4/10/2026Sold$650,000+13%$184/sqft
    Source: NorthstarMLS as distributed by MLS GRID #7036186 Report a problem
    3/27/2026Pending sale$575,000$163/sqft
    Source: NorthstarMLS as distributed by MLS GRID #7036186 Report a problem
    3/19/2026Listed for sale$575,000+721.4%$163/sqft
    Source: NorthstarMLS as distributed by MLS GRID #7036186 Report a problem
    6/11/2010Sold$70,000$20/sqft
    Source: Public Record Report a problem

    Public tax history

    YearProperty taxesTax assessment
    2025$5,694 +3.5%$485,400 +6.6%
    2024$5,504 +11.6%$455,400 +0.8%
    2023$4,934 +3.8%$451,600 +8.9%
    2022$4,754 +0.1%$414,800 +20.3%
    2021$4,750 +3.4%$344,800 +1.5%
    2020$4,596 +13.1%$339,800
    2019$4,064 $339,800 +13.8%
    2017$4,064 +103.6%$298,500 +4.2%
    2016$1,996 $286,500 +6.4%
    2015$1,996 -52.6%$269,300 -3.8%
    2014$4,214 +0.5%$279,900 -3.8%
    2013$4,192 +2.8%$291,000 +3.8%
    2012$4,078 +433.8%$280,300 -6.2%
    2011$764 -41.1%$298,800
    2010$1,298 +19.7%--
    2009$1,084 +61.3%$73,000 +55%
    2008$672 $47,100

    Find assessor info on the county website

    Neighborhood: 55387

    Nearby schools

    GreatSchools rating
    Get a cash offer in 3 minutes
    Find out how much your home could sell for in as little as 3 minutes with a no-obligation cash offer.
    Estimated market value
    $577,700
    Get a cash offer in 3 minutes
    Find out how much your home could sell for in as little as 3 minutes with a no-obligation cash offer.
    Estimated market value
    $577,700