Skip main navigation
Sold for $309,400
  • $309,400

    8690 Allison Street #A, Arvada, CO 80005

    2beds
    936sqft
    Townhouse
    Built in 1984
    -- sqft lot
    $290,400 Zestimate®
    $331/sqft
    $1,968 Estimated rent

    Home value

    $290,400

    $276,000 - $305,000

    $1,968/mo

    Zestimate® history
    Loading
    Loading...

    Owner options

    List your home for rent

    $1,968/mo

    Rent Zestimate®

    Find your next renter with Zillow Rental Manager. Plus, with online applications, you can quickly screen prospective tenants – for free.

    Learn more

    $1,968/mo

    Rent Zestimate®

    Refinance and save

    $2,191/mo

    Est. payment

    Refinancing to a lower rate could help reduce your monthly payments and save thousands over the life of the loan.

    See today's rates

    $2,191/mo

    Est. payment

    Explore your selling options

    Work with a Zillow partner agent

    Leverage their expertise and Zillow's premium Showcase listings to get your home seen by more buyers.

    Get started

    List with your own agent

    Get your home in front of millions of buyers by listing it on Zillow.

    Learn how to do it

    Sell it yourself

    Take full control of how buyers see your home on Zillow by listing For Sale by Owner (FSBO).

    List your home

    What's special

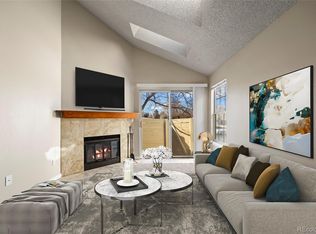
    Updated. Open. Vaulted. Cozy. Lock + Leave. Located in the desirable Arvada suburban neighborhood, this townhome is an easy commute to downtown Denver, the western suburbs and for the outdoor enthusiast, a quick hop away from I-70 to the mountains. The main floor is a thoughtfully planned out space with a galley kitchen, laundry/utility room, dining area and living room with wood burning fireplace and new surround. Newer systems include central A/C, furnace, Pella lifetime warranty windows, water softener, storm door and reverse osmosis system on the kitchen sink. Two (2) permitted parking spaces. Located across from the community park with playground. Other community amenities include pool, tennis court, parks and playground.

    Zillow last checked:

    Listing updated:

    Listed by:

    Angie Knight 303-810-4373,

    Real Broker, LLC DBA Real

    Bought with:

    The Collective

    Keller Williams Realty Downtown LLC

    Scott Spindler, 100104025

    Keller Williams Realty Downtown LLC

    Source: REcolorado as distributed by MLS GRID,MLS#: 2938082MLS Logo

    Facts & features

    Interior

    Bedrooms & bathrooms
    • Bedrooms: 2
    • Bathrooms: 2
    • Full bathrooms: 1
    • 1/2 bathrooms: 1
    • Main level bathrooms: 1
    Primary bedroom
    • Description: Vaulted Ceiling, Bay Window, Walk-In Closet, Direct Access To Bathroom, Blackout Shades
    • Level: Upper
    • Area: 165 Square Feet
    • Dimensions: 11 x 15
    Bedroom
    • Description: Nice Sized Secondary Bedroom Or Home Office
    • Level: Upper
    • Area: 90 Square Feet
    • Dimensions: 9 x 10
    Bathroom
    • Description: Tile Surround, Built-In Shelving And Cabinetry
    • Level: Upper
    • Area: 56 Square Feet
    • Dimensions: 7 x 8
    Bathroom
    • Level: Main
    Dining room
    • Description: Bay Window, Sliding Glass Doors To Backyard
    • Level: Main
    • Area: 72 Square Feet
    • Dimensions: 8 x 9
    Kitchen
    • Description: Newer Appliances, True Galley Kitchen With Ample Countertop And Cabinet Space
    • Level: Main
    • Area: 72 Square Feet
    • Dimensions: 8 x 9
    Laundry
    • Description: Newer Stacked Washer/Dryer Negotiable.
    • Level: Main
    Living room
    • Description: Wood Burning Fireplace With New Surround,
    • Level: Main
    • Area: 169 Square Feet
    • Dimensions: 13 x 13
    Heating
    • Forced Air
    Cooling
    • Central Air
    Appliances
    • Included: Dishwasher, Gas Water Heater, Microwave, Oven, Range, Refrigerator, Water Purifier, Water Softener
    Features
    • Ceiling Fan(s), Laminate Counters, Open Floorplan, Vaulted Ceiling(s), Walk-In Closet(s)
    • Flooring: Carpet, Laminate, Tile
    • Windows: Bay Window(s), Double Pane Windows, Window Coverings
    • Has basement: No
    • Number of fireplaces: 1
    • Fireplace features: Living Room, Wood Burning
    • Common walls with other units/homes: End Unit,No One Above,No One Below,2+ Common Walls
    Interior area
    • Total structure area: 936
    • Total interior livable area: 936 sqft
    • Finished area above ground: 936

    Property

    Parking
    • Total spaces: 2
    • Parking features: Asphalt
    • Details: Off Street Spaces: 2
    Features
    • Levels: Two
    • Stories: 2
    • Entry location: Exterior Access
    • Patio & porch: Patio
    • Exterior features: Playground, Private Yard
    • Fencing: Partial
    • Has view: Yes
    • View description: Mountain(s)
    Lot
    • Features: Corner Lot
    Details
    • Parcel number: 186350
    • Special conditions: Standard

    Construction

    Type & style
    • Home type: Townhouse
    • Property subtype: Townhouse
    • Attached to another structure: Yes
    Materials
    • Wood Siding
    • Roof: Composition
    Condition
    • Updated/Remodeled
    • Year built: 1984

    Utilities & green energy

    • Electric: 220 Volts
    • Sewer: Public Sewer
    • Water: Public
    • Utilities for property: Cable Available, Electricity Connected, Natural Gas Connected, Phone Available

    Community & neighborhood

    Security
    • Security features: Carbon Monoxide Detector(s), Video Doorbell
    Location
    • Region: Arvada
    • Subdivision: Mountain Vista Village

    HOA & financial

    HOA
    • Has HOA: Yes
    • HOA fee: $387 monthly
    • Services included: Insurance, Maintenance Grounds, Maintenance Structure, Recycling, Sewer, Snow Removal, Trash, Water
    • Association name: MOUNTAIN VISTA VILLAGE - MSI HOA
    • Association phone: 720-974-4132

    Other

    Other facts
    • Listing terms: Cash,Conventional,Other,VA Loan
    • Ownership: Individual
    • Road surface type: Paved

    Price history

    DateEventPrice
    7/16/2024Sold$309,400-1.8%$331/sqft
    Source: REcolorado as distributed by MLS GRID #2938082 Report a problem
    7/5/2024Pending sale$315,000$337/sqft
    Source: REcolorado as distributed by MLS GRID #2938082 Report a problem
    7/4/2024Listed for sale$315,000$337/sqft
    Source: REcolorado as distributed by MLS GRID #2938082 Report a problem
    5/24/2024Pending sale$315,000$337/sqft
    Source: REcolorado as distributed by MLS GRID #2938082 Report a problem
    3/16/2024Listed for sale$315,000+80%$337/sqft
    Source: REcolorado as distributed by MLS GRID #2938082 Report a problem
    3/9/2018Sold$175,000$187/sqft
    Source: Public Record Report a problem
    5/29/2013Listing removed$1,200$1/sqft
    Source: Zillow Rental Network Report a problem
    2/24/2013Listed for rent$1,200$1/sqft
    Source: www.RentalAds.com Report a problem

    Public tax history

    YearProperty taxesTax assessment
    2025$1,247 0%$17,705 +8.1%
    2024$1,248 -3%$16,385
    2023$1,287 -1.5%$16,385 -1%
    2022$1,306 +10.6%$16,546 -2.8%
    2021$1,181 $17,022 +9.9%
    2020$1,181 +1.6%$15,483
    2019$1,162 +23.1%$15,483 +27.3%
    2018$944 $12,161
    2017$944 +23.6%$12,161 +21%
    2016$764 $10,054
    2015$764 +34.7%$10,054 +42.5%
    2014$567 -11.6%$7,054
    2013$641 +2.5%$7,054 -12.8%
    2012$626 -6.4%$8,088
    2011$668 +0.1%$8,088 -7%
    2010$667 -10.5%$8,700
    2009$746 +0.2%$8,700 -10.3%
    2008$744 -4.9%$9,700
    2007$783 0%$9,700 -3.8%
    2006$783 -2.2%$10,080 +0.4%
    2005$800 +10.7%$10,040
    2004$723 +0.6%$10,040
    2003$718 +1.8%$10,040 +2.3%
    2002$705 +9.2%$9,810 +21.4%
    2001$645 -1.1%$8,080
    2000$652 $8,080

    Find assessor info on the county website

    Neighborhood: 80005

    Nearby schools

    GreatSchools rating
    Schools provided by the listing agent
    • Elementary: Weber
    • Middle: Moore
    • High: Pomona
    • District: Jefferson County R-1

    Source: REcolorado as distributed by MLS GRID. This data may not be complete. We recommend contacting the local school district to confirm school assignments for this home.

    Get a cash offer in 3 minutes
    Find out how much your home could sell for in as little as 3 minutes with a no-obligation cash offer.
    Estimated market value
    $290,400
    Get a cash offer in 3 minutes
    Find out how much your home could sell for in as little as 3 minutes with a no-obligation cash offer.
    Estimated market value
    $290,400