Welcome to Your New Home in Mountain Vista Village!
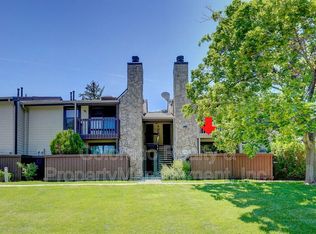
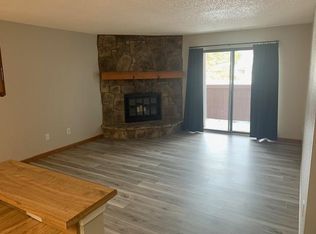
This well-appointed two-story condo features two bedrooms and two bathrooms, designed for comfort and functionality. The kitchen boasts brand new appliances and elegant granite countertops, creating an inviting space for cooking and gatherings. Enjoy the convenience of an in-unit washer and dryer, and unwind in the cozy living area, enhanced by an inviting fireplace that adds charm and warmth during cooler months.
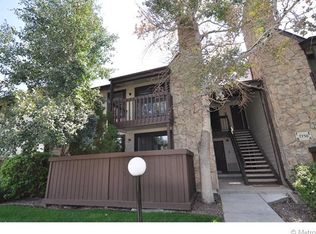
Step outside to your own private outdoor patio, ideal for enjoying your morning coffee or relaxing after a long day. The community offers a variety of amenities, including an outdoor pool for sunny days, a tennis court for active leisure, a community clubhouse and a designated barbecue area for hosting gatherings.
Just steps away, you'll find a nearby park featuring a children's playground, as well as access to biking and walking trails perfect for outdoor enthusiasts. Additionally, the condo is conveniently located near shopping centers and restaurants and easy access to Highway 36, ensuring quick navigation to both Denver and Boulder.
Don't miss your chance to make this inviting home your own, where comfort and leisure await!
Accepting backups
Price cut: $3K (6/28)
$257,000
8690 Allison Street #C, Arvada, CO 80005
2beds
806sqft
Townhouse
Built in 1984
-- sqft lot
$-- Zestimate®
$319/sqft
$441/mo HOA
What's special
- 146 days
- 311
- 22
Zillow last checked:
Listing updated:
Listed by:
Victoria Khamov 303-883-6245,
HomeSmart
Source: REcolorado as distributed by MLS GRID,MLS#: 5225296
Facts & features
Interior
Bedrooms & bathrooms
- Bedrooms: 2
- Bathrooms: 2
- Full bathrooms: 1
- 1/2 bathrooms: 1
- Main level bathrooms: 1
Bedroom
- Level: Upper
Bedroom
- Level: Upper
Bathroom
- Level: Upper
Bathroom
- Level: Main
Heating
- Forced Air
Cooling
- Central Air
Appliances
- Included: Dishwasher, Dryer, Microwave, Range, Refrigerator, Self Cleaning Oven, Washer
- Laundry: In Unit
Features
- Granite Counters, Walk-In Closet(s)
- Flooring: Carpet, Tile
- Windows: Bay Window(s)
- Has basement: No
- Number of fireplaces: 1
- Fireplace features: Family Room
- Common walls with other units/homes: 1 Common Wall
Interior area
- Total structure area: 806
- Total interior livable area: 806 sqft
- Finished area above ground: 806
Video & virtual tour
Property
Parking
- Total spaces: 2
- Details: Reserved Spaces: 2
Features
- Levels: Two
- Stories: 2
- Entry location: Exterior Access
- Patio & porch: Patio
- Pool features: Outdoor Pool
Details
- Parcel number: 186352
- Special conditions: Standard
Construction
Type & style
- Home type: Townhouse
- Property subtype: Townhouse
- Attached to another structure: Yes
Materials
- Frame, Stone, Wood Siding
- Roof: Composition
Condition
- Year built: 1984
Community & HOA
Community
- Subdivision: Mountain Vista Village
HOA
- Has HOA: Yes
- Amenities included: Clubhouse, Pool, Tennis Court(s)
- Services included: Maintenance Grounds, Maintenance Structure, Sewer, Snow Removal, Trash, Water
- HOA fee: $441 monthly
- HOA name: MSI, LLC
- HOA phone: 303-420-4433
Location
- Region: Arvada
Financial & listing details
- Price per square foot: $319/sqft
- Tax assessed value: $283,272
- Annual tax amount: $1,247
- Date on market: 4/16/2026
- Listing terms: Cash,Conventional,Other
- Exclusions: Personal Items
- Ownership: Individual
Estimated market value
Not available
Estimated sales range
Not available
$1,785/mo
Price history
| Date | Event | Price |
|---|---|---|
| 8/22/2026 | Pending sale | $257,000$319/sqft |
Source:  REcolorado as distributed by MLS GRID #5225296 Report a problem REcolorado as distributed by MLS GRID #5225296 Report a problem | ||
| 6/28/2026 | Price change | $257,000-1.2%$319/sqft |
Source: REcolorado as distributed by MLS GRID #5225296 Report a problem | ||
| 5/15/2026 | Listed for sale | $260,000$323/sqft |
Source: REcolorado as distributed by MLS GRID #5225296 Report a problem | ||
| 5/10/2026 | Pending sale | $260,000$323/sqft |
Source: REcolorado as distributed by MLS GRID #5225296 Report a problem | ||
| 4/16/2026 | Listed for sale | $260,000+258.6%$323/sqft |
Source: REcolorado as distributed by MLS GRID #5225296 Report a problem | ||
| 9/2/2025 | Listing removed | $1,950$2/sqft |
Source: Zillow Rentals Report a problem | ||
| 2/7/2025 | Price change | $1,950-2.5%$2/sqft |
Source: Zillow Rentals Report a problem | ||
| 2/5/2025 | Listed for rent | $2,000-9.1%$2/sqft |
Source: Zillow Rentals Report a problem | ||
| 12/18/2024 | Listing removed | $2,200$3/sqft |
Source: Zillow Rentals Report a problem | ||
| 11/16/2024 | Listed for rent | $2,200$3/sqft |
Source: Zillow Rentals Report a problem | ||
| 6/30/2011 | Sold | $72,500-9.4%$90/sqft |
Source: Public Record Report a problem | ||
| 5/13/2011 | Listed for sale | $80,000-33.3%$99/sqft |
Source: isNowListed.com Report a problem | ||
| 7/16/2009 | Sold | $120,000+54.1%$149/sqft |
Source: Public Record Report a problem | ||
| 1/29/2008 | Sold | $77,860-38.9%$97/sqft |
Source: Public Record Report a problem | ||
| 6/4/2007 | Sold | $127,371-2%$158/sqft |
Source: Public Record Report a problem | ||
| 2/21/2002 | Sold | $130,000+24.4%$161/sqft |
Source: Public Record Report a problem | ||
| 3/20/2000 | Sold | $104,500+21.5%$130/sqft |
Source: Public Record Report a problem | ||
| 5/27/1998 | Sold | $86,000$107/sqft |
Source: Public Record Report a problem | ||
Public tax history
| Year | Property taxes | Tax assessment |
|---|---|---|
| 2025 | $1,247 0% | $17,705 +8.1% |
| 2024 | $1,248 -3% | $16,385 |
| 2023 | $1,287 -1.5% | $16,385 -1% |
| 2022 | $1,306 +10.6% | $16,546 -2.8% |
| 2021 | $1,181 | $17,022 +9.9% |
| 2020 | $1,181 +1.6% | $15,483 |
| 2019 | $1,162 +23.1% | $15,483 +27.3% |
| 2018 | $944 | $12,161 |
| 2017 | $944 +20.9% | $12,161 +18.3% |
| 2016 | $781 +100% | $10,277 |
| 2015 | $390 -32.7% | $10,277 +42.3% |
| 2014 | $580 -12.2% | $7,221 |
| 2013 | $661 +2.5% | $7,221 -13.4% |
| 2012 | $645 -6.8% | $8,335 |
| 2011 | $692 +0.1% | $8,335 -7.5% |
| 2010 | $691 -9.9% | $9,010 |
| 2009 | $767 +0.2% | $9,010 -9.7% |
| 2008 | $765 -5.8% | $9,980 |
| 2007 | $812 0% | $9,980 -4.6% |
| 2006 | $812 -0.9% | $10,460 +1.8% |
| 2005 | $819 +10.7% | $10,280 |
| 2004 | $740 +3.1% | $10,280 |
| 2003 | $718 +1.8% | $10,280 +4.8% |
| 2002 | $705 +9.2% | $9,810 +21.4% |
| 2001 | $645 -1.1% | $8,080 |
| 2000 | $652 | $8,080 |
Find assessor info on the county website
Monthly payment
Est. payment
Payment breakdown
Explore the cost of this home by adjusting the details. Changes won't be saved.Climate risks
Neighborhood: 80005
Nearby schools
Schools provided by the listing agent
- Elementary: Weber
- Middle: Pomona
- High: Pomona
- District: Jefferson County R-1
Source: REcolorado as distributed by MLS GRID. This data may not be complete. We recommend contacting the local school district to confirm school assignments for this home.
Similar homes
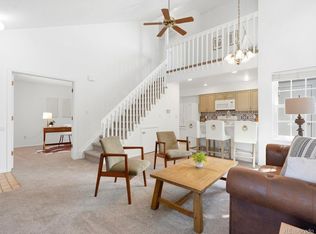
- $345,0002 bd2 ba1k sqft8386 W 87th Drive #A, Arvada, CO 80005For Sale
 MLS ID #6026583, Katie Kessler, Keller Williams Avenues Realty. REcolorado as distributed by MLS GRID
 - $260,0002 bd1 ba900 sqft8749 Chase Drive #158, Arvada, CO 80003For Sale
 MLS ID #8816440, Rochelle Leyba Cale, 8z Real Estate. REcolorado as distributed by MLS GRID
 - $244,9002 bd2 ba824 sqft7957 Chase Circle #190, Arvada, CO 80003For Sale
 MLS ID #1952792, Daniel Gomer, eXp Realty, LLC. REcolorado as distributed by MLS GRID
 - $379,0002 bd2 ba1k sqftTimbercove Condos, Arvada, CO 80005For Sale
 MLS ID #6860118, Cheryl L McCleerey, Resident Realty South Metro. REcolorado as distributed by MLS GRID
 - $279,9992 bd2 ba985 sqft2143 Coronado Parkway N #C, Denver, CO 80229For SaleMLS ID #7396116, Haley Hart, PAK Home Realty. REcolorado as distributed by MLS GRID
- $275,0002 bd2 ba1k sqft1065 W 112th Avenue #C, Denver, CO 80234For SaleMLS ID #5482084, Nicholas Trujillo, RE/MAX Professionals. REcolorado as distributed by MLS GRID
- $244,9002 bd3 ba1k sqft9380 W 49th Avenue #110, Wheat Ridge, CO 80033For SaleMLS ID #1980641, Chris Piele, Assist 2 Sell Piele Realty LLC. REcolorado as distributed by MLS GRID
- $279,0002 bd2 ba935 sqftGrace Place, Arvada, CO 80004For SaleMLS ID #6231624, Maria Gallucci, Compass - Denver. REcolorado as distributed by MLS GRID
- $275,0002 bd1 ba957 sqft6350 Oak Street #306, Arvada, CO 80004For SaleMLS ID #3541231, Valerie Skorka Westmark, RE/MAX Alliance. REcolorado as distributed by MLS GRID
- $292,9002 bd1 ba960 sqft2469 Devonshire Court #33, Denver, CO 80229For SaleMLS ID #6306793, Montrell Nickerson, Altea Real Estate. REcolorado as distributed by MLS GRID
- $315,0002 bd2 ba918 sqft9463 Lou, Thornton, CO 80260For SaleMLS ID #5622366, Erik Monrroy, Open Real Estate Inc.. REcolorado as distributed by MLS GRID
- $243,0002 bd1 ba840 sqft14324 E Hawaii Circle #E, Aurora, CO 80012For SaleMLS ID #1693034, Erika Freeman-Daniels, Orchard Brokerage LLC. REcolorado as distributed by MLS GRID
- $260,0002 bd2 ba1.1k sqft7995 E Mississippi Avenue #F4, Denver, CO 80247For SaleMLS ID #6811545, Heidi Newhart, Madison & Company Properties. REcolorado as distributed by MLS GRID
- $255,0003 bd1 ba968 sqftBalboa Park, Denver, CO 80229For SaleMLS ID #8241095, Karen Levine, RE/MAX Alliance - Olde Town. REcolorado as distributed by MLS GRID
- $245,0002 bd2 ba925 sqft5255 Memphis Street Bldg 7 #702, Denver, CO 80239For SaleMLS ID #3320928, Brian Trampler, Corcoran Perry & Co.. REcolorado as distributed by MLS GRID
- $260,0002 bd2 ba968 sqft9901 E Evans Ave Bldg C #17, Aurora, CO 80247For SaleMLS ID #4157812, Sue Kenner, Keller Williams DTC. REcolorado as distributed by MLS GRID
- $240,0001 bd1 ba544 sqft3050 W 107th Place #E, Westminster, CO 80031For SaleMLS ID #6718133, Nan Altman, Colorado Towne and Country Properties LLC. REcolorado as distributed by MLS GRID
- $255,0002 bd2 ba1k sqft14292 E Hawaii Circle #D, Aurora, CO 80012For SaleMLS ID #5305442, Alexa Galindo, Your Castle Real Estate Inc. REcolorado as distributed by MLS GRID
- $280,0002 bd2 ba1.1k sqft5255 Memphis Street #1204, Denver, CO 80239For SaleMLS ID #3981311, Rex Jarnagin, Coldwell Banker Realty 24. REcolorado as distributed by MLS GRID
- $230,0002 bd2 ba904 sqftBrandy Chase, Denver, CO 80237For SaleMLS ID #1845625, Vanessa Thiele, A Better Way Realty. REcolorado as distributed by MLS GRID
