Skip main navigation
Off market
  • $1,150,400

    8690 Beekman Pl, Denver, CO 80238

    4beds
    4,135sqft
    Single Family Residence
    Built in ----
    -- sqft lot
    $1,150,400 Zestimate®
    $278/sqft
    $4,864 Estimated rent

    Home value

    $1,150,400

    $1.02M - $1.29M

    $4,864/mo

    Zestimate® history
    Loading
    Loading...

    Owner options

    List your home for rent

    $4,864/mo

    Rent Zestimate®

    Find your next renter with Zillow Rental Manager. Plus, with online applications, you can quickly screen prospective tenants – for free.

    Learn more

    $4,864/mo

    Rent Zestimate®

    Refinance and save

    $5,333/mo

    Est. payment

    Refinancing to a lower rate could help reduce your monthly payments and save thousands over the life of the loan.

    See today's rates

    $5,333/mo

    Est. payment

    Explore your selling options

    Work with a Zillow partner agent

    Leverage their expertise and Zillow's premium Showcase listings to get your home seen by more buyers.

    Get started

    List with your own agent

    Get your home in front of millions of buyers by listing it on Zillow.

    Learn how to do it

    Sell it yourself

    Take full control of how buyers see your home on Zillow by listing For Sale by Owner (FSBO).

    List your home

    What's special

    Private yardFinished basementDining roomSpacious loftStainless-steel appliancesUnder-cabinet lightingHuge upgraded walk-in closet

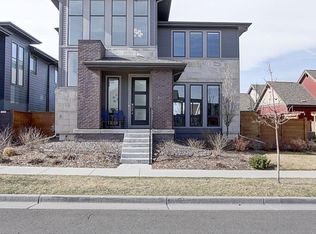
    What makes this home different? It's not leased by a big company. I've raised my own family in this home. I'm seeking a responsible and respectful person or family. In exchange, my goal is to offer you a great home that doesn't nickel and dime you. If you're looking for a home and planning to stay awhile, my goal is to keep rent consistent for as long as possible so you get cost certainty and I get the trust of knowing this home is cared for. If that's appealing to you, come take a look. You'll find more upgrades than are posted in the photos. Beautiful 2-story, single-Family home with finished basement in sought-after neighborhood! Home offers 4 bedrooms and 4 bathrooms, and windows that flood the home with natural light! The main level has an open layout with hardwood floors. Private Study with double French doors, Living room with fireplace, Dining Room, and Kitchen. Kitchen features slab countertops with decorative glass-tile backsplash, under-cabinet lighting, stainless-steel appliances, and huge center island. Open the California sliding glass doors off the dining area and combine your indoor/outdoor living experience! Upper level has a spacious loft, Laundry Room, and 3 bedrooms. Primary wing with private 5-piece bathroom, huge upgraded walk-in closet, free standing soak tub, and dual vanities. Finished basement is perfect for movie night, and has 4th bed and bath. Convenient to Northfield shops and restaurants! Just steps to Pool, Park, and Playground! We have enjoyed living in this home. and you will see that in the many extras this home offers. From the luxurious closet in the main bedroom to the show stopping entryway chandelier (upgraded since current photos), to the little touches to enjoy an outdoor garden, this home offers so much. It offers a private yard, friendly neighbors, easy access to parks and playgrounds, and less than one mile to Target, restaurants, and shopping. We hope you enjoy this home as much as we do. House is occupied. Please schedule any home visits. Looking at 12 months. Open to lease options but no short-term rentals. Listed by owner. Prefer no pets but will consider case-by-case. No smoking permitted.

    This property is off market, which means it's not currently listed for sale or rent on Zillow. This may be different from what's available on other websites or public sources.

    Zillow last checked:

    Listing updated:

    Source: Zillow Rentals

    Facts & features

    Interior

    Bedrooms & bathrooms
    • Bedrooms: 4
    • Bathrooms: 4
    • Full bathrooms: 4
    Heating
    • Forced Air
    Cooling
    • Central Air
    Appliances
    • Included: Dishwasher, Dryer, Freezer, Microwave, Oven, Refrigerator, Washer
    • Laundry: In Unit
    Features
    • Storage, Walk In Closet
    • Flooring: Carpet, Hardwood
    Interior area
    • Total interior livable area: 4,135 sqft

    Property

    Parking
    • Parking features: Attached, Off Street
    • Has attached garage: Yes
    • Details: Contact manager
    Features
    • Exterior features: Full House, Heating system: Forced Air, Nearby Parks, Walk In Closet, Walkable and Bikeable
    Details
    • Parcel number: 116406006

    Construction

    Type & style
    • Home type: SingleFamily
    • Property subtype: Single Family Residence

    Community & HOA

    Community
    • Deposit fee: $5,000
    Location
    • Region: Denver

    Financial & listing details

    • Price per square foot: $278/sqft
    • Date on market: 10/2/2025
    • Lease term: 1 Year

    Price history

    DateEventPrice
    12/26/2025Listing removed$5,000$1/sqft
    Source: Zillow Rentals Report a problem
    10/3/2025Listed for rent$5,000-5.4%$1/sqft
    Source: Zillow Rentals Report a problem
    8/8/2024Listing removed--
    Source: Zillow Rentals Report a problem
    7/1/2024Listed for rent$5,285$1/sqft
    Source: Zillow Rentals Report a problem

    Public tax history

    Tax history is unavailable.

    Neighborhood: Central Park

    Nearby schools

    GreatSchools rating
    Get a cash offer in 3 minutes
    Find out how much your home could sell for in as little as 3 minutes with a no-obligation cash offer.
    Estimated market value
    $1,150,400
    Get a cash offer in 3 minutes
    Find out how much your home could sell for in as little as 3 minutes with a no-obligation cash offer.
    Estimated market value
    $1,150,400