Skip main navigation
Sold for $678,000
  • $678,000

    8690 E Chenango Avenue, Denver, CO 80237

    4beds
    2,839sqft
    Single Family Residence
    Built in 1972
    7,661 Square Feet Lot
    $648,700 Zestimate®
    $239/sqft
    $3,901 Estimated rent

    Home value

    $648,700

    $603,000 - $694,000

    $3,901/mo

    Zestimate® history
    Loading
    Loading...

    Owner options

    List your home for rent

    $3,901/mo

    Rent Zestimate®

    Find your next renter with Zillow Rental Manager. Plus, with online applications, you can quickly screen prospective tenants – for free.

    Learn more

    $3,901/mo

    Rent Zestimate®

    Refinance and save

    $3,915/mo

    Est. payment

    Refinancing to a lower rate could help reduce your monthly payments and save thousands over the life of the loan.

    See today's rates

    $3,915/mo

    Est. payment

    Explore your selling options

    Work with a Zillow partner agent

    Leverage their expertise and Zillow's premium Showcase listings to get your home seen by more buyers.

    Get started

    List with your own agent

    Get your home in front of millions of buyers by listing it on Zillow.

    Learn how to do it

    Sell it yourself

    Take full control of how buyers see your home on Zillow by listing For Sale by Owner (FSBO).

    List your home

    What's special

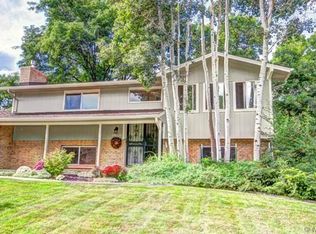
    Modern light fixturesBlooming lilac treesFenced backyardGarden bedsSemi-finished basementBeautifully maintained outdoor spaceMature landscaping
    Welcome to this inviting tri-level home in the heart of the Denver Tech Center, just steps from Wallace Park and minutes to I-25, 225, and Cherry Creek State Park. This home offers incredible functionality with multiple living areas and thoughtful updates throughout. The updated kitchen features granite countertops, a convection double oven, and modern light fixtures—perfect for entertaining. The main level also hosts a spacious dining area, breakfast nook, two oversized bedrooms (each with large closets), and a full bathroom. Upstairs, the private primary bedroom retreat offers separation and comfort with an adjacent living space. Step down to a cozy living room with a wood-burning fireplace—ideal for Colorado fall evenings. The semi-finished basement offers even more flexibility with a non-conforming bedroom or office, a craft/tool room, a large laundry area with smart washer and dryer (included), and ample storage. Updates include new carpet (2022), smart thermostat, new banisters, Champion windows, a radon mitigation system, a 2021 hot water heater, and soft close kitchen cabinets. The home is topped with a hail-resistant, polymer shingle roof boasting a 50-year transferable warranty. The fenced backyard is a peaceful retreat with mature landscaping, garden beds, and blooming lilac trees. Enjoy quiet evenings or gatherings in this beautifully maintained outdoor space. With an unbeatable location and a home filled with comfort and upgrades, this is a rare opportunity in DTC!

    Zillow last checked:

    Listing updated:

    Listed by:

    Kelly Tierney 303-717-0461 kellyt@kentwood.com,

    Kentwood Real Estate DTC, LLC,

    Christie Lysaught 303-913-7539,

    Kentwood Real Estate DTC, LLC

    Bought with:

    Yaron Marcus, 100031820

    Coldwell Banker Realty 24

    Source: REcolorado as distributed by MLS GRID,MLS#: 5505712MLS Logo

    Facts & features

    Interior

    Bedrooms & bathrooms
    • Bedrooms: 4
    • Bathrooms: 3
    • Full bathrooms: 1
    • 3/4 bathrooms: 2
    • Main level bathrooms: 1
    • Main level bedrooms: 2
    Primary bedroom
    • Level: Upper
    Bedroom
    • Level: Main
    Bedroom
    • Level: Main
    Bedroom
    • Description: Non Conforming 4th Bed
    • Level: Basement
    Bathroom
    • Level: Main
    Bathroom
    • Level: Upper
    Bathroom
    • Level: Basement
    Den
    • Level: Lower
    Dining room
    • Level: Main
    Family room
    • Level: Upper
    Great room
    • Level: Basement
    Kitchen
    • Level: Main
    Laundry
    • Level: Basement
    Workshop
    • Level: Basement
    Heating
    • Forced Air
    Cooling
    • Central Air
    Appliances
    • Included: Dishwasher, Disposal, Double Oven, Microwave, Range, Refrigerator, Washer
    Features
    • Ceiling Fan(s), Granite Counters, Radon Mitigation System, Vaulted Ceiling(s), Walk-In Closet(s)
    • Flooring: Carpet, Laminate, Tile
    • Windows: Window Coverings
    • Basement: Partial
    • Number of fireplaces: 1
    • Fireplace features: Wood Burning
    Interior area
    • Total structure area: 2,839
    • Total interior livable area: 2,839 sqft
    • Finished area above ground: 1,864
    • Finished area below ground: 0

    Property

    Parking
    • Total spaces: 2
    • Parking features: Garage - Attached
    • Attached garage spaces: 2
    Features
    • Levels: Tri-Level
    • Patio & porch: Patio
    • Fencing: Full
    • Has view: Yes
    • View description: City
    Lot
    • Size: 7,661 Square Feet
    • Features: Level
    Details
    • Parcel number: 709410005
    • Zoning: S-SU-D
    • Special conditions: Standard

    Construction

    Type & style
    • Home type: SingleFamily
    • Architectural style: Traditional
    • Property subtype: Single Family Residence
    Materials
    • Frame
    • Foundation: Concrete Perimeter
    • Roof: Wood
    Condition
    • Updated/Remodeled
    • Year built: 1972

    Utilities & green energy

    • Sewer: Public Sewer
    • Utilities for property: Cable Available, Electricity Connected, Internet Access (Wired), Natural Gas Connected, Phone Available

    Community & HOA

    Community
    • Security: Carbon Monoxide Detector(s), Video Doorbell
    • Subdivision: Pine Valley Estates Filing 1
    HOA
    • Has HOA: No
    Location
    • Region: Denver

    Financial & listing details

    • Price per square foot: $239/sqft
    • Tax assessed value: $639,400
    • Annual tax amount: $3,101
    • Date on market: 3/26/2025
    • Listing terms: Cash,Conventional,FHA,Other,VA Loan
    • Exclusions: Seller`s Personal Property
    • Ownership: Individual
    • Electric utility on property: Yes
    • Road surface type: Paved

    Price history

    DateEventPrice
    5/15/2025Sold$678,000+0.6%$239/sqft
    Source: REcolorado as distributed by MLS GRID #5505712 Report a problem
    4/17/2025Pending sale$674,000$237/sqft
    Source: REcolorado as distributed by MLS GRID #5505712 Report a problem
    4/8/2025Price change$674,000-2.2%$237/sqft
    Source: REcolorado as distributed by MLS GRID #5505712 Report a problem
    4/2/2025Listed for sale$689,000$243/sqft
    Source: REcolorado as distributed by MLS GRID #5505712 Report a problem
    4/1/2025Pending sale$689,000$243/sqft
    Source: REcolorado as distributed by MLS GRID #5505712 Report a problem
    3/26/2025Listed for sale$689,000+29.3%$243/sqft
    Source: REcolorado as distributed by MLS GRID #5505712 Report a problem
    11/3/2020Sold$533,000-3.1%$188/sqft
    Source: Public Record Report a problem
    10/12/2020Pending sale$549,900$194/sqft
    Source: Realty One Group Premier #2799294 Report a problem
    10/3/2020Listed for sale$549,900$194/sqft
    Source: Realty One Group Premier #2799294 Report a problem
    9/22/2020Pending sale$549,900$194/sqft
    Source: Realty One Group Premier #2799294 Report a problem
    9/18/2020Listed for sale$549,900$194/sqft
    Source: Realty One Group Premier #2799294 Report a problem

    Public tax history

    YearProperty taxesTax assessment
    2024$3,034 +20.9%$39,150 -20.6%
    2023$2,509 +3.6%$49,280 +56.2%
    2022$2,421 +43%$31,550 -2.8%
    2021$1,693 +2.9%$32,450 +8.3%
    2020$1,646 +13.1%$29,973 -0.7%
    2019$1,454 $30,182 +16.1%
    2018$1,454 +0.3%$26,000
    2017$1,450 +11.7%$26,000 +5.8%
    2016$1,298 +10.3%$24,570 -4.8%
    2015$1,176 0%$25,820 +16.7%
    2014$1,177 -2.5%$22,120
    2013$1,206 -24.2%$22,120 -0.9%
    2012$1,591 +9.2%$22,310
    2011$1,457 +2.2%$22,310 +2%
    2010$1,425 +43.1%$21,880
    2009$996 -0.2%$21,880 -4.3%
    2008$997 +35.2%$22,870
    2007$738 -41.3%$22,870 +20.5%
    2006$1,257 +6.7%$18,980
    2005$1,178 +1.4%$18,980 +1%
    2003$1,161 +1.9%$18,800 -3.1%
    2002$1,140 $19,400 +9.4%
    2001-- $17,730
    Find assessor info on the county website

    Neighborhood: Hampden South

    Nearby schools

    GreatSchools rating
    Schools provided by the listing agent
    • Elementary: Joe Shoemaker
    • Middle: Hamilton
    • High: Thomas Jefferson
    • District: Denver 1

    Source: REcolorado as distributed by MLS GRID. This data may not be complete. We recommend contacting the local school district to confirm school assignments for this home.

    Get a cash offer in 3 minutes
    Find out how much your home could sell for in as little as 3 minutes with a no-obligation cash offer.
    Estimated market value
    $648,700
    Get a cash offer in 3 minutes
    Find out how much your home could sell for in as little as 3 minutes with a no-obligation cash offer.
    Estimated market value
    $648,700