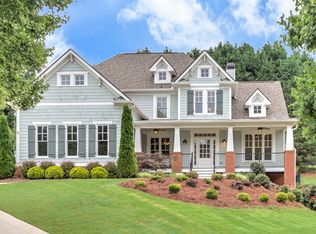
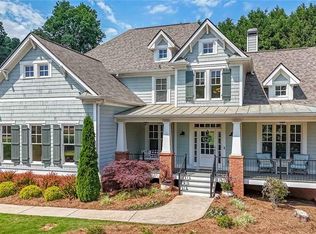
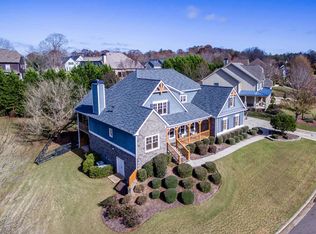
The Huntington L floor plan by Kerley Family Homes. This Master-on-the-Main has an elegant 2 story Foyer leading to a 2 story Family Room with gas starter fireplace; Dining Room has an octagon trey ceiling; Private Study with vaulted ceiling; Kitchen has a Breakfast Room, island, & full view to the Family Room; Master suite has a FABULOUS closet. Upstairs are 3 large secondary bedrooms - one is a full suite with private bathroom, and the other 2 share a Jack & Jill bathroom. 3 car side entry garage. 2-10 warranty and the installation of the Pestban system are standard.
This property is not currently displayed as for sale or rent on Zillow. This may be different from what's on other websites or public sources.