This is an auction property! The auction will take place live at the property on Saturday, June 13th, @ 10:00am. The price listed is not in any way the sale price and being an auction the property may sell for less or may sell for more on auction day. This property has easy access to the I-81 corridor, and just minutes from Harrisburg and includes a large 3,399 sq. ft. house w/ 3 bedrooms, 2 modern bathrooms, very large living area, kitchen with original open hearth fireplace, full walk up attic, and full basement. Other features include a Generac back up generator, oil fired hot water baseboard heat and domestic hot water, well water, on site septic, and 100 amp electric service. Outbuildings include a 40? x 24? detached block 3 car garage, a 40? x 24? pole building, a garden shed, brick summer kitchen, and paved driveway. This is a spacious property that offers many possibilities. Anyone interested in this opportunity is strongly encouraged to come to one of the open house times and make your plans. Open house dates are: Sunday May 17th 1:00-3:00 pm, Thursday May 21st, 5:00-7:00pm, and Sunday May 31st 1:00-3:00pm. Buyer pays 2% state transfer tax at settlement.
Sold for $290,000
$290,000
8690 Jonestown Rd, Grantville, PA 17028
3beds
3,399sqft
Single Family Residence
Built in 1850
1.56 Acres Lot
$290,700 Zestimate®
$85/sqft
$2,227 Estimated rent
Home value
$290,700
$276,000 - $305,000
$2,227/mo
Zestimate® history
Owner options
List your home for rent
$2,227/mo
Rent Zestimate®
Find your next renter with Zillow Rental Manager. Plus, with online applications, you can quickly screen prospective tenants – for free.
$2,227/mo
Rent Zestimate®
Refinance and save
$1,953/mo
Est. payment
Refinancing to a lower rate could help reduce your monthly payments and save thousands over the life of the loan.
$1,953/mo
Est. payment
Explore your selling options
Work with a Zillow partner agent
Leverage their expertise and Zillow's premium Showcase listings to get your home seen by more buyers.
Get startedList with your own agent
Get your home in front of millions of buyers by listing it on Zillow.
Learn how to do itSell it yourself
Take full control of how buyers see your home on Zillow by listing For Sale by Owner (FSBO).
List your homeWhat's special
Full basementFull walk up atticPaved drivewayBrick summer kitchenGarden shed
Zillow last checked:
Listing updated:
Listed by:
Joe Washburn 717-805-7141,
Century 21 Realty Services
Bought with:
NON MEMBER, 0225194075
Non Subscribing Office
Source: Bright MLS,MLS#: PADA2059964
Facts & features
Interior
Bedrooms & bathrooms
- Bedrooms: 3
- Bathrooms: 2
- Full bathrooms: 2
- Main level bathrooms: 1
Rooms
- Room types: Living Room, Dining Room, Bedroom 2, Bedroom 3, Kitchen, Family Room, Bedroom 1, Laundry, Full Bath
Bedroom 1
- Features: Flooring - HardWood
- Level: Upper
Bedroom 2
- Features: Flooring - HardWood
- Level: Upper
Bedroom 3
- Features: Flooring - Carpet
- Level: Upper
Dining room
- Features: Flooring - Laminate Plank
- Level: Main
Family room
- Features: Flooring - Carpet
- Level: Main
Other
- Features: Flooring - Laminate Plank, Bathroom - Walk-In Shower
- Level: Main
Other
- Features: Flooring - Laminate Plank, Bathroom - Walk-In Shower
- Level: Upper
Kitchen
- Features: Flooring - Laminate Plank, Kitchen - Electric Cooking, Fireplace - Wood Burning
- Level: Main
Laundry
- Features: Flooring - Laminate Plank
- Level: Main
Living room
- Features: Flooring - Laminate Plank
- Level: Main
Heating
- Baseboard, Zoned, Oil
Cooling
- None
Appliances
- Included: Oven/Range - Electric, Refrigerator, Water Heater
- Laundry: Main Level, Hookup, Laundry Room
Features
- Bathroom - Walk-In Shower, Dining Area, Floor Plan - Traditional, Formal/Separate Dining Room, Eat-in Kitchen
- Flooring: Carpet, Laminate, Wood
- Basement: Full
- Number of fireplaces: 1
- Fireplace features: Brick, Wood Burning
Interior area
- Total structure area: 3,399
- Total interior livable area: 3,399 sqft
- Finished area above ground: 3,399
- Finished area below ground: 0
Property
Parking
- Total spaces: 3
- Parking features: Garage Faces Front, Asphalt, Driveway, Detached
- Garage spaces: 3
- Has uncovered spaces: Yes
Accessibility
- Accessibility features: None
Features
- Levels: Two
- Stories: 2
- Patio & porch: Brick, Patio
- Pool features: None
Lot
- Size: 1.56 Acres
- Features: Level, Sloped
Details
- Additional structures: Above Grade, Below Grade
- Parcel number: 250130400000000
- Zoning: RESIDENTIAL
- Special conditions: Auction
Construction
Type & style
- Home type: SingleFamily
- Architectural style: Traditional
- Property subtype: Single Family Residence
Materials
- Aluminum Siding, Stick Built
- Foundation: Brick/Mortar, Stone
- Roof: Metal
Condition
- New construction: No
- Year built: 1850
Utilities & green energy
- Electric: 100 Amp Service
- Sewer: Private Sewer
- Water: Well, Private
Community & HOA
Community
- Subdivision: East Hanover Township
HOA
- Has HOA: No
Location
- Region: Grantville
- Municipality: EAST HANOVER TWP
Financial & listing details
- Price per square foot: $85/sqft
- Tax assessed value: $168,300
- Annual tax amount: $5,258
- Date on market: 5/12/2026
- Listing agreement: Exclusive Right To Sell
- Listing terms: Cash,Conventional,FHA,VA Loan
- Ownership: Fee Simple
Price history
| Date | Event | Price |
|---|---|---|
| 7/21/2026 | Sold | $290,000$85/sqft |
Source:  Bright MLS #PADA2059964 Report a problem Bright MLS #PADA2059964 Report a problem | ||
Public tax history
| Year | Property taxes | Tax assessment |
|---|---|---|
| 2026 | $5,258 +6% | $168,300 |
| 2025 | $4,959 +11% | $168,300 |
| 2023 | $4,469 | $168,300 |
| 2022 | $4,469 +2.1% | $168,300 |
| 2021 | $4,377 +242.8% | $168,300 |
| 2020 | $1,277 | $168,300 |
| 2019 | $1,277 | $168,300 |
| 2018 | $1,277 | $168,300 |
| 2017 | -- | $168,300 |
| 2016 | -- | $168,300 |
| 2015 | -- | $168,300 |
| 2014 | -- | $168,300 |
| 2013 | -- | $168,300 |
| 2012 | -- | $168,300 |
| 2011 | -- | $168,300 |
| 2010 | -- | $168,300 |
| 2008 | -- | $168,300 |
| 2007 | -- | $168,300 |
| 2006 | -- | $168,300 |
Find assessor info on the county website
Neighborhood: 17028
Nearby homes
- $330,5003 bd2 ba1.5k sqft8710 Jonestown Rd, Grantville, PA 17028Off Market
- $14,100-- bd-- ba-- sqft8710 Jonestown Rd, Grantville, PA 17028Off Market
- $209,7004 bd1 ba1.4k sqft8714 Jonestown Rd, Grantville, PA 17028Off Market
- $520,0003 bd2 ba2.4k sqft8664 Jonestown Rd, Grantville, PA 17028Sold
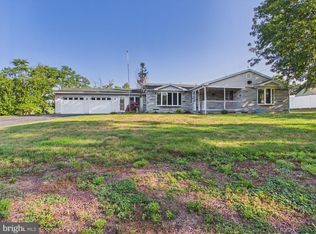
- $584,7004 bd1 ba2.4k sqft8687 Jonestown Rd, Grantville, PA 17028Off Market
- $338,9002 bd2 ba1.8k sqft8750 Jonestown Rd, Grantville, PA 17028Off Market
- $403,0003 bd1 ba1k sqft8734 Jonestown Rd, Grantville, PA 17028Off Market
- $338,7004 bd3 ba1.5k sqft8758 Jonestown Rd, Grantville, PA 17028Off Market
Nearby schools
GreatSchools rating
- 5/10East Hanover El SchoolGrades: K-5Distance: 0.7 mi
- NAPrice SchoolGrades: 6-12Distance: 6.7 mi
- 9/10South Hanover El SchoolGrades: K-5Distance: 4.7 mi
Schools provided by the listing agent
- High: Lower Dauphin
- District: Lower Dauphin
Source: Bright MLS. This data may not be complete. We recommend contacting the local school district to confirm school assignments for this home.
Sell for more on Zillow
Get a Zillow Showcase℠ listing at no additional cost and you could sell for .
$290,700
2% more
+$5,814
With Zillow Showcase(estimated)
$296,514
Sell for more on Zillow
Get a Zillow Showcase℠ listing at no additional cost and you could sell for .
$290,700
2% more
+$5,814
With Zillow Showcase(estimated)
$296,514
- Pennsylvania
- Dauphin County
- Grantville
- 17028
- 8690 Jonestown Rd
