Skip main navigation
Closed
  • $790,000

    8690 Matt Hwy, Ball Ground, GA 30107

    7beds
    5,040sqft
    Single Family Residence
    Built in 2006
    2.01 Acres Lot
    $773,700 Zestimate®
    $157/sqft
    $5,168 Estimated rent

    Home value

    $773,700

    $720,000 - $836,000

    $5,168/mo

    Zestimate® history
    Loading
    Loading...

    Owner options

    List your home for rent

    $5,168/mo

    Rent Zestimate®

    Find your next renter with Zillow Rental Manager. Plus, with online applications, you can quickly screen prospective tenants – for free.

    Learn more

    $5,168/mo

    Rent Zestimate®

    Refinance and save

    $5,023/mo

    Est. payment

    Refinancing to a lower rate could help reduce your monthly payments and save thousands over the life of the loan.

    See today's rates

    $5,023/mo

    Est. payment

    Explore your selling options

    Work with a Zillow partner agent

    Leverage their expertise and Zillow's premium Showcase listings to get your home seen by more buyers.

    Get started

    List with your own agent

    Get your home in front of millions of buyers by listing it on Zillow.

    Learn how to do it

    Sell it yourself

    Take full control of how buyers see your home on Zillow by listing For Sale by Owner (FSBO).

    List your home

    What's special

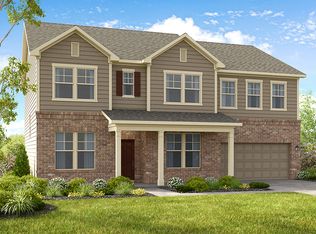
    Welcome to this stunning custom brick and stacked stone home, nestled on a spacious two-acre lot with endless possibilities. Boasting over 5,000 sqft., a five-car garage, a screened-in porch, and beautifully maintained landscaping, this home offers the perfect blend of comfort, privacy, and elegance. Located in sought-after Ball Ground, Forsyth County, with top-rated schools, this property features a fully finished daylight basement, perfect for an in-law suite. With seven spacious bedrooms, four full baths, and ample storage, this home is designed for both convenience and luxury. Step inside the grand two-story foyer, where natural light fills the formal dining room and open living areas. Elegant millwork, custom trim accents, and plantation shutters add a sophisticated touch throughout. The chef's kitchen features custom cabinetry, granite countertops, an oversized island, and high-end stainless steel appliances. It seamlessly flows into a fireside keeping room and a vaulted family room with a stacked stone fireplace and custom built-ins. French doors lead to the screened-in porch, which overlooks the serene private backyard. The main-level primary suite is a retreat of its own, featuring a tiered tray ceiling, a spacious walk-in closet, and a spa-like bath with a soaking tub, glass-enclosed shower, and dual vanities. Also on the main level, an additional bedroom and full bath, ideal for a guest suite or home office, plus an oversized laundry room and extra storage. Upstairs, you'll find three generously sized bedrooms and a full bathroom, providing plenty of space for family and guests. The fully finished daylight basement is perfect for multi-generational living, featuring a second kitchen with custom cabinetry, granite countertops, and stainless steel appliances, plus a spacious living room, two bedrooms with a full bathroom, and washer/dryer. Direct patio access makes indoor-outdoor living easy. The basement also boasts three garage bays, with one currently serving as a workshop. As a bonus, there's a hidden safe room ideal for extra storage or peace of mind. Priced $85K below a recent appraisal, this home presents an incredible opportunity to gain instant equity. Don't miss your chance to own this exceptional custom home!

    Zillow last checked:

    Listing updated:

    Listed by:

    Lindsay Young 770-668-6110,

    Bolst, Inc.

    Bought with:

    Gregory A Merlo, 261716

    Method Real Estate Advisors

    Source: GAMLS,MLS#: 10482463MLS Logo

    Facts & features

    Interior

    Bedrooms & bathrooms
    • Bedrooms: 7
    • Bathrooms: 4
    • Full bathrooms: 4
    • Main level bathrooms: 2
    • Main level bedrooms: 2
    Dining room
    • Features: Seats 12+
    Kitchen
    • Features: Breakfast Area, Breakfast Bar, Breakfast Room, Second Kitchen, Solid Surface Counters
    Heating
    • Central, Natural Gas
    Cooling
    • Ceiling Fan(s), Central Air, Electric
    Appliances
    • Included: Dishwasher, Disposal, Double Oven, Gas Water Heater, Microwave, Oven/Range (Combo), Stainless Steel Appliance(s)
    • Laundry: In Basement
    Features
    • Bookcases, Double Vanity, Master On Main Level, Tile Bath, Tray Ceiling(s), Entrance Foyer, Vaulted Ceiling(s), Walk-In Closet(s)
    • Flooring: Carpet, Hardwood
    • Windows: Double Pane Windows
    • Basement: Bath Finished,Boat Door,Concrete,Daylight,Exterior Entry,Finished,Interior Entry
    • Number of fireplaces: 2
    • Fireplace features: Family Room, Gas Log, Gas Starter
    • Common walls with other units/homes: No Common Walls
    Interior area
    • Total structure area: 5,040
    • Total interior livable area: 5,040 sqft
    • Finished area above ground: 5,040
    • Finished area below ground: 0

    Property

    Parking
    • Parking features: Attached, Garage, Kitchen Level, Side/Rear Entrance
    • Has attached garage: Yes
    Features
    • Levels: Three Or More
    • Stories: 3
    • Patio & porch: Patio, Screened
    • Exterior features: Balcony
    • Body of water: None
    Lot
    • Size: 2.01 Acres
    • Features: Private
    • Residential vegetation: Grassed, Partially Wooded, Wooded
    Details
    • Parcel number: 026 054

    Construction

    Type & style
    • Home type: SingleFamily
    • Architectural style: Brick 4 Side,Traditional
    • Property subtype: Single Family Residence
    Materials
    • Stone
    • Roof: Composition
    Condition
    • Resale
    • New construction: No
    • Year built: 2006

    Utilities & green energy

    • Sewer: Septic Tank
    • Water: Public
    • Utilities for property: Cable Available, Electricity Available, High Speed Internet, Natural Gas Available

    Community & neighborhood

    Security
    • Security features: Security System
    Community
    • Community features: None
    Location
    • Region: Ball Ground
    • Subdivision: Etowah Trails

    HOA & financial

    HOA
    • Has HOA: Yes
    • HOA fee: $300 annually
    • Services included: None

    Other

    Other facts
    • Listing agreement: Exclusive Right To Sell

    Price history

    DateEventPrice
    4/30/2025Sold$790,000+1.9%$157/sqft
    Source: GAMLS #10482463 Report a problem
    4/7/2025Pending sale$775,000$154/sqft
    Source: GAMLS #10482463 Report a problem
    3/20/2025Listed for sale$775,000-6.1%$154/sqft
    Source: FMLS GA #7544423 Report a problem
    12/20/2024Listing removed$825,000$164/sqft
    Source: FMLS GA #7418826 Report a problem
    10/1/2024Price change$825,000-2.9%$164/sqft
    Source: GAMLS #10335760 Report a problem
    8/8/2024Price change$850,000-2.9%$169/sqft
    Source: GAMLS #10335760 Report a problem
    7/10/2024Listed for sale$875,000+2087.5%$174/sqft
    Source: FMLS GA #7418826 Report a problem
    5/25/2001Sold$40,000$8/sqft
    Source: Public Record Report a problem

    Public tax history

    YearProperty taxesTax assessment
    2025$7,059 +4.2%$359,936 +24.8%
    2024$6,772 +417.7%$288,396 +11.2%
    2023$1,308 -7.9%$259,432 +6.1%
    2022$1,420 +1.6%$244,512 +11%
    2021$1,397 +1.6%$220,340 +12.1%
    2020$1,375 -1.5%$196,532 -6.7%
    2019$1,396 -0.7%$210,720 +8.9%
    2017$1,407 +0.7%$193,528 +3.8%
    2016$1,397 $186,368 +17.4%
    2015$1,397 +38.1%$158,708 +14%
    2014$1,012 -13.9%$139,232 -13.3%
    2013$1,175 -1%$160,592 -0.9%
    2012$1,187 -73.5%$162,096 -5.6%
    2011$4,482 $171,640 -4.4%
    2010-- $179,504
    2009-- $179,504 +0.2%
    2008-- $179,104 0%
    2007-- $179,128 +632.9%
    2006$533 +26.8%$24,440 +26.8%
    2005$420 $19,280
    2004$420 +8.1%$19,280
    2003$389 +9.1%--
    2002$356 +172.5%--
    2001$131 +4.6%--
    2000$125 --

    Find assessor info on the county website

    Neighborhood: Etowah

    Nearby schools

    GreatSchools rating
    Schools provided by the listing agent
    • Elementary: Poole's Mill
    • Middle: Liberty
    • High: North Forsyth

    Source: GAMLS. This data may not be complete. We recommend contacting the local school district to confirm school assignments for this home.

    Get a cash offer in 3 minutes
    Find out how much your home could sell for in as little as 3 minutes with a no-obligation cash offer.
    Estimated market value
    $773,700
    Get a cash offer in 3 minutes
    Find out how much your home could sell for in as little as 3 minutes with a no-obligation cash offer.
    Estimated market value
    $773,700