Presenting this cozy 4-bed, 2-bath home in the heart of Olive Branch! Step into a warm, wood laminate-floored great room with a gas log fireplace. The kitchen, open to the great room, boasts granite countertops, built-in desk, and spacious dining area with tile flooring. Stainless steel appliances, including a dishwasher and smooth cooktop range, enhance the kitchen's functionality, paired with a handy pantry. The split bedroom plan offers privacy, featuring a primary bedroom with trayed ceilings, en-suite bath with double sinks, tile flooring, separate tub with jets, glassed-in shower with dual heads, plus walk-in closet. Two additional bedrooms downstairs, full bath plus linen closet. Upstairs, a bonus room can flex as a 4th bedroom. Additional features include separate laundry room, walk-in attic storage, wood privacy fenced rear yard, partly covered patio, attached double garage, irrigation system. Situated on a corner lot with an architectural shingle roof, conveniently located subdivision with sidewalks. (Note: Two photos are virtually staged with furniture for illustrative purposes.)
Closed
Price Unknown
8690 Purple Martin Dr, Olive Branch, MS 38654
4beds
2,012sqft
Residential, Single Family Residence
Built in 2012
0.26 Acres Lot
$313,000 Zestimate®
$--/sqft
$2,245 Estimated rent
Home value
$313,000
$297,000 - $329,000
$2,245/mo
Zestimate® history
Owner options
List your home for rent
$2,245/mo
Rent Zestimate®
Find your next renter with Zillow Rental Manager. Plus, with online applications, you can quickly screen prospective tenants – for free.
$2,245/mo
Rent Zestimate®
Refinance and save
Refinancing to a lower rate could help reduce your monthly payments and save thousands over the life of the loan.
Explore your selling options
Work with a Zillow partner agent
Leverage their expertise and Zillow's premium Showcase listings to get your home seen by more buyers.
Get startedList with your own agent
Get your home in front of millions of buyers by listing it on Zillow.
Learn how to do itSell it yourself
Take full control of how buyers see your home on Zillow by listing For Sale by Owner (FSBO).
List your homeWhat's special
Separate tubEn-suite bathSpacious dining areaAttached double garageSeparate laundry roomArchitectural shingle roofSplit bedroom plan
Zillow last checked:
Listing updated:
Listed by:
Terry Boyd 901-603-6703,
Crye-Leike Of MS-OB
Bought with:
Benjamin Winston, S58912
Kaizen Realty
Source: MLS United,MLS#: 4068145
Facts & features
Interior
Bedrooms & bathrooms
- Bedrooms: 4
- Bathrooms: 2
- Full bathrooms: 2
Heating
- Central, Forced Air, Natural Gas
Cooling
- Ceiling Fan(s), Central Air, Electric
Appliances
- Included: Dishwasher, Electric Range, Gas Water Heater, Microwave, Stainless Steel Appliance(s), Tankless Water Heater
- Laundry: Laundry Room, Main Level
Features
- Breakfast Bar, Ceiling Fan(s), Double Vanity, Eat-in Kitchen, Granite Counters, Kitchen Island, Open Floorplan, Pantry, Tray Ceiling(s), Walk-In Closet(s)
- Flooring: Carpet, Ceramic Tile, Simulated Wood
- Doors: Dead Bolt Lock(s), Insulated
- Windows: Blinds, Insulated Windows, Vinyl, Window Treatments
- Has fireplace: Yes
- Fireplace features: Gas Log, Great Room
Interior area
- Total structure area: 2,012
- Total interior livable area: 2,012 sqft
Property
Parking
- Total spaces: 2
- Parking features: Attached, Driveway, Garage Door Opener, Garage Faces Side, Concrete
- Attached garage spaces: 2
- Has uncovered spaces: Yes
Features
- Levels: One and One Half
- Stories: 1
- Patio & porch: Patio, Slab
- Exterior features: Private Yard, Rain Gutters
- Fencing: Back Yard,Privacy,Wood,Fenced
Lot
- Size: 0.26 Acres
- Dimensions: 85 x 130 IRR
- Features: City Lot, Corner Lot, Landscaped, Level, Sprinklers In Front, Subdivided
Details
- Parcel number: 1068330410001600
Construction
Type & style
- Home type: SingleFamily
- Architectural style: Traditional
- Property subtype: Residential, Single Family Residence
Materials
- Brick, Masonite
- Foundation: Slab
- Roof: Architectural Shingles,Asphalt
Condition
- New construction: No
- Year built: 2012
Utilities & green energy
- Sewer: Public Sewer
- Water: Public
- Utilities for property: Cable Available, Electricity Connected, Natural Gas Connected, Sewer Connected, Water Connected
Community & HOA
Community
- Features: Curbs, Sidewalks, Street Lights
- Security: Smoke Detector(s)
- Subdivision: Maplebrook
HOA
- Has HOA: Yes
- Services included: Management
Location
- Region: Olive Branch
Financial & listing details
- Tax assessed value: $198,327
- Annual tax amount: $837
- Date on market: 1/15/2024
- Electric utility on property: Yes
Price history
| Date | Event | Price |
|---|---|---|
| 2/29/2024 | Sold | -- |
Source: MLS United #4068145 Report a problem | ||
| 1/28/2024 | Pending sale | $300,000$149/sqft |
Source: MLS United #4068145 Report a problem | ||
| 1/15/2024 | Listed for sale | $300,000$149/sqft |
Source: MLS United #4068145 Report a problem | ||
| 1/16/2018 | Sold | -- |
Source: MLS United #2312438 Report a problem | ||
Public tax history
| Year | Property taxes | Tax assessment |
|---|---|---|
| 2025 | $1,996 +138.6% | $19,833 +45.5% |
| 2024 | $837 | $13,631 |
| 2023 | $837 | $13,631 |
| 2022 | $837 | $13,631 |
| 2021 | $837 | $13,631 |
| 2020 | $837 | $13,631 |
| 2019 | $837 -71.8% | $13,631 -37.2% |
| 2018 | $2,964 +1.8% | $21,720 +2.3% |
| 2017 | $2,913 | $21,230 +550.6% |
| 2016 | $2,913 +550.6% | $3,263 |
| 2015 | $448 | $3,263 |
| 2014 | $448 | $3,263 |
Find assessor info on the county website
Neighborhood: 38654
Nearby homes
- $306,4003 bd-- ba1.4k sqft8682 Purple Martin Dr, Olive Branch, MS 38654Off Market
- $307,7004 bd2 ba2k sqft6771 Goldfinch Ln, Olive Branch, MS 38654Off Market

- $316,4003 bd3 ba2.3k sqft8706 Purple Martin Dr, Olive Branch, MS 38654Off Market
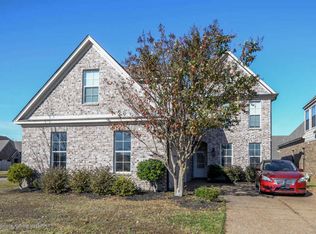
- $295,8003 bd3 ba2.3k sqft8706 Purple Martin Drive Dr, Olive Branch, MS 38654Off Market
- $289,5003 bd-- ba1.5k sqft8674 Purple Martin Dr, Olive Branch, MS 38654Off Market
- $296,5003 bd2 ba2k sqft6779 Goldfinch Ln, Olive Branch, MS 38654Off Market
- $--3 bd2 ba2.2k sqft8707 Nuthatch Ln, Olive Branch, MS 38654Sold
- $313,6003 bd-- ba1.8k sqft8714 Purple Martin Dr, Olive Branch, MS 38654Off Market
Nearby schools
GreatSchools rating
- 3/10Olive Branch Intermediate SchoolGrades: 4-5Distance: 0.7 mi
- 5/10Olive Branch Middle SchoolGrades: 6-8Distance: 0.7 mi
- 9/10Olive Branch High SchoolGrades: 9-12Distance: 0.9 mi
Schools provided by the listing agent
- Elementary: Olive Branch
- Middle: Olive Branch
- High: Olive Branch
Source: MLS United. This data may not be complete. We recommend contacting the local school district to confirm school assignments for this home.
Sell for more on Zillow
Get a Zillow Showcase℠ listing at no additional cost and you could sell for .
$313,000
2% more
+$6,260
With Zillow Showcase(estimated)
$319,260
- Mississippi
- DeSoto County
- Olive Branch
- 38654
- 8690 Purple Martin Dr
Nearby cities
Nearby zip codes
Other Olive Branch Topics
