Lovely one-owner ranch style home in sought-after Valley View Farms in Summit Township. Perfect location near schools, shopping and the interstates. Heart of the home is the open concept living room with gas fireplace and cathedral ceilings. Dining area leads out to 3-season sunroom with brand new carpet. Spacious kitchen boasts plenty of storage and all appliances. En suite master bedroom. Neutral colors throughout. Full basement with high ceilings ready for easy finishing if desired, or use for lots of storage with existing heavy duty built-in shelving. Two car HEATED garage! White vinyl fenced back yard overlooks open neighborhood common area.
Sold for $294,000
$294,000
8690 Robin Dr, Erie, PA 16509
3beds
1,292sqft
Single Family Residence
Built in 2006
9,583 Square Feet Lot
$340,000 Zestimate®
$228/sqft
$2,114 Estimated rent
Home value
$340,000
$323,000 - $357,000
$2,114/mo
Zestimate® history
Owner options
List your home for rent
$2,114/mo
Rent Zestimate®
Find your next renter with Zillow Rental Manager. Plus, with online applications, you can quickly screen prospective tenants – for free.
$2,114/mo
Rent Zestimate®
Refinance and save
$2,233/mo
Est. payment
Refinancing to a lower rate could help reduce your monthly payments and save thousands over the life of the loan.
$2,233/mo
Est. payment
Explore your selling options
Work with a Zillow partner agent
Leverage their expertise and Zillow's premium Showcase listings to get your home seen by more buyers.
Get startedList with your own agent
Get your home in front of millions of buyers by listing it on Zillow.
Learn how to do itSell it yourself
Take full control of how buyers see your home on Zillow by listing For Sale by Owner (FSBO).
List your homeWhat's special
Gas fireplacePlenty of storageSummit townshipHigh ceilingsCathedral ceilingsBrand new carpetPerfect location near schools
Zillow last checked:
Listing updated:
Listed by:
Mark Kibbe (814)833-9500,
Keller Williams Realty
Bought with:
Ryan Mills, RS371164
Agresti Real Estate
Mandi Borgia, RS366240
Agresti Real Estate
Source: GEMLS,MLS#: 175698Originating MLS: Greater Erie Board Of Realtors
Facts & features
Interior
Bedrooms & bathrooms
- Bedrooms: 3
- Bathrooms: 2
- Full bathrooms: 2
Primary bedroom
- Description: Ceiling Fan,Suite
- Level: First
- Dimensions: 11x15
Bedroom
- Description: Ceiling Fan
- Level: First
- Dimensions: 10x10
Bedroom
- Description: Ceiling Fan
- Level: First
- Dimensions: 9x12
Primary bathroom
- Level: First
Dining room
- Description: Ceiling Fan
- Level: First
- Dimensions: 11x11
Other
- Level: First
Kitchen
- Level: First
- Dimensions: 15x10
Living room
- Description: Cathedral,Ceiling Fan,Fireplace
- Level: First
- Dimensions: 13x18
Porch
- Level: First
- Dimensions: 9x12
Heating
- Forced Air, Gas
Cooling
- Central Air
Appliances
- Included: Dishwasher, Disposal, Gas Oven, Gas Range, Refrigerator
Features
- Ceiling Fan(s), Cable TV, Window Treatments
- Flooring: Carpet, Tile, Vinyl
- Windows: Drapes
- Basement: Full
- Number of fireplaces: 1
- Fireplace features: Gas
Interior area
- Total structure area: 1,292
- Total interior livable area: 1,292 sqft
Property
Parking
- Total spaces: 2
- Parking features: Attached, Garage Door Opener
- Attached garage spaces: 2
- Has uncovered spaces: Yes
Features
- Levels: One
- Stories: 1
- Patio & porch: Enclosed, Porch
- Exterior features: Fence, Paved Driveway, Porch
- Fencing: Yard Fenced
Lot
- Size: 9,583 Square Feet
- Dimensions: 70 x 140 x 0 x 0
- Features: Level
Details
- Parcel number: 40031081.6008.00
- Zoning description: R-1
Construction
Type & style
- Home type: SingleFamily
- Architectural style: One Story
- Property subtype: Single Family Residence
Materials
- Vinyl Siding
- Roof: Composition
Condition
- Year built: 2006
Details
- Warranty included: Yes
Utilities & green energy
- Sewer: Public Sewer
- Water: Public
Community & HOA
Community
- Features: Sidewalks
- Security: Fire Alarm
- Deposit fee: $7,000
- Subdivision: Valley View
HOA
- Has HOA: Yes
- HOA fee: $150 annually
Location
- Region: Erie
Financial & listing details
- Price per square foot: $228/sqft
- Tax assessed value: $173,400
- Annual tax amount: $3,648
- Date on market: 4/18/2024
- Cumulative days on market: 14 days
- Listing terms: Cash
- Road surface type: Paved
Price history
| Date | Event | Price |
|---|---|---|
| 5/20/2024 | Sold | $294,000-5.1%$228/sqft |
Source: GEMLS #175698 Report a problem | ||
| 5/1/2024 | Pending sale | $309,900$240/sqft |
Source: GEMLS #175698 Report a problem | ||
| 4/18/2024 | Listed for sale | $309,900+737.6%$240/sqft |
Source: GEMLS #175698 Report a problem | ||
| 8/10/2005 | Sold | $37,000$29/sqft |
Source: GEMLS #73877 Report a problem | ||
Public tax history
| Year | Property taxes | Tax assessment |
|---|---|---|
| 2026 | $3,985 +1.5% | $173,400 |
| 2025 | $3,928 +3.3% | $173,400 |
| 2024 | $3,803 +10.3% | $173,400 |
| 2023 | $3,449 +2.7% | $173,400 |
| 2022 | $3,357 | $173,400 |
| 2021 | $3,357 +207.3% | $173,400 |
| 2020 | $1,092 -64.3% | $173,400 |
| 2019 | $3,059 -22.5% | $173,400 |
| 2018 | $3,945 +6.9% | $173,400 |
| 2017 | $3,692 +1.2% | $173,400 |
| 2016 | $3,649 +101.4% | $173,400 |
| 2015 | $1,812 -34.2% | $173,400 |
| 2014 | $2,754 +222.2% | $173,400 |
| 2013 | $855 -1.3% | $173,400 +21.2% |
| 2012 | $866 | $143,100 |
| 2011 | $866 | $143,100 |
| 2010 | $866 +11% | $143,100 |
| 2009 | $780 | $143,100 |
| 2008 | -- | $143,100 +626.4% |
| 2005 | $106 | $19,700 |
Find assessor info on the county website
Neighborhood: 16509
Nearby homes
- $376,1003 bd2 ba1.6k sqft8686 Robin Dr, Erie, PA 16509Off Market
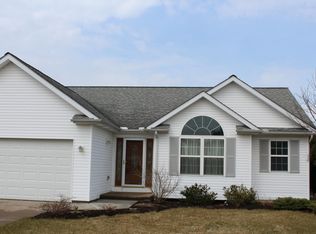
- $334,4003 bd2 ba1.4k sqft8694 Robin Dr, Erie, PA 16509Off Market
- $373,6003 bd3 ba1.9k sqft8700 Robin Dr, Erie, PA 16509Off Market
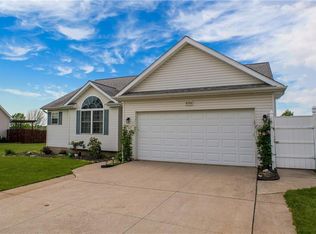
- $334,2003 bd1 ba1.4k sqft8682 Robin Dr, Erie, PA 16509Off Market
- $355,0003 bd2 ba1.6k sqft8693 Robin Dr, Erie, PA 16509Off Market
- $350,9003 bd2 ba1.5k sqft8687 Robin Dr, Erie, PA 16509Off Market
- $345,9003 bd3 ba20k sqft8699 Robin Dr, Erie, PA 16509Off Market
- $317,9003 bd2 ba1.3k sqft8680 Robin Dr, Erie, PA 16509Off Market
Nearby schools
GreatSchools rating
- 9/10Robison El SchoolGrades: K-5Distance: 2.3 mi
- 9/10Fort Leboeuf Middle SchoolGrades: 6-8Distance: 7.5 mi
- 8/10Fort Leboeuf Senior High SchoolGrades: 9-12Distance: 7.4 mi
Schools provided by the listing agent
- District: Fort LeBoeuf
Source: GEMLS. This data may not be complete. We recommend contacting the local school district to confirm school assignments for this home.
Sell for more on Zillow
Get a Zillow Showcase℠ listing at no additional cost and you could sell for .
$340,000
2% more
+$6,800
With Zillow Showcase(estimated)
$346,800
Sell for more on Zillow
Get a Zillow Showcase℠ listing at no additional cost and you could sell for .
$340,000
2% more
+$6,800
With Zillow Showcase(estimated)
$346,800
- Pennsylvania
- Erie County
- Erie
- 16509
- 8690 Robin Dr
