Skip main navigation
Closed
  • $112,000

    8690 State Route 250 Hwy, Bridgeport, IL 62417

    3beds
    1,120sqft
    Single Family Residence
    Built in 1920
    0.86 Acres Lot
    $126,200 Zestimate®
    $--/sqft
    $934 Estimated rent

    Home value

    $126,200

    $96,000 - $156,000

    $934/mo

    Zestimate® history
    Loading
    Loading...

    Owner options

    List your home for rent

    $934/mo

    Rent Zestimate®

    Find your next renter with Zillow Rental Manager. Plus, with online applications, you can quickly screen prospective tenants – for free.

    Learn more

    $934/mo

    Rent Zestimate®

    Refinance and save

    $586/mo

    Est. payment

    Refinancing to a lower rate could help reduce your monthly payments and save thousands over the life of the loan.

    See today's rates

    $586/mo

    Est. payment

    Explore your selling options

    Work with a Zillow partner agent

    Leverage their expertise and Zillow's premium Showcase listings to get your home seen by more buyers.

    Get started

    List with your own agent

    Get your home in front of millions of buyers by listing it on Zillow.

    Learn how to do it

    Sell it yourself

    Take full control of how buyers see your home on Zillow by listing For Sale by Owner (FSBO).

    List your home

    What's special

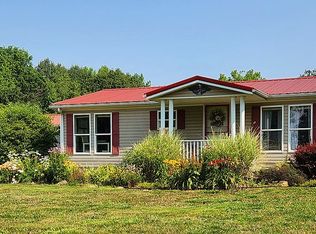
    This charming 3 bedroom home sits outside Bridgeport city limits on a large lot with a detached garage, pole barn and 2 storage buildings. At the entrance to the home is a spacious living room that leads to the eat-in kitchen. There is a centrally located full bath in the hallway that leads to the 3 large bedrooms that feature hardwood floors. One of the bedrooms is currently being used as a laundry room, but could very easily be converted back to a bedroom. The kitchen offers ample cabinet space and includes all kitchen appliances. The home also features a walk-out basement that leads to the 4-seasons sunroom. The sunroom has vaulted ceilings and is ready for a buyer's personal touches. The basement is perfect for shelter from inclement weather and was recently painted. The 45'x22' pole barn sits at the back of the property and would make a perfect workshop area or could be used for extra storage space. The 1 car detached garage and 2 permanent shed buildings offer additional storage space as well. Thiis property offers a country feel, but close to town and won't last long!

    Zillow last checked:

    Listing updated:

    Listed by:

    Cecil Downing Cell:618-240-1346,

    DHI Realty Inc

    Bought with:

    SWIAR NonMember

    NonMember SWIAR

    Source: IRMLS,MLS#: 202433021MLS Logo

    Facts & features

    Interior

    Bedrooms & bathrooms
    • Bedrooms: 3
    • Bathrooms: 1
    • Full bathrooms: 1
    • Main level bedrooms: 3
    Bedroom 1
    • Level: Main
    Bedroom 2
    • Level: Main
    Kitchen
    • Level: Main
    • Area: 192
    • Dimensions: 16 x 12
    Living room
    • Level: Main
    • Area: 238
    • Dimensions: 17 x 14
    Heating
    • Natural Gas, Forced Air
    Cooling
    • Central Air
    Appliances
    • Included: Refrigerator, Dryer-Gas, Electric Range, Gas Water Heater
    Features
    • Basement: Full,Walk-Out Access
    • Has fireplace: No
    Interior area
    • Total structure area: 2,108
    • Total interior livable area: 1,120 sqft
    • Finished area above ground: 1,120
    • Finished area below ground: 0

    Property

    Parking
    • Total spaces: 1
    • Parking features: Detached
    • Garage spaces: 1
    Features
    • Levels: One
    • Stories: 1
    Lot
    • Size: 0.86 Acres
    • Dimensions: 413x91
    • Features: 0-2.9999
    Details
    • Additional structures: Shed(s), Pole/Post Building

    Construction

    Type & style
    • Home type: SingleFamily
    • Architectural style: Contemporary
    • Property subtype: Single Family Residence
    Materials
    • Vinyl Siding
    Condition
    • New construction: No
    • Year built: 1920

    Utilities & green energy

    • Sewer: Septic Tank
    • Water: City

    Community & neighborhood

    Location
    • Region: Bridgeport
    • Subdivision: None

    Price history

    DateEventPrice
    12/23/2024Sold$112,000-2.5%
    Source: IRMLS #202433021 Report a problem
    11/10/2024Pending sale$114,900
    Source: IRMLS #202433021 Report a problem
    10/5/2024Price change$114,900-4.2%
    Source: IRMLS #202433021 Report a problem
    10/3/2024Listed for sale$119,900
    Source: IRMLS #202433021 Report a problem
    9/22/2024Pending sale$119,900
    Source: IRMLS #202433021 Report a problem
    8/28/2024Listed for sale$119,900
    Source: IRMLS #202433021 Report a problem

    Public tax history

    Tax history is unavailable.

    Neighborhood: 62417

    Nearby schools

    GreatSchools rating
    Schools provided by the listing agent
    • Elementary: Bridgeport
    • Middle: Red Hill Jr/Sr
    • High: Red Hill Jr/Sr
    • District: Red Hill Community Unit School District #10

    Source: IRMLS. This data may not be complete. We recommend contacting the local school district to confirm school assignments for this home.

    Get pre-qualified for a loan
    At Zillow Home Loans, we can pre-qualify you in as little as 5 minutes with no impact to your credit score.

    An equal housing lender. NMLS #10287.