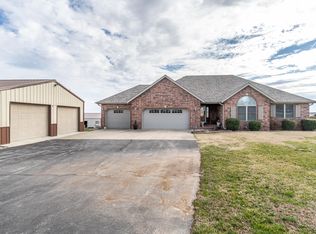
These don't come around very often so make sure you take a look at this one! This BEAUTIFUL, clean, single owner 3,100+ sf home built in 2008 on 5+acres has been meticulously cared for and is ready for its new owners. When you first pull in the drive, you'll notice a 4 car garage (YES, 4 CAR!), a NEW ROOF (Installed Aug 2024), and a large front porch overlooking picturesque views. Walk in the front door to a large living room with vaulted ceilings and a gas fireplace. Then step into a gorgeous kitchen featuring lots of cabinet space, brand new Whirpool appliances (installed in summer of 2024), a brand new sink and faucet, and a large walk in pantry. There is even a built in sound system so you can listen to music while you bake a pie! (Bonus: ALL KITCHEN APPLIANCES STAY) Make your way through the main level to the nice sized master suite and then walk out onto the covered back porch, the perfect spot to enjoy your morning cup of coffee. In addition to the master suite on the main level, there are 2 bedrooms and another full bathroom that has been completely updated. If you're needing more space, the downstairs living area provides just that! In addition to a large living area, extra bedroom, and bathroom downstairs, you'll find an extra large tornado shelter, large storage room, a grow room for all your plants in the winter, a small storage area under the stairs, and a study area. You will not run out of places to store your totes of Christmas decorations and keepsakes! If you're looking for a walk out basement home on some acreage (priced BELOW recent appraised value), you need to make an appointment to see this!
Closed
Price Unknown
8690 W Farm Road 100, Willard, MO 65781
4beds
2,838sqft
Single Family Residence
Built in 2008
5.23 Acres Lot
$500,000 Zestimate®
$--/sqft
$2,633 Estimated rent
Home value
$500,000
$455,000 - $550,000
$2,633/mo
Zestimate® history
Owner options
List your home for rent
$2,633/mo
Rent Zestimate®
Find your next renter with Zillow Rental Manager. Plus, with online applications, you can quickly screen prospective tenants – for free.
$2,633/mo
Rent Zestimate®
Refinance and save
Refinancing to a lower rate could help reduce your monthly payments and save thousands over the life of the loan.
Explore your selling options
Work with a Zillow partner agent
Leverage their expertise and Zillow's premium Showcase listings to get your home seen by more buyers.
Get startedList with your own agent
Get your home in front of millions of buyers by listing it on Zillow.
Learn how to do itSell it yourself
Take full control of how buyers see your home on Zillow by listing For Sale by Owner (FSBO).
List your homeWhat's special
Gas fireplaceCovered back porchLarge front porchWalk out basementPicturesque viewsLarge storage roomNew roof
Zillow last checked:
Listing updated:
Listed by:
Megan E Henry 417-838-1467,
Alpha Realty MO, LLC,
Tyler Henry 417-576-7183,
Alpha Realty MO, LLC
Bought with:
Javier Romero, 2022037421
Murney Associates - Primrose
Source: SOMOMLS as distributed by MLS GRID,MLS#: 60286133
Facts & features
Interior
Bedrooms & bathrooms
- Bedrooms: 4
- Bathrooms: 3
- Full bathrooms: 3
Rooms
- Room types: Bedroom, Storm Shelter, Pantry, Living Areas (2), Study, Family Room, Master Bedroom
Heating
- Heat Pump, Heat Pump Dual Fuel, Central, Electric, Propane
Cooling
- Central Air, Ceiling Fan(s), Heat Pump
Appliances
- Included: Dishwasher, Propane Water Heater, Free-Standing Electric Oven, Microwave, Water Softener Owned, Refrigerator, Disposal, Water Filtration
- Laundry: In Basement, W/D Hookup
Features
- Walk-in Shower, Internet - Satellite, Granite Counters, Vaulted Ceiling(s), High Ceilings, Walk-In Closet(s)
- Flooring: Carpet, Tile
- Basement: Concrete,Finished,Storage Space,Walk-Out Access,Full
- Attic: Partially Floored
- Has fireplace: Yes
- Fireplace features: Living Room, Blower Fan, Propane, Stone
Interior area
- Total structure area: 3,173
- Total interior livable area: 2,838 sqft
- Finished area above ground: 1,528
- Finished area below ground: 1,310
Property
Parking
- Total spaces: 4
- Parking features: Parking Pad, Driveway, Oversized, Garage Faces Side
- Attached garage spaces: 4
- Has uncovered spaces: Yes
Features
- Levels: Two
- Stories: 2
- Patio & porch: Covered, Front Porch, Rear Porch
- Exterior features: Rain Gutters
- Fencing: Chain Link,Barbed Wire
- Has view: Yes
- View description: Panoramic
Lot
- Size: 5.23 Acres
- Features: Acreage, Pasture, Horses Allowed, Sloped, Landscaped, Easements
Details
- Parcel number: 881405200055
- Horses can be raised: Yes
Construction
Type & style
- Home type: SingleFamily
- Architectural style: Country,Traditional
- Property subtype: Single Family Residence
Materials
- Fiber Cement, Lap Siding
- Foundation: Poured Concrete
- Roof: Composition
Condition
- Year built: 2008
Utilities & green energy
- Sewer: Septic Tank
- Water: Private
Community & HOA
Community
- Security: Smoke Detector(s)
- Subdivision: N/A
Location
- Region: Willard
Financial & listing details
- Tax assessed value: $334,300
- Annual tax amount: $2,689
- Date on market: 1/30/2025
- Listing terms: Cash,VA Loan,FHA,Conventional
- Road surface type: Asphalt, Gravel, Concrete
Price history
| Date | Event | Price |
|---|---|---|
| 3/3/2025 | Sold | -- |
Source:  SOMOMLS as distributed by MLS GRID #60286133 Report a problem SOMOMLS as distributed by MLS GRID #60286133 Report a problem | ||
| 2/3/2025 | Pending sale | $484,900$171/sqft |
Source: SOMOMLS as distributed by MLS GRID #60286133 Report a problem | ||
| 1/30/2025 | Listed for sale | $484,900$171/sqft |
Source: SOMOMLS as distributed by MLS GRID #60286133 Report a problem | ||
Public tax history
| Year | Property taxes | Tax assessment |
|---|---|---|
| 2025 | $2,972 +10.5% | $63,520 +13.8% |
| 2024 | $2,689 +0.4% | $55,840 |
| 2023 | $2,677 +11% | $55,840 +11.7% |
| 2022 | $2,412 +0.3% | $49,990 |
| 2021 | $2,405 +2.8% | $49,990 +4.4% |
| 2020 | $2,339 +7.2% | $47,880 +4.6% |
| 2018 | $2,182 +1.6% | $45,770 |
| 2017 | $2,149 | $45,770 |
| 2016 | $2,149 | $45,770 |
| 2015 | $2,149 +0.3% | $45,770 |
| 2014 | $2,142 | $45,770 -0.5% |
| 2012 | -- | $46,000 |
| 2011 | -- | $46,000 +11.1% |
| 2010 | -- | $41,420 |
Find assessor info on the county website
Neighborhood: 65781
Nearby homes
- $917,4005 bd5 ba4k sqft8730 W Farm Road 100, Willard, MO 65781Off Market
- $438,1003 bd2 ba2.1k sqft3850 N Farm Road 83, Willard, MO 65781Off Market

- $572,9004 bd3 ba3.8k sqft3694 N Farm Road 83, Willard, MO 65781Off Market
- $599,8004 bd2 ba2.4k sqft3632 N Farm Road 83, Willard, MO 65781Off Market
- $253,1002 bd1 ba1.5k sqft3871 N Farm Road 87, Willard, MO 65781Off Market
- $630,8003 bd2 ba2.8k sqft8502 W Farm Road 100, Willard, MO 65781Off Market
- $586,7003 bd2 ba3.5k sqft3837 N Farm Road 83, Willard, MO 65781Off Market
- $650,3003 bd2 ba2.5k sqft8448 W Farm Road 100, Willard, MO 65781Off Market
Nearby schools
GreatSchools rating
- 6/10Bois d'Arc ElementaryGrades: 4-6Distance: 2.5 mi
- 5/10Ash Grove High SchoolGrades: 7-12Distance: 6.8 mi
- 6/10Ash Grove Elementary SchoolGrades: PK-3Distance: 6.8 mi
Schools provided by the listing agent
- Elementary: Ash Grove
- Middle: Ash Grove
- High: Ash Grove
Source: SOMOMLS as distributed by MLS GRID. This data may not be complete. We recommend contacting the local school district to confirm school assignments for this home.
- Missouri
- Greene County
- Willard
- 65781
- 8690 W Farm Road 100
Nearby cities
Nearby zip codes
Other Willard Topics
