Skip main navigation
Sold for $570,000
  • $570,000

    8690 Winding Ridge Dr, Millersburg, MI 49759

    3beds
    2,304sqft
    Single Family Residence
    Built in 2022
    41.48 Acres Lot
    $570,100 Zestimate®
    $247/sqft
    $1,536 Estimated rent

    Home value

    $570,100

    $542,000 - $599,000

    $1,536/mo

    Zestimate® history
    Loading
    Loading...

    Owner options

    List your home for rent

    $1,536/mo

    Rent Zestimate®

    Find your next renter with Zillow Rental Manager. Plus, with online applications, you can quickly screen prospective tenants – for free.

    Learn more

    $1,536/mo

    Rent Zestimate®

    Refinance and save

    $3,529/mo

    Est. payment

    Refinancing to a lower rate could help reduce your monthly payments and save thousands over the life of the loan.

    See today's rates

    $3,529/mo

    Est. payment

    Explore your selling options

    Work with a Zillow partner agent

    Leverage their expertise and Zillow's premium Showcase listings to get your home seen by more buyers.

    Get started

    List with your own agent

    Get your home in front of millions of buyers by listing it on Zillow.

    Learn how to do it

    Sell it yourself

    Take full control of how buyers see your home on Zillow by listing For Sale by Owner (FSBO).

    List your home

    What's special

    Natural gas forced-air heatEstablished blindsGranite countertopsWildlife is abundantCentral air conditioningSpacious laundry room
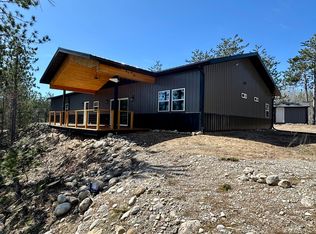
    Peaceful, private, and perfectly set up for Northern Michigan living--this exceptional 41-acre property offers 209 feet of frontage on Lake Nettie along with outstanding hunting and recreational opportunities. Trails wind throughout the acreage, complete with established blinds and a pond, creating an ideal setting for outdoor enthusiasts and those seeking total privacy. Built in 2022, this barndominium-style home features 2,304 square feet of well-designed living space with 3 bedrooms and 3 baths. The open floor plan is filled with natural light and highlighted by a beautifully designed kitchen with stainless steel appliances, granite countertops, and excellent functionality for everyday living or entertaining. A spacious laundry room and pantry add convenience, while abundant storage can be found throughout the home. The upper-level bonus room offers flexible space for a home office, recreation area, or additional guest accommodations. Luxury vinyl flooring runs throughout, combining durability with modern appeal. The heated 3-car garage is a standout feature, offering 14-foot sidewalls, hot and cold running water, and ample room for vehicles, toys, and equipment. Additional highlights include natural gas forced-air heat, central air conditioning, and high-speed fiber internet--bringing modern comfort to this peaceful, rural setting. Enjoy the outdoors year-round from the large covered porch, overlooking your own private retreat where wildlife is abundant and the setting is second to none.

    Zillow last checked:

    Listing updated:

    Listed by:

    Missy Koszegi 231-420-4464,

    COLDWELL BANKER SCHMIDT CHEBOYGAN

    Source: WWMLS,MLS#: 201840071MLS Logo

    Facts & features

    Interior

    Bedrooms & bathrooms
    • Bedrooms: 3
    • Bathrooms: 3
    • Full bathrooms: 2
    • 1/2 bathrooms: 1
    Heating
    • Forced Air, Natural Gas, Radiant Floor
    Cooling
    • Central Air
    Appliances
    • Included: Water Softener, Washer, Range/Oven, Refrigerator, Microwave, Dryer, Dishwasher
    • Laundry: Main Level
    Features
    • Ceiling Fan(s), Walk-In Closet(s), Split Bdrm Flr Plan
    • Flooring: Laminate
    • Doors: Doorwall
    Interior area
    • Total structure area: 2,304
    • Total interior livable area: 2,304 sqft
    • Finished area above ground: 2,304

    Property

    Parking
    • Parking features: Garage
    • Has garage: Yes
    Features
    • Patio & porch: Deck, Patio/Porch
    • Waterfront features: Lake
    • Body of water: Lake Nettie
    Lot
    • Size: 41.48 Acres
    • Dimensions: 41.48 acres
    Details
    • Additional structures: Shed(s)
    • Parcel number: 04103100005015/05014/050/16,04000600001011

    Construction

    Type & style
    • Home type: SingleFamily
    • Architectural style: Barndominium
    • Property subtype: Single Family Residence
    Materials
    • Foundation: Slab
    Condition
    • Year built: 2022

    Utilities & green energy

    • Sewer: Septic Tank

    Community & neighborhood

    Location
    • Region: Millersburg
    • Subdivision: T34N, R4E

    Other

    Other facts
    • Listing terms: Cash,Conventional Mortgage
    • Ownership: Owner
    • Road surface type: Gravel

    Price history

    DateEventPrice
    6/23/2026Sold$570,000$247/sqft
    Source: WWMLS #201840071 Report a problem
    5/18/2026Contingent$570,000$247/sqft
    Source: WWMLS #201840071 Report a problem
    5/15/2026Listed for sale$570,000$247/sqft
    Source: WWMLS #201840071 Report a problem

    Public tax history

    YearProperty taxesTax assessment
    2025$1,911 -28.8%$101,500 -1.8%
    2024$2,686 +1445.3%$103,400 +46.7%
    2023$174 $70,500 +1466.7%
    2022-- $4,500

    Find assessor info on the county website

    Neighborhood: 49759

    Nearby schools

    GreatSchools rating
    Schools provided by the listing agent
    • Elementary: Onaway
    • High: Onaway

    Source: WWMLS. This data may not be complete. We recommend contacting the local school district to confirm school assignments for this home.

    Get pre-qualified for a loan
    At Zillow Home Loans, we can pre-qualify you in as little as 5 minutes with no impact to your credit score.

    An equal housing lender. NMLS #10287.