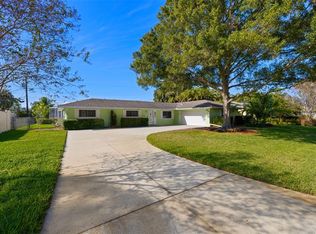
Welcome to Barcley Estates, an idyllic family neighborhood perfect for leisurely evening strolls and embraced by a vibrant, dog-friendly community. Nestled within this coveted locale, you'll discover a haven of comfort and convenience in this exquisite 4-bedroom, 3-bathroom pool home. Strategically positioned, this residence offers proximity to an array of attractions. Just a short 15-minute drive to downtown St. Pete, and a mere 20 minutes to the bustling heart of Downtown Tampa. For travel enthusiasts, the airport is a convenient 15-minute journey across the bay. Moreover, within less than 30 minutes, you can sink your toes into the pristine sands of the world-renowned beaches. Upon crossing the threshold, be greeted by an abundance of natural light filtering through expansive windows, accentuating the flawless craftsmanship and meticulous attention to detail that define this dwelling. The open-concept living area, adorned with soaring ceilings and lustrous tile floors, sets the stage for a harmonious blend of elegance and comfort. Whether unwinding after a long day or hosting lively gatherings, this inviting space ensures cherished moments and enduring memories. Indulge your culinary passions in the gourmet kitchen, equipped with updated appliances, sleek quartz countertops, and ample cabinet space to fulfill all your culinary desires. From intimate dinner parties to family feasts, this kitchen is a chef's paradise. Enhanced with recent updates, including a 2021 roof installation, a 2019 gas water heater, and new exterior stucco/paint in the same year, this home exudes both style and practicality. Custom tile floors grace the interiors, leading seamlessly to the backyard oasis featuring a spacious, deep pool enveloped by resort-style landscaping—a personal paradise within paradise awaits. Don't miss the opportunity to make this exceptional residence your own. Schedule your private tour today and embark on a journey to luxury living in the heart of Barcley Estates.
Sold for $780,000
$780,000
8691 11TH STREET N, ST PETERSBURG, FL 33702
4beds
2,121sqft
Single Family Residence
Built in 1965
10,363 Square Feet Lot
$812,200 Zestimate®
$368/sqft
$4,851 Estimated rent
Home value
$812,200
$763,000 - $861,000
$4,851/mo
Zestimate® history
Owner options
List your home for rent
$4,851/mo
Rent Zestimate®
Find your next renter with Zillow Rental Manager. Plus, with online applications, you can quickly screen prospective tenants – for free.
$4,851/mo
Rent Zestimate®
Refinance and save
$5,368/mo
Est. payment
Refinancing to a lower rate could help reduce your monthly payments and save thousands over the life of the loan.
$5,368/mo
Est. payment
Explore your selling options
Work with a Zillow partner agent
Leverage their expertise and Zillow's premium Showcase listings to get your home seen by more buyers.
Get startedList with your own agent
Get your home in front of millions of buyers by listing it on Zillow.
Learn how to do itSell it yourself
Take full control of how buyers see your home on Zillow by listing For Sale by Owner (FSBO).
List your homeWhat's special
Zillow last checked:
Listing updated:
Listed by:
Jeff Lester 239-253-0667,
PALM PARADISE REALTY GROUP 239-955-7256
Bought with:
Homi Kamalimoghaddam, 3485930
LPT REALTY, LLC
Source: Stellar MLS,MLS#: T3517085 Originating MLS: Tampa
Originating MLS: Tampa
Facts & features
Interior
Bedrooms & bathrooms
- Bedrooms: 4
- Bathrooms: 3
- Full bathrooms: 3
Primary bedroom
- Features: Built-in Closet
- Level: First
- Dimensions: 14x16
Bedroom 2
- Features: Built-in Closet
- Level: First
- Dimensions: 11x15
Bedroom 3
- Features: Built-in Closet
- Level: First
- Dimensions: 11x11
Bedroom 4
- Features: Built-in Closet
- Level: First
- Dimensions: 9x15
Dining room
- Level: First
- Dimensions: 11x12
Family room
- Level: First
Kitchen
- Level: First
- Dimensions: 14x24
Living room
- Level: First
- Dimensions: 16x20
Heating
- Central
Cooling
- Central Air
Appliances
- Included: Oven, Cooktop, Dishwasher, Disposal, Gas Water Heater, Microwave, Range Hood, Refrigerator, Washer, Wine Refrigerator
- Laundry: Electric Dryer Hookup, In Garage
Features
- Built-in Features, Ceiling Fan(s), Crown Molding, Primary Bedroom Main Floor, Solid Wood Cabinets, Stone Counters, Walk-In Closet(s)
- Flooring: Engineered Hardwood, Porcelain Tile
- Doors: French Doors
- Windows: Window Treatments
- Has fireplace: No
Interior area
- Total structure area: 3,007
- Total interior livable area: 2,121 sqft
Property
Parking
- Total spaces: 2
- Parking features: Driveway, Garage Door Opener, Garage Faces Rear, Oversized
- Attached garage spaces: 2
- Has uncovered spaces: Yes
Features
- Levels: One
- Stories: 1
- Patio & porch: Front Porch, Patio
- Exterior features: Irrigation System, Rain Gutters
- Has private pool: Yes
- Pool features: In Ground
Lot
- Size: 10,363 Square Feet
- Dimensions: 95 x 110
- Features: Corner Lot
Details
- Parcel number: 243016026820020290
- Special conditions: None
Construction
Type & style
- Home type: SingleFamily
- Property subtype: Single Family Residence
Materials
- Block
- Foundation: Slab
- Roof: Shingle
Condition
- New construction: No
- Year built: 1965
Utilities & green energy
- Sewer: Public Sewer
- Water: Public
- Utilities for property: Cable Available, Electricity Available, Natural Gas Available, Natural Gas Connected, Public
Community & HOA
Community
- Pet fee: $0 monthly
- Subdivision: BARCLEY ESTATES 2ND ADD
HOA
- Has HOA: No
Location
- Region: Saint Petersburg
Financial & listing details
- Price per square foot: $368/sqft
- Tax assessed value: $670,201
- Annual tax amount: $9,031
- Date on market: 4/9/2024
- Cumulative days on market: 3 days
- Listing terms: Cash,Conventional,FHA,VA Loan
- Ownership: Fee Simple
- Total actual rent: 0
- Electric utility on property: Yes
- Road surface type: Asphalt
Price history
| Date | Event | Price |
|---|---|---|
| 5/13/2024 | Sold | $780,000+2.6%$368/sqft |
Source:  Stellar MLS #T3517085 Report a problem Stellar MLS #T3517085 Report a problem | ||
| 4/14/2024 | Pending sale | $760,000$358/sqft |
Source: Stellar MLS #T3517085 Report a problem | ||
| 4/9/2024 | Price change | $760,000+8.7%$358/sqft |
Source: Stellar MLS #T3517085 Report a problem | ||
| 10/17/2022 | Pending sale | $699,000$330/sqft |
Source: Stellar MLS #U8178607 Report a problem | ||
| 10/7/2022 | Listed for sale | $699,000-5.5%$330/sqft |
Source: Stellar MLS #U8178607 Report a problem | ||
| 5/3/2022 | Sold | $740,000-4.5%$349/sqft |
Source: Public Record Report a problem | ||
| 4/13/2022 | Pending sale | $775,000$365/sqft |
Source: Stellar MLS #U8157319 Report a problem | ||
| 4/1/2022 | Listed for sale | $775,000+21.1%$365/sqft |
Source: Stellar MLS #U8157319 Report a problem | ||
| 3/16/2022 | Sold | $640,000-3.8%$302/sqft |
Source: Public Record Report a problem | ||
| 2/4/2022 | Pending sale | $665,000$314/sqft |
Source: Stellar MLS #W7841925 Report a problem | ||
| 2/3/2022 | Listed for sale | $665,000+68.4%$314/sqft |
Source: Stellar MLS #W7841925 Report a problem | ||
| 6/22/2015 | Sold | $395,000+216%$186/sqft |
Source: Stellar MLS #U7740976 Report a problem | ||
| 8/27/1993 | Sold | $125,000$59/sqft |
Source: Public Record Report a problem | ||
Public tax history
| Year | Property taxes | Tax assessment |
|---|---|---|
| 2025 | $12,502 +36.4% | $670,201 +30.8% |
| 2024 | $9,167 +1.5% | $512,256 +3% |
| 2023 | $9,032 +75.3% | $497,336 +65.9% |
| 2022 | $5,151 -1.4% | $299,712 +3% |
| 2021 | $5,224 -0.1% | $290,983 +1.4% |
| 2020 | $5,229 +1.8% | $286,965 +2.3% |
| 2019 | $5,134 | $280,513 +1.9% |
| 2018 | $5,134 +1.5% | $275,283 +2.1% |
| 2017 | $5,060 -15% | $269,621 +1.1% |
| 2016 | $5,952 +89.6% | $266,640 +48.8% |
| 2015 | $3,139 +0.6% | $179,249 +0.8% |
| 2014 | $3,120 +0.8% | $177,826 +1.5% |
| 2013 | $3,095 +2.1% | $175,198 +1.7% |
| 2012 | $3,032 | $172,269 +3% |
| 2011 | -- | $167,251 +1.5% |
| 2010 | -- | $164,779 +2.7% |
| 2009 | -- | $160,447 +0.1% |
| 2008 | $2,578 | $160,287 +3% |
| 2007 | -- | $155,618 -41.8% |
| 2005 | -- | $267,200 +23.9% |
| 2004 | $2,871 +1.8% | $215,700 +7.3% |
| 2003 | $2,821 +3.6% | $201,000 +13.3% |
| 2002 | $2,723 | $177,400 +15.3% |
| 2001 | $2,723 +3.5% | $153,800 +11.2% |
| 2000 | $2,632 | $138,300 |
Find assessor info on the county website
Neighborhood: Barcley Estates
Nearby homes
- $460,0004 bd3 ba1.8k sqft8671 11th St N, Saint Petersburg, FL 33702Sold

- $678,000-- bd3 ba2.1k sqft8698 10th St N, Saint Petersburg, FL 33702Off Market
- $450,000-- bd2 ba1.5k sqft8678 10th St N, Saint Petersburg, FL 33702Sold
- $450,0003 bd2 ba1.5k sqft8678 10th St N, Saint Petersburg, FL 33701Sold
- $683,000-- bd2 ba2.4k sqft1043 87th Ave N, Saint Petersburg, FL 33702Off Market
- $928,4004 bd3 ba3.4k sqft1100 87th Ave N, Saint Petersburg, FL 33702Off Market
- $665,0003 bd2 ba2.4k sqft1085 87th Ave N, Saint Petersburg, FL 33702Sold
- $789,4004 bd3 ba2.9k sqft8700 10th St N, Saint Petersburg, FL 33702Off Market
Nearby schools
GreatSchools rating
- 6/10Sawgrass Lake Elementary SchoolGrades: PK-5Distance: 0.8 mi
- 3/10Meadowlawn Middle SchoolGrades: 6-8Distance: 1.8 mi
- 5/10Northeast High SchoolGrades: PK,9-12Distance: 2.1 mi
Get a cash offer in 3 minutes
Find out how much your home could sell for in as little as 3 minutes with a no-obligation cash offer.
Estimated market value
$812,200
Get a cash offer in 3 minutes
Find out how much your home could sell for in as little as 3 minutes with a no-obligation cash offer.
Estimated market value
$812,200
- Florida
- Pinellas County
- Saint Petersburg
- 33702
- Barcley Estates
- 8691 11TH STREET N
Nearby cities
Nearby neighborhoods
Nearby zip codes
Other Saint Petersburg Topics
- Apartments for Rent in 33702
- Houses for Sale in 33702
- Houses for Rent in 33702
- 33702 Real Estate
- Saint Petersburg Condos
- Houses for Sale in Saint Petersburg
- Newest Listings in Saint Petersburg
- Saint Petersburg Home Values
- Saint Petersburg Real Estate Agents
- Saint Petersburg Refinance
- Saint Petersburg Mortgage Rates
