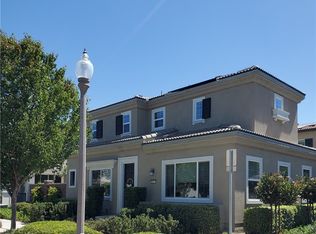
Impeccable and stylish, this 3-bedroom, 2.5-bath detached home offers modern living in the highly desirable The Preserve at Chino community. Built in 2019 and situated on a large premium end-unit lot, this beautifully maintained residence stands out with attractive curb appeal and lush landscaping.
Step inside the thoughtfully designed 1,829 sq. ft. floor plan, featuring bright neutral tones, high ceilings, and wood-style laminate flooring. The open-concept living and dining areas flow seamlessly into a well-appointed gourmet kitchen featuring a spacious multi-seat island—perfect for everyday living and entertaining.
Upstairs, the comfortable primary suite features plantation shutters, plush carpeting, a walk-in closet, and a luxurious 5-piece ensuite bath. The home also offers a convenient upstairs laundry room, tankless water heater, paid solar panels, and an attached 2-car garage with additional storage space.
Outside, enjoy a generous backyard with a covered patio—an inviting setting for relaxing, dining outdoors, or entertaining family and friends.
Residents of The Preserve enjoy access to an impressive collection of community amenities, including clubhouses, swimming pools, fitness facilities, parks, and children's playgrounds. Convenient access to the 60, 15, 91, and 71 freeways makes commuting throughout Orange County, Riverside, Los Angeles, and San Bernardino County easy.
Beautifully maintained, ideally located, and move-in ready—come experience everything this exceptional Chino home has to offer.
For sale
Listed by: Meridian Capital Real Estate • Luis Hsu • Contact: 909-918-9680
$679,900
8691 Bay Laurel St, Chino, CA 91708
3beds
1,829sqft
Condominium
Built in 2019
-- sqft lot
$674,800 Zestimate®
$372/sqft
$198/mo HOA
What's special
- 10 days
- 810
- 37
Likely to sell faster than
Zillow last checked:
Listing updated:
Listed by:
Luis Hsu DRE #01861426 909-918-9680,
Meridian Capital Real Estate
Source: CRMLS,MLS#: TR26184495 Originating MLS: California Regional MLS
Originating MLS: California Regional MLSFacts & features
Interior
Bedrooms & bathrooms
- Bedrooms: 3
- Bathrooms: 3
- Full bathrooms: 2
- 1/2 bathrooms: 1
- Main level bathrooms: 1
Rooms
- Room types: Bedroom, Living Room, Other
Bedroom
- Features: All Bedrooms Up
Bathroom
- Features: Bathtub, Dual Sinks, Separate Shower, Tub Shower, Walk-In Shower
Kitchen
- Features: Granite Counters, Kitchen Island, Kitchen/Family Room Combo
Other
- Features: Walk-In Closet(s)
Heating
- Central
Cooling
- Central Air
Appliances
- Included: Built-In Range, Dishwasher, Disposal, Microwave, Tankless Water Heater, Vented Exhaust Fan
- Laundry: Inside, Laundry Room, Upper Level
Features
- Block Walls, Granite Counters, High Ceilings, Open Floorplan, Recessed Lighting, All Bedrooms Up, Walk-In Closet(s)
- Flooring: Carpet, Laminate
- Has fireplace: No
- Fireplace features: None
- Common walls with other units/homes: No Common Walls
Interior area
- Total interior livable area: 1,829 sqft
Property
Parking
- Total spaces: 2
- Parking features: Garage - Attached
- Attached garage spaces: 2
Features
- Levels: Two
- Stories: 2
- Entry location: 1
- Patio & porch: Concrete, Covered
- Pool features: Community, Fenced, In Ground, Association
- Has spa: Yes
- Spa features: Association, Community, In Ground
- Fencing: Block
Lot
- Size: 1,000 Square Feet
- Features: Back Yard, Close to Clubhouse, Corner Lot, Lawn
Details
- Parcel number: 1055422280000
- Special conditions: Standard
Construction
Type & style
- Home type: Condo
- Property subtype: Condominium
Condition
- New construction: No
- Year built: 2019
Utilities & green energy
- Sewer: Unknown
- Water: Public
- Utilities for property: Electricity Connected, Natural Gas Connected, Sewer Connected, Water Connected
Community & HOA
Community
- Features: Curbs, Dog Park, Park, Street Lights, Suburban, Sidewalks, Pool
HOA
- Has HOA: Yes
- Amenities included: Clubhouse, Dog Park, Fitness Center, Fire Pit, Meeting/Banquet/Party Room, Outdoor Cooking Area, Barbecue, Picnic Area, Playground, Pool, Spa/Hot Tub, Tennis Court(s)
- HOA fee: $198 monthly
- HOA name: The Preserves in Chino
- HOA phone: 909-981-4131
Location
- Region: Chino
Financial & listing details
- Price per square foot: $372/sqft
- Tax assessed value: $697,068
- Date on market: 8/29/2026
- Cumulative days on market: 11 days
- Listing terms: Cash,Conventional,Submit
Estimated market value
$674,800
$641,000 - $709,000
$3,587/mo
Price history
| Date | Event | Price |
|---|---|---|
| 8/29/2026 | Listed for sale | $679,900+1.5%$372/sqft |
Source:  CRMLS #TR26184495 Report a problem CRMLS #TR26184495 Report a problem | ||
| 3/22/2023 | Listing removed | -- |
Source: Zillow Rentals Report a problem | ||
| 3/8/2023 | Listed for rent | $3,200$2/sqft |
Source: Zillow Rentals Report a problem | ||
| 2/24/2023 | Sold | $670,000-2.2%$366/sqft |
Source: Public Record Report a problem | ||
| 1/30/2023 | Contingent | $685,000$375/sqft |
Source: CRMLS #OC23004068 Report a problem | ||
| 1/9/2023 | Listed for sale | $685,000+45.3%$375/sqft |
Source: CRMLS #OC23004068 Report a problem | ||
| 3/20/2020 | Sold | $471,500$258/sqft |
Source: Public Record Report a problem | ||
Public tax history
| Year | Property taxes | Tax assessment |
|---|---|---|
| 2026 | -- | $697,068 +2% |
| 2025 | $11,517 +1.8% | $683,400 +2% |
| 2024 | $11,314 +22.1% | $670,000 +35.3% |
| 2023 | $9,266 +0.4% | $495,104 +2% |
| 2022 | $9,233 +1.2% | $485,396 +2% |
| 2021 | $9,128 +23.3% | $475,879 +51.7% |
| 2020 | $7,400 | $313,750 |
Find assessor info on the county website
Monthly payment
Est. payment
Payment breakdown
Explore the cost of this home by adjusting the details. Changes won't be saved.Climate risks
Neighborhood: 91708
Similar homes
- $798,8884 bd3 ba2.1k sqft16035 Osprey Ave, Chino, CA 91708For Sale
 MLS ID #IG26150298, Brian Boyd, Boyd Real Estate. CRMLS
 - $849,0004 bd3 ba2.1k sqft16197 Alamo Ct, Chino, CA 91708For Sale
 MLS ID #TR26117811, Julie Cheng, Universal Elite Inc.. CRMLS
 - $638,0004 bd4 ba2k sqft6397 Marbella Ln, Mira Loma, CA 91752For Sale
 MLS ID #SW26163955, Josephine Sharma, LEGACY HOMES REALTY. CRMLS
 - $699,9004 bd3 ba1.7k sqft3842 Hillside Ave, Norco, CA 92860For Sale
 MLS ID #IG26136946, Frank Morales, Casitas Real Estate. CRMLS
Local buyer's agents are ready to help
