welcome to this charming 3-bedroom, 2-bathroom home in the peaceful Tealwood Cove community of Orlando! Offering 1,779 square feet of living space, this move-in-ready home has been thoughtfully updated and well maintained. Inside, you'll find luxury laminate plank flooring throughout the living, dining, and bedroom areas, with tile in the remaining spaces. The kitchen features granite countertops, wood shaker cabinets, updated appliances, and a bonus wine fridge. Recent improvements include a 2024 or newer roof, outdoor AC unit, outdoor fence, and water heater. The home also received fresh interior and exterior paint in 2022, along with a new indoor AC unit and garage ceiling. Enjoy modern smart-home features including a smart thermostat, smart garage door, smart water heater, exterior security cameras, smart front-door lock, and Ring doorbell. Best of all, there is no HOA, and the spacious backyard offers room for potential ADU space or RV parking. A rear easement provides added privacy with no rear neighbors, while the backyard also features a mature Joey avocado tree. Conveniently located near shopping, restaurants, theme parks, major highways, and airports, this home offers comfort, privacy, and convenience in one great package. Don't miss your opportunity to make this beautiful, move-in-ready home yours!
For sale
$429,900
8691 CONTOURA DRIVE, ORLANDO, FL 32810
3beds
1,779sqft
Single Family Residence
Built in 1978
8,618 Square Feet Lot
$418,400 Zestimate®
$242/sqft
$-- HOA
What's special
Updated appliancesExterior security camerasSpacious backyardModern smart-home featuresSmart front-door lockSmart thermostatSmart water heater
- 28 days
- 446
- 20
Zillow last checked:
Listing updated:
Listed by:
John Joseph 407-340-7964,
I HONORE REALTY 407-340-7964
Source: Stellar MLS,MLS#: O6431970 Originating MLS: Orlando Regional
Originating MLS: Orlando Regional
Facts & features
Interior
Bedrooms & bathrooms
- Bedrooms: 3
- Bathrooms: 2
- Full bathrooms: 2
Primary bedroom
- Features: Walk-In Closet(s)
- Level: First
- Area: 224 Square Feet
- Dimensions: 16x14
Bedroom 2
- Features: Built-in Closet
- Level: First
- Area: 132 Square Feet
- Dimensions: 12x11
Bedroom 3
- Features: Built-in Closet
- Level: First
- Area: 132 Square Feet
- Dimensions: 12x11
Primary bathroom
- Features: Linen Closet
- Level: First
- Area: 56 Square Feet
- Dimensions: 8x7
Bathroom 2
- Features: Linen Closet
- Level: First
- Area: 72 Square Feet
- Dimensions: 8x9
Kitchen
- Level: First
- Area: 88 Square Feet
- Dimensions: 11x8
Living room
- Level: First
- Area: 192 Square Feet
- Dimensions: 16x12
Heating
- Central
Cooling
- Central Air
Appliances
- Included: Dishwasher, Disposal, Microwave, Range, Refrigerator
- Laundry: Inside
Features
- Ceiling Fan(s), Thermostat, Walk-In Closet(s)
- Flooring: Ceramic Tile
- Has fireplace: No
Interior area
- Total structure area: 2,346
- Total interior livable area: 1,779 sqft
Video & virtual tour
Property
Parking
- Total spaces: 2
- Parking features: Garage - Attached
- Attached garage spaces: 2
Features
- Levels: One
- Stories: 1
- Exterior features: Other
Lot
- Size: 8,618 Square Feet
Details
- Parcel number: 292129860201260
- Zoning: R-1A
- Special conditions: None
Construction
Type & style
- Home type: SingleFamily
- Property subtype: Single Family Residence
Materials
- Block, Brick
- Foundation: Block, Slab
- Roof: Shingle
Condition
- New construction: No
- Year built: 1978
Utilities & green energy
- Sewer: Public Sewer
- Water: Public
- Utilities for property: Public
Community & HOA
Community
- Pet fee: $0 monthly
- Subdivision: TEALWOOD COVE SECOND ADD
HOA
- Has HOA: No
Location
- Region: Orlando
Financial & listing details
- Price per square foot: $242/sqft
- Tax assessed value: $327,202
- Annual tax amount: $5,959
- Date on market: 8/8/2026
- Cumulative days on market: 29 days
- Listing terms: Cash,Conventional,FHA
- Ownership: Fee Simple
- Total actual rent: 0
- Road surface type: Asphalt
Estimated market value
$418,400
$397,000 - $439,000
$2,327/mo
Price history
| Date | Event | Price |
|---|---|---|
| 8/8/2026 | Listed for sale | $429,900+8.8%$242/sqft |
Source:  Stellar MLS #O6431970 Report a problem Stellar MLS #O6431970 Report a problem | ||
| 5/27/2025 | Sold | $395,000+2.6%$222/sqft |
Source: Stellar MLS #O6285709 Report a problem | ||
| 4/11/2025 | Pending sale | $385,000$216/sqft |
Source: Stellar MLS #O6285709 Report a problem | ||
| 4/1/2025 | Price change | $385,000-2.5%$216/sqft |
Source: Stellar MLS #O6285709 Report a problem | ||
| 3/3/2025 | Listed for sale | $395,000+153.2%$222/sqft |
Source: Stellar MLS #O6285709 Report a problem | ||
| 7/24/2013 | Sold | $156,000+116.7%$88/sqft |
Source: Public Record Report a problem | ||
| 4/8/2013 | Sold | $72,000-8.9%$40/sqft |
Source: Public Record Report a problem | ||
| 12/12/2012 | Listing removed | $79,000$44/sqft |
Source: Charles Rutenberg Realty Orlando, LLC. #O5127580 Report a problem | ||
| 12/6/2012 | Price change | $79,000-6%$44/sqft |
Source: Charles Rutenberg Realty Orlando, LLC. #O5127580 Report a problem | ||
| 10/30/2012 | Listed for sale | $84,000+21.4%$47/sqft |
Source: Charles Rutenberg Realty Orlando, LLC. #O5127580 Report a problem | ||
| 4/20/2012 | Sold | $69,200$39/sqft |
Source: Public Record Report a problem | ||
Public tax history
| Year | Property taxes | Tax assessment |
|---|---|---|
| 2024 | $1,993 +7.5% | $140,785 +3% |
| 2023 | $1,854 +5.5% | $136,684 +3% |
| 2022 | $1,758 +2.3% | $132,703 +3% |
| 2021 | $1,718 +1.3% | $128,838 +1.4% |
| 2020 | $1,696 +2.1% | $127,059 +2.3% |
| 2019 | $1,662 +1.6% | $124,202 +1.9% |
| 2018 | $1,635 | $121,886 -21.5% |
| 2017 | $1,635 +2.3% | $155,183 +1.7% |
| 2016 | $1,598 +1.9% | $152,636 +12.2% |
| 2015 | $1,569 -3.9% | $135,997 +18.1% |
| 2014 | $1,634 -18.3% | $115,189 +17.2% |
| 2013 | $1,999 +70.5% | $98,263 +11% |
| 2012 | $1,172 -2.6% | $88,549 -1.8% |
| 2011 | $1,203 -12.1% | $90,144 -19.5% |
| 2010 | $1,368 | $111,989 -5.8% |
| 2009 | -- | $118,859 -23% |
| 2008 | $1,251 -9.1% | $154,392 -6.7% |
| 2007 | $1,376 -5.1% | $165,461 +20.8% |
| 2006 | $1,450 +2.4% | $137,013 +6.8% |
| 2005 | $1,416 +5% | $128,314 +21.5% |
| 2004 | $1,348 +1% | $105,609 +1.7% |
| 2003 | $1,334 +3.4% | $103,858 +12.1% |
| 2002 | $1,290 -1% | $92,663 +8.3% |
| 2001 | $1,304 +2.6% | $85,574 +5.2% |
| 2000 | $1,270 | $81,333 |
Find assessor info on the county website
Monthly payment
Est. payment
Payment breakdown
Explore the cost of this home by adjusting the details. Changes won't be saved.Climate risks
Neighborhood: Lockhart
Similar homes
- $454,9004 bd2 ba1.4k sqft412 MAJORCA AVENUE, ALTAMONTE SPRINGS, FL 32714For Sale
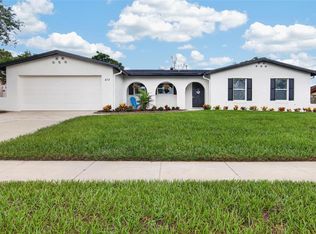
 MLS ID #O6437855, Marion McGrath, ABSOLUTE REALTY GROUP, LLC. Stellar MLS
 - $384,9003 bd2 ba1.3k sqft1006 BEATRICE DRIVE, ORLANDO, FL 32810For Sale
 MLS ID #O6424245, Tal Busidan, TAL BUSIDAN PA. Stellar MLS
 - $429,0003 bd2 ba1.7k sqft110 DEVON COURT, LONGWOOD, FL 32779For Sale
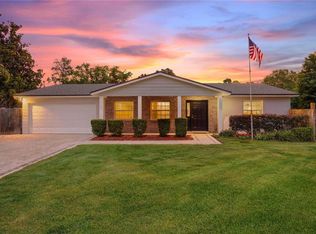 MLS ID #O6412026, Todd Schroth, PA, EXP REALTY LLC. Stellar MLS
 - $415,0004 bd2 ba2.1k sqft4902 BRIAR OAKS CIRCLE, ORLANDO, FL 32808For Sale
 MLS ID #G5114037, Renee Chung, LPT REALTY, LLC. Stellar MLS
 - $450,0004 bd3 ba2.2k sqft1167 WOODLAND TERRACE TRAIL, ALTAMONTE SPRINGS, FL 32714For SaleMLS ID #O6418362, Mohammed Meah, GEEK REALTY. Stellar MLS
- $409,9003 bd2 ba1.6k sqft428 RUTH ST, LONGWOOD, FL 32779For SaleMLS ID #G5116020, Jennifer Garrison, GARRISON REALTY GROUP LLC. Stellar MLS
- $285,0003 bd2 ba1.2k sqft2514 DRAKE DRIVE, ORLANDO, FL 32810For SaleMLS ID #O6428891, Troy Hensley, BHHS FLORIDA REALTY. Stellar MLS
- $281,0003 bd2 ba1k sqft3402 NEEDLES DRIVE, ORLANDO, FL 32810For SaleMLS ID #O6414114, Abdias Alexandre, CENTRIC REALTY SERVICES LLC. Stellar MLS
- $435,0003 bd3 ba2.3k sqft324 HICKORY COURT, APOPKA, FL 32712For SaleMLS ID #O6427413, David Johnston, CREEGAN GROUP. Stellar MLS
- $550,0004 bd2 ba2k sqft6538 NIGHTWIND CIRCLE, ORLANDO, FL 32818For SaleMLS ID #O6413170, Christine Clark-Weber, SOUTHERN HERITAGE REALTY, INC. Stellar MLS
- $350,0003 bd3 ba1.7k sqft6923 COLONY OAKS LANE, ORLANDO, FL 32818For SaleMLS ID #O6426248, Semhar Teka, KELLER WILLIAMS REALTY AT THE PARKS. Stellar MLS
- $350,0003 bd2 ba1.6k sqft1801 CONCORD DRIVE, APOPKA, FL 32703For SaleMLS ID #O6427958, Erica Diaz, HOMEVEST REALTY. Stellar MLS
- $449,0004 bd3 ba2.3k sqft436 OPAL COURT, ALTAMONTE SPRINGS, FL 32714For SaleMLS ID #O6400014, Bianca Botelho, PA, RE/MAX ASSURED. Stellar MLS
- $384,9993 bd2 ba2.1k sqft4 CARRIAGE HILL CIRCLE, CASSELBERRY, FL 32707For SaleMLS ID #O6429040, Eric Horner, EXP REALTY LLC. Stellar MLS
- $439,9953 bd2 ba1.7k sqft2191 ALCLOBE CIRCLE, OCOEE, FL 34761For SaleMLS ID #O6419650, John Joseph, I HONORE REALTY. Stellar MLS
- $435,0004 bd3 ba1.8k sqft461 VIHLEN ROAD, SANFORD, FL 32771For SaleMLS ID #O6436076, Tracey Hirst, WEICHERT REALTORS HALLMARK PRO. Stellar MLS
- $389,9003 bd2 ba2.1k sqft2604 REEF COURT, ORLANDO, FL 32805For SaleMLS ID #A4701893, Scott Fader, JOSEPH WALTER REALTY LLC. Stellar MLS
- $414,5003 bd2 ba1.3k sqft2109 E GRANT AVENUE, ORLANDO, FL 32806For SaleMLS ID #O6428161, Eric Rollings, MAINFRAME REAL ESTATE. Stellar MLS
- $410,0003 bd2 ba1.6k sqft575 TIBERON COVE ROAD, LONGWOOD, FL 32750For SaleMLS ID #O6404289, Candace Garber, TRUDEALS REALTY CORP. Stellar MLS
- $475,0003 bd2 ba1.4k sqft1009 SPRING LOOP WAY, WINTER GARDEN, FL 34787For SaleMLS ID #O6434327, David Miller, KELLER WILLIAMS HERITAGE REALTY. Stellar MLS
