Beautiful ground-level condo with attached garage, deeded parking space, no stairs, all in a fantastic location within the highly desirable Saddle Ridge community. This remodeled condo is not only gorgeous, but move-in ready. With an open floor plan, this two-bedroom, two-bath home features recently painted and engineered hardwood flooring, recessed lighting, AC unit, furnace, water heater, newer stainless steel appliances and so much more! Enjoy the family room's gas fireplace or your covered patio just off the family room. The in-unit laundry room has a full size clothes washer and dryer included. Saddle Ridge is a well-maintained community with mature landscaping featuring a clubhouse with active social events throughout the year. In addition there's a pool, hot tub, new barbecue grill and workout room right outside your freshly-painted garage! The location is ideal. With the DTC to the north, RTD Light Rail to the east, Park Meadows to the south and easy access to E-470 to the south.
Sold for $415,000
$415,000
8691 E Dry Creek Road Bldg 8 #813, Centennial, CO 80112
2beds
1,134sqft
Condominium
Built in 1994
-- sqft lot
$376,700 Zestimate®
$366/sqft
$2,164 Estimated rent
Home value
$376,700
$354,000 - $399,000
$2,164/mo
Zestimate® history
Owner options
List your home for rent
$2,164/mo
Rent Zestimate®
Find your next renter with Zillow Rental Manager. Plus, with online applications, you can quickly screen prospective tenants – for free.
$2,164/mo
Rent Zestimate®
Refinance and save
$2,771/mo
Est. payment
Refinancing to a lower rate could help reduce your monthly payments and save thousands over the life of the loan.
$2,771/mo
Est. payment
Explore your selling options
Work with a Zillow partner agent
Leverage their expertise and Zillow's premium Showcase listings to get your home seen by more buyers.
Get startedList with your own agent
Get your home in front of millions of buyers by listing it on Zillow.
Learn how to do itSell it yourself
Take full control of how buyers see your home on Zillow by listing For Sale by Owner (FSBO).
List your homeWhat's special
Zillow last checked:
Listing updated:
Listed by:
Tony Estrada 720-300-7033 tonyestrada@kw.com,
Keller Williams DTC
Bought with:
Jessica Utter, 100075215
Wisdom Real Estate
Source: REcolorado as distributed by MLS GRID,MLS#: 3550975
Facts & features
Interior
Bedrooms & bathrooms
- Bedrooms: 2
- Bathrooms: 2
- Full bathrooms: 1
- 3/4 bathrooms: 1
- Main level bathrooms: 2
- Main level bedrooms: 2
Primary bedroom
- Description: Spacious Carpeted Room With Walk-In Closet.
- Level: Main
- Area: 168.37 Square Feet
- Dimensions: 11.3 x 14.9
Bedroom
- Description: Carpeted Room With Walk-In Closet Adjoining Bathroom With Sliding Door For Privacy.
- Level: Main
- Area: 148.83 Square Feet
- Dimensions: 12.3 x 12.1
Primary bathroom
- Description: Granite Counter With New Sliding-Glass Shower Doors Coming Soon.
- Level: Main
- Area: 67.2 Square Feet
- Dimensions: 11.2 x 6
Bathroom
- Description: Granite Counter With Full Tub And Shower.
- Level: Main
- Area: 39.75 Square Feet
- Dimensions: 7.5 x 5.3
Dining room
- Description: Bright Four-Bulb Chandelier Above Space For Dining Room Table.
- Level: Main
- Area: 85.85 Square Feet
- Dimensions: 10.1 x 8.5
Kitchen
- Description: Granite Countertops With Stainless Steel Appliances.
- Level: Main
- Area: 134.16 Square Feet
- Dimensions: 12.9 x 10.4
Laundry
- Description: Full-Sized Washer And Dryer Included!
- Level: Main
- Area: 56.5 Square Feet
- Dimensions: 5 x 11.3
Living room
- Description: Open Concept Through Dining Room And Kitchen
- Level: Main
- Area: 219.42 Square Feet
- Dimensions: 13.8 x 15.9
Heating
- Forced Air, Natural Gas
Cooling
- Central Air
Appliances
- Included: Dishwasher, Disposal, Dryer, Freezer, Microwave, Oven, Refrigerator, Washer
- Laundry: In Unit, Laundry Closet
Features
- Ceiling Fan(s), Granite Counters, No Stairs, Open Floorplan, Primary Suite, Smoke Free
- Flooring: Carpet, Wood
- Windows: Double Pane Windows, Window Coverings
- Has basement: No
- Number of fireplaces: 1
- Fireplace features: Gas, Gas Log, Insert, Living Room
- Common walls with other units/homes: 1 Common Wall
Interior area
- Total structure area: 1,134
- Total interior livable area: 1,134 sqft
- Finished area above ground: 1,134
Property
Parking
- Total spaces: 2
- Parking features: Garage - Attached
- Attached garage spaces: 1
- Details: Reserved Spaces: 1
Features
- Levels: One
- Stories: 1
- Entry location: Exterior Access
- Patio & porch: Covered
- Pool features: Outdoor Pool
Lot
- Size: 1,134 Square Feet
Details
- Parcel number: 034387030
- Zoning: NCMF
- Special conditions: Standard
Construction
Type & style
- Home type: Condo
- Architectural style: Contemporary
- Property subtype: Condominium
- Attached to another structure: Yes
Materials
- Brick, Stucco
- Roof: Unknown
Condition
- Updated/Remodeled
- Year built: 1994
Utilities & green energy
- Electric: 110V, 220 Volts
- Sewer: Public Sewer
- Water: Public
- Utilities for property: Cable Available, Electricity Connected, Natural Gas Connected, Phone Available
Community & HOA
Community
- Security: Carbon Monoxide Detector(s), Security System, Smoke Detector(s)
- Subdivision: Saddle Ridge Condo
HOA
- Has HOA: Yes
- Amenities included: Clubhouse, Fitness Center, Parking, Pool, Spa/Hot Tub
- Services included: Maintenance Grounds, Maintenance Structure, Sewer, Snow Removal, Trash, Water
- HOA fee: $316 monthly
- HOA name: Saddle Ridge
- HOA phone: 303-233-4646
Location
- Region: Englewood
Financial & listing details
- Price per square foot: $366/sqft
- Annual tax amount: $2,044
- Date on market: 8/10/2023
- Listing terms: Cash,Conventional,FHA,VA Loan
- Exclusions: Floor Lamps In Bedrooms, Sellers Personal Property
- Ownership: Individual
- Electric utility on property: Yes
- Road surface type: Paved
Price history
| Date | Event | Price |
|---|---|---|
| 9/28/2023 | Sold | $415,000$366/sqft |
Source:  REcolorado as distributed by MLS GRID #3550975 Report a problem REcolorado as distributed by MLS GRID #3550975 Report a problem | ||
Public tax history
Tax history is unavailable.
Neighborhood: 80112
Nearby homes
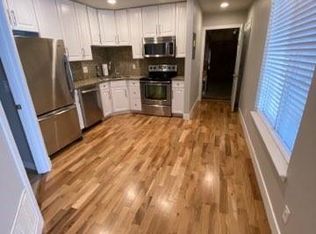
- $358,0002 bd2 ba1k sqft8691 E Dry Creek Rd UNIT 811, Centennial, CO 80112Off Market
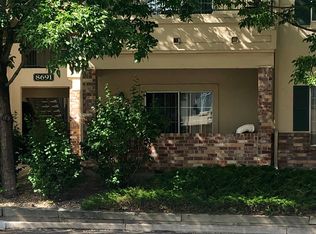
- $355,1002 bd2 ba1.1k sqft8691 E Dry Creek Rd UNIT 812, Centennial, CO 80112Off Market
- $348,8002 bd2 ba1.1k sqft8691 E Dry Creek Rd UNIT 822, Centennial, CO 80112Off Market
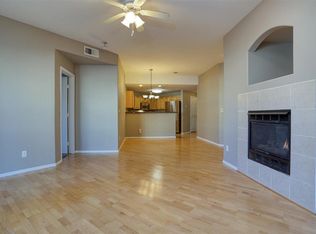
- $415,0002 bd2 ba1.1k sqft8691 E Dry Creek Rd UNIT 813, Centennial, CO 80112Sold
- $327,8002 bd1 ba1k sqft8691 E Dry Creek Rd UNIT 814, Centennial, CO 80112Off Market
- $292,0001 bd1 ba812 sqft8691 E Dry Creek Rd UNIT 821, Centennial, CO 80112Off Market
- $343,9002 bd2 ba1.1k sqft8691 E Dry Creek Rd UNIT 823, Centennial, CO 80112Off Market
- $275,2001 bd1 ba812 sqft8691 E Dry Creek Rd UNIT 824, Centennial, CO 80112Off Market
Nearby schools
GreatSchools rating
- 8/10Walnut Hills Community Elementary SchoolGrades: PK-5Distance: 0.7 mi
- 9/10Campus Middle SchoolGrades: 6-8Distance: 3.4 mi
- 9/10Cherry Creek High SchoolGrades: 9-12Distance: 3.4 mi
Schools provided by the listing agent
- Elementary: Walnut Hills
- Middle: Campus
- High: Cherry Creek
- District: Cherry Creek 5
Source: REcolorado as distributed by MLS GRID. This data may not be complete. We recommend contacting the local school district to confirm school assignments for this home.
Get a cash offer in 3 minutes
Find out how much your home could sell for in as little as 3 minutes with a no-obligation cash offer.
Estimated market value
$376,700
Get a cash offer in 3 minutes
Find out how much your home could sell for in as little as 3 minutes with a no-obligation cash offer.
Estimated market value
$376,700
- Colorado
- Arapahoe County
- Centennial
- 80112
- 8691 E Dry Creek Road Bldg 8 Unit 813
Nearby cities
Nearby zip codes
Other Centennial Topics
