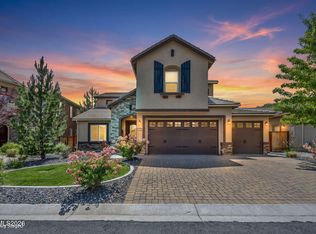
GREAT NEW PRICE REDUCTION - $75K!!!!! This special home is a 'rare find' in Somersett - the wonderful floorplan is from Ryder Homes' Mountaingate community in south Reno- the winner of prestigious design awards. Only 5 of these semi-custom homes exist in Somersett and this is your chance to own one of these gems. Behind the security gate you'll come to the end of a quiet cul-de-sac overlooking amazing views of the Sierra Nevada mountains and Truckee River corridor to find this exceptional home awaiting you. Enter the front door and you'll be surprised by an enclosed interior outdoor courtyard! Here you can enjoy the beautiful seasons of the year, all protected if it gets breezy. From inside the home the floor-to-ceiling windows allow all that natural light in, and the 12' high ceilings add elegance. The "Wow" spacious kitchen will accommodate several of the cooks in the family with room to spare - you won't believe all the cabinet space! The "super-laundry-hobby-room" is like no other - space for the 2nd refrigerator, door to outside, room for crafts/hobbies or Fido's own space - this room promises to make life easier in so many ways. All bedrooms are en-suite, the office & front bedrooms have beautiful Sierra Mountain views, garage has plenty of space for all the toys.... See for yourself - a one-of-a-kind opportunity awaits. This is a "Chase Ready" home, for buyer peace of mind: home inspection has been done & minor repairs are in process, seller's home warranty in place - buyer may assume at buyer's expense. There should be no surprises except for how much everyone will love it!
Active
Price cut: $75K (7/27)
$1,050,000
8691 Gypsy Hill Trl, Reno, NV 89523
3beds
3,056sqft
:
Get pre-qualified$7,032/mo
Single Family Residence
Built in 2010
0.37 Acres Lot
$1,021,100 Zestimate®
$344/sqft
$260/mo HOA
What's special
Security gateQuiet cul-de-sacEnclosed interior outdoor courtyardFloor-to-ceiling windowsAll bedrooms are en-suiteSpacious kitchen
- 38 days |
- 1,389 |
- 52 |
Likely to sell faster than
Zillow last checked:
Listing updated:
Listed by:
Ruby Schwerin S.26519 775-232-3884,
Chase International-Damonte
Source: NNRMLS,MLS#: 260008420
Facts & features
Interior
Bedrooms & bathrooms
- Bedrooms: 3
- Bathrooms: 4
- Full bathrooms: 3
- 1/2 bathrooms: 1
Heating
- Electric, Forced Air, Natural Gas
Cooling
- Central Air, Electric
Appliances
- Included: Dishwasher, Disposal, Double Oven, Dryer, Gas Cooktop, Gas Range, Microwave, Refrigerator, Washer
- Laundry: Cabinets, Laundry Room, Sink
Features
- Breakfast Bar, High Ceilings, Kitchen Island, No Interior Steps, Pantry, Walk-In Closet(s)
- Flooring: Carpet, Ceramic Tile
- Windows: Blinds, Double Pane Windows, Vinyl Frames
- Number of fireplaces: 1
- Fireplace features: Gas
- Common walls with other units/homes: No Common Walls
Interior area
- Total structure area: 3,056
- Total interior livable area: 3,056 sqft
Property
Parking
- Total spaces: 3
- Parking features: Attached, Garage, Garage Door Opener
- Attached garage spaces: 3
Features
- Stories: 1
- Patio & porch: Uncovered, Covered, Patio
- Exterior features: Rain Gutters, None
- Spa features: None
- Fencing: Full
- Has view: Yes
- View description: Mountain(s), Trees/Woods, Valley
Lot
- Size: 0.37 Acres
- Features: Common Area, Cul-De-Sac, Landscaped, Level, Sloped Up, Sprinklers In Front, Sprinklers In Rear
Details
- Additional structures: None
- Parcel number: 23463115
- Zoning: PD
Construction
Type & style
- Home type: SingleFamily
- Property subtype: Single Family Residence
Materials
- Stucco
- Foundation: Crawl Space
- Roof: Pitched,Tile
Condition
- New construction: No
- Year built: 2010
Details
- Builder name: Ryder Homes
Utilities & green energy
- Sewer: Public Sewer
- Water: Public
- Utilities for property: Cable Available, Electricity Available, Internet Available, Natural Gas Available, Phone Available, Sewer Available, Water Available
Community & HOA
Community
- Security: Fire Sprinkler System, Smoke Detector(s)
HOA
- Has HOA: Yes
- Amenities included: Clubhouse, Fitness Center, Management, Pool, Sauna, Security, Spa/Hot Tub, Tennis Court(s)
- Services included: Landscape Maintenance - Partial, Snow Removal
- HOA fee: $206 monthly
- HOA name: Somersett Homeowners Assoc.
- Second HOA fee: $54 monthly
- Second HOA name: Homeowners Association
Location
- Region: Reno
Financial & listing details
- Price per square foot: $344/sqft
- Tax assessed value: $758,065
- Annual tax amount: $7,305
- Date on market: 7/1/2026
- Cumulative days on market: 39 days
- Listing terms: 1031 Exchange,Cash,Conventional,VA Loan
Estimated market value
$1,021,100
$970,000 - $1.07M
$4,684/mo
Price history
| Date | Event | Price |
|---|---|---|
| 7/27/2026 | Price change | $1,050,000-6.7%$344/sqft |
Source:  NNRMLS #260008420 Report a problem NNRMLS #260008420 Report a problem | ||
| 7/1/2026 | Listed for sale | $1,125,000+28.6%$368/sqft |
Source: NNRMLS #260008420 Report a problem | ||
| 11/30/2022 | Sold | $875,000-11.5%$286/sqft |
Source: Public Record Report a problem | ||
| 11/1/2022 | Pending sale | $989,000$324/sqft |
Source: NNRMLS #220007573 Report a problem | ||
| 11/1/2022 | Listed for sale | $989,000$324/sqft |
Source: NNRMLS #220007573 Report a problem | ||
| 8/26/2022 | Listing removed | -- |
Source: NNRMLS #220007573 Report a problem | ||
| 7/2/2022 | Pending sale | $989,000$324/sqft |
Source: NNRMLS #220007573 Report a problem | ||
| 5/28/2022 | Listed for sale | $989,000+67.9%$324/sqft |
Source: NNRMLS #220007573 Report a problem | ||
| 5/18/2015 | Sold | $589,000-1.7%$193/sqft |
Source: Public Record Report a problem | ||
| 5/1/2015 | Pending sale | $599,000$196/sqft |
Source: Coldwell Banker Select Real Estate #150001501 Report a problem | ||
| 2/12/2015 | Listed for sale | $599,000+42.8%$196/sqft |
Source: Coldwell Banker Select Real Estate #150001501 Report a problem | ||
| 12/16/2011 | Sold | $419,500-5.7%$137/sqft |
Source: Public Record Report a problem | ||
| 11/1/2011 | Price change | $444,900-3.3%$146/sqft |
Source: Dickson Realty - Somersett #110006069 Report a problem | ||
| 8/11/2011 | Price change | $459,900-2.1%$150/sqft |
Source: Dickson Realty - Somersett #110006069 Report a problem | ||
| 5/7/2011 | Listed for sale | $469,900$154/sqft |
Source: Dickson Realty Inc. #110006069 Report a problem | ||
Public tax history
| Year | Property taxes | Tax assessment |
|---|---|---|
| 2026 | $7,094 +3% | $265,323 +0.2% |
| 2025 | $6,888 +3% | $264,924 +2.4% |
| 2024 | $6,690 +8% | $258,834 -0.2% |
| 2023 | $6,193 +3% | $259,391 +18.7% |
| 2022 | $6,014 +3.1% | $218,556 +8.2% |
| 2021 | $5,835 +3% | $202,075 +18.3% |
| 2020 | $5,665 -2.9% | $170,788 |
| 2019 | $5,835 +3% | $170,788 +5.2% |
| 2018 | $5,665 +8.9% | $162,407 +0.1% |
| 2017 | $5,203 | $162,174 +2.2% |
| 2016 | $5,203 | $158,709 +1.3% |
| 2015 | $5,203 +0.1% | $156,617 +3.6% |
| 2014 | $5,197 +3% | $151,211 +13.2% |
| 2013 | $5,045 | $133,554 |
| 2012 | -- | $133,554 -4.3% |
| 2011 | -- | $139,548 +926.7% |
| 2010 | -- | $13,592 -32.4% |
| 2009 | -- | $20,101 -33.1% |
| 2008 | -- | $30,030 |
Find assessor info on the county website
Monthly payment
Est. payment
Payment breakdown
Explore the cost of this home by adjusting the details. Changes won't be saved.Climate risks
Neighborhood: Somersett
Nearby schools
GreatSchools rating
- 7/10George Westergard Elementary SchoolGrades: PK-5Distance: 2.5 mi
- 6/10B D Billinghurst Middle SchoolGrades: 6-8Distance: 2.4 mi
- 7/10Robert Mc Queen High SchoolGrades: 9-12Distance: 3 mi
Schools provided by the listing agent
- Elementary: Westergard
- Middle: Billinghurst
- High: McQueen
Source: NNRMLS. This data may not be complete. We recommend contacting the local school district to confirm school assignments for this home.
- $1,067,7003 bd4 ba2.8k sqft8683 Gypsy Hill Trl, Reno, NV 89523Off Market
- $1,185,7003 bd3 ba3.2k sqft1635 Woodcrest Ct, Reno, NV 89523Off Market
- $1,152,0004 bd3 ba2.8k sqft8692 Gypsy Hill Trl, Reno, NV 89523Off Market
- $1,146,7003 bd3 ba2.9k sqft1645 Woodcrest Ct, Reno, NV 89523Off Market
- $1,065,9003 bd3 ba2.6k sqft8684 Gypsy Hill Trl, Reno, NV 89523Off Market
- $957,8003 bd3 ba2.4k sqft8667 Gypsy Hill Trl, Reno, NV 89523Off Market
- $1,392,0005 bd5 ba4k sqft8676 Gypsy Hill Trl, Reno, NV 89523Off Market
- $1,012,1003 bd3 ba2.4k sqft1630 Woodcrest Ct, Reno, NV 89523Off Market
A local agent can set up tours, give advice and negotiate with sellers.
Similar homes
- $979,9993 bd3 ba2.9k sqft1635 Crescent Pointe Way, Reno, NV 89523Active
 MLS ID #260008145, Louie Damonte III, Ferrari-Lund Real Estate South. NNRMLS
 - $969,0004 bd4 ba2.3k sqft2360 Maple Leaf Trl, Reno, NV 89523Active
 MLS ID #260009630, David Tully, Real Broker LLC. NNRMLS
 - $899,5004 bd4 ba2.5k sqft8775 Twelve Moons Ct, Reno, NV 89523Active
 MLS ID #260008019, Carmel Allego-Fithian, Coldwell Banker Select Reno. NNRMLS
 - $1,095,0003 bd4 ba2.9k sqft9201 Wild Skies Way, Reno, NV 89523Active
 MLS ID #260006890, Nicholas Abe, RE/MAX Professionals-Reno. NNRMLS
 - $1,174,8004 bd4 ba2.9k sqft415 Gooseberry Dr, Reno, NV 89523ActiveMLS ID #260008917, Jack Cote, RE/MAX Gold. NNRMLS
- $865,0003 bd2 ba2.4k sqft1695 Cricketwood Cir, Reno, NV 89523ActiveMLS ID #260009503, Brandy Casey, Dickson Realty - Caughlin. NNRMLS
- $1,569,0003 bd4 ba2.9k sqft2235 Hillsborough St, Reno, NV 89523ActiveMLS ID #260010204, Lori Welsh, Dickson Realty - Caughlin. NNRMLS
- $615,0003 bd2 ba1.6k sqft1490 Orchard Park Trl, Reno, NV 89523ActiveMLS ID #260009944, Sally Baldecchi, Solid Source Realty. NNRMLS
- $1,220,0004 bd4 ba4.1k sqft2395 Ridge Field Trl, Reno, NV 89523ActiveMLS ID #260005699, Sarah Hughes, Dickson Realty - Caughlin. NNRMLS
- $700,0004 bd3 ba2.4k sqft175 Anselmo Dr, Reno, NV 89523ActiveMLS ID #260010177, Lauren Addi, Dickson Realty - Damonte Ranch. NNRMLS
- $825,0004 bd3 ba2.3k sqft1431 Snow Summit Dr, Reno, NV 89523ActiveMLS ID #260008601, Benny Lorenzo, Elevate Realty. NNRMLS
- $1,495,0003 bd4 ba3.4k sqft1915 Dakota Ridge Trl, Reno, NV 89523ActiveMLS ID #260005771, David Hughes, Dickson Realty - Caughlin. NNRMLS
- $1,250,0003 bd3 ba2.8k sqft6045 Quail Meadows Ct, Reno, NV 89519ActiveMLS ID #260010058, Beth Smiddy, Sierra Sotheby's International. NNRMLS
- $635,0003 bd2 ba1.6k sqft924 Callaway Trl, Reno, NV 89523ActiveMLS ID #260007129, Sally Small, Sierra Nevada Properties-Reno. NNRMLS
- $725,0003 bd2 ba1.8k sqft2951 Moose Ridge Dr, Reno, NV 89523ActiveMLS ID #260008041, Erin Albright, Chase International-Damonte. NNRMLS
- $1,099,0004 bd3 ba3k sqft11880 Paradise Hills Ct, Sparks, NV 89441ActiveMLS ID #260010035, Kyla Bevel, Key Collective. NNRMLS
- $1,400,0003 bd3 ba3.3k sqft3385 Meridian Ln, Reno, NV 89509ActiveMLS ID #260009060, Mollie Owen, Dickson Realty - Downtown. NNRMLS
- $899,0004 bd3 ba2.5k sqft8405 Fenhollow Dr, Verdi, NV 89439For Sale
 MLS ID #20261327, Jacqueline Ginley, Chase International - Trk. TSMLS
 - $1,399,0003 bd3 ba2.7k sqft524 Spirit Ridge Ct, Reno, NV 89511ActiveMLS ID #260010180, Bambi Alperson, Chase International - ZC. NNRMLS
- $949,9003 bd3 ba2.8k sqft3015 Silverberry Ln, Reno, NV 89521ActiveMLS ID #260009864, Chris Whitney, Dickson Realty - Damonte Ranch. NNRMLS
