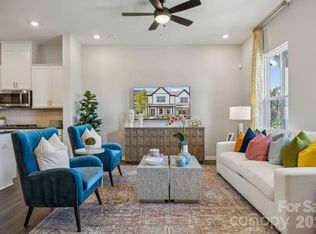

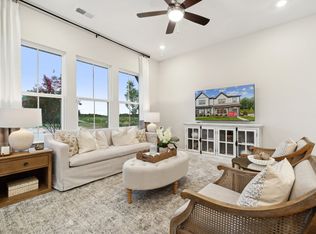
What's Special: Corner Lot | Wooded View | Gourmet Kitchen | Oversized Pantry. New Construction - August Completion! Built by America's Most Trusted Home Builder. Welcome to the Avon at 8691 Miles Gap Road in Ridge at Sugar Creek! This inviting new townhome features an open and functional layout designed for everyday comfort and easy entertaining. The main level showcases a bright great room that flows into the casual dining area and a gourmet kitchen with a spacious island and pantry, creating the heart of the home. A convenient powder room and covered outdoor living space add everyday practicality, while the two-car rear garage keeps the streetscape clean and welcoming. Upstairs, the primary suite offers a relaxing retreat with a well-appointed bath and walk-in closet, complemented by two secondary bedrooms sharing a full bath, a loft, teach space, and a centrally located laundry area. Pool and cabana now open! Ridge at Sugar Creek in Indian Land, SC, offers a welcoming lifestyle with a new pool and planned greenway trail. Just 4.5 miles from Ballantyne, you’ll enjoy easy access to I-77, I-485, and the Ballantyne Bowl’s dining and events. Commuting is simple with quick routes to Uptown Charlotte and Ballantyne Corporate Park. Additional Highlights Include: Ledge at primary shower, tile at primary shower, 36" gas cooktop, trash roll out, upgrade cabinet hardware, quick tread and painted risers at stairs, and upgrade microwave vent hood. Photos are for representative purposes only. MLS#4381126
Under contract-no show
Price cut: $10K (7/23)
$435,990
8691 Miles Gap Rd, Indian Land, SC 29707
3beds
1,846sqft
:
Get pre-qualified$2,887/mo
Townhouse
Built in 2026
0.08 Acres Lot
$434,100 Zestimate®
$236/sqft
$235/mo HOA
What's special
Wooded viewTwo-car rear garageSpacious islandCasual dining areaCorner lotBright great roomOpen and functional layout
- 87 days |
- 69 |
- 6 |
Zillow last checked:
Listing updated:
Listed by:
Lauren Cartwright lcartwright@taylormorrison.com,
Taylor Morrison of Carolinas Inc,
Sean Robertson,
Taylor Morrison of Carolinas Inc
Source: Canopy MLS as distributed by MLS GRID,MLS#: 4381126
Facts & features
Interior
Bedrooms & bathrooms
- Bedrooms: 3
- Bathrooms: 3
- Full bathrooms: 2
- 1/2 bathrooms: 1
Primary bedroom
- Level: Upper
- Area: 182 Square Feet
- Dimensions: 13' 0" X 14' 0"
Bedroom s
- Level: Upper
- Area: 121 Square Feet
- Dimensions: 11' 0" X 11' 0"
Bedroom s
- Level: Upper
- Area: 121 Square Feet
- Dimensions: 11' 0" X 11' 0"
Bathroom half
- Level: Main
Bathroom full
- Level: Upper
Bathroom full
- Level: Upper
Dining area
- Level: Main
- Area: 108 Square Feet
- Dimensions: 9' 0" X 12' 0"
Great room
- Level: Main
- Area: 176 Square Feet
- Dimensions: 16' 0" X 11' 0"
Kitchen
- Level: Main
Laundry
- Level: Upper
Loft
- Level: Upper
- Area: 121 Square Feet
- Dimensions: 11' 0" X 11' 0"
Heating
- Natural Gas, Zoned
Cooling
- Central Air, Electric, Zoned
Appliances
- Included: Dishwasher, Disposal, Gas Cooktop, Microwave, Oven, Plumbed For Ice Maker, Wall Oven
- Laundry: Electric Dryer Hookup, Laundry Room, Upper Level, Washer Hookup
Features
- Kitchen Island, Open Floorplan, Pantry, Storage, Walk-In Closet(s), Walk-In Pantry
- Flooring: Carpet, Laminate, Tile
- Has basement: No
Interior area
- Total structure area: 1,846
- Total interior livable area: 1,846 sqft
- Finished area above ground: 1,846
- Finished area below ground: 0
Property
Parking
- Total spaces: 4
- Parking features: Driveway, Attached Garage, Garage Door Opener, Garage Faces Rear, Garage on Main Level
- Attached garage spaces: 2
- Uncovered spaces: 2
Features
- Levels: Two
- Stories: 2
- Entry location: Main
- Patio & porch: Covered, Patio
- Pool features: Community
Lot
- Size: 0.08 Acres
Details
- Additional structures: None
- Parcel number: 0003H0A104.00
- Zoning: RES
- Special conditions: Standard
- Horse amenities: None
Construction
Type & style
- Home type: Townhouse
- Property subtype: Townhouse
Materials
- Brick Partial, Fiber Cement, Metal
- Foundation: Slab
Condition
- New construction: Yes
- Year built: 2026
Details
- Builder model: Avon
- Builder name: Taylor Morrison
Utilities & green energy
- Sewer: Public Sewer
- Water: City
- Utilities for property: Cable Available, Other - See Remarks
Community & HOA
Community
- Features: Recreation Area, Sidewalks, Street Lights, Walking Trails
- Security: Carbon Monoxide Detector(s), Smoke Detector(s)
- Subdivision: The Ridge at Sugar Creek
HOA
- Has HOA: Yes
- HOA fee: $235 monthly
- HOA name: Association Management Solutions
- HOA phone: 803-831-7023
Location
- Region: Indian Land
Financial & listing details
- Price per square foot: $236/sqft
- Tax assessed value: $435,990
- Date on market: 5/12/2026
- Cumulative days on market: 85 days
- Listing terms: Cash,Conventional,FHA,VA Loan
- Road surface type: Concrete, Paved
Estimated market value
$434,100
$412,000 - $456,000
$2,667/mo
Price history
| Date | Event | Price |
|---|---|---|
| 8/1/2026 | Pending sale | $435,990$236/sqft |
Source:  Canopy MLS as distributed by MLS GRID #4381126 Report a problem Canopy MLS as distributed by MLS GRID #4381126 Report a problem | ||
| 7/23/2026 | Price change | $435,990-2.2%$236/sqft |
Source: Canopy MLS as distributed by MLS GRID #4381126 Report a problem | ||
| 7/16/2026 | Price change | $445,990-2.2%$242/sqft |
Source: Canopy MLS as distributed by MLS GRID #4381126 Report a problem | ||
| 7/7/2026 | Price change | $455,990-3%$247/sqft |
Source: Canopy MLS as distributed by MLS GRID #4381126 Report a problem | ||
| 6/2/2026 | Price change | $469,990-0.6%$255/sqft |
Source: Canopy MLS as distributed by MLS GRID #4381126 Report a problem | ||
| 5/12/2026 | Listed for sale | $472,850$256/sqft |
Source: Canopy MLS as distributed by MLS GRID #4381126 Report a problem | ||
Public tax history
Tax history is unavailable.
Monthly payment
Est. payment
Payment breakdown
Explore the cost of this home by adjusting the details. Changes won't be saved.Climate risks
Neighborhood: Indian Land
Nearby schools
GreatSchools rating
- 10/10Harrisburg Elementary SchoolGrades: PK-4Distance: 2.3 mi
- 6/10Indian Land Middle SchoolGrades: 7-8Distance: 6.3 mi
- 7/10Indian Land High SchoolGrades: 9-12Distance: 11.4 mi
Schools provided by the listing agent
- Elementary: Harrisburg
- Middle: Indian Land
- High: Indian Land
Source: Canopy MLS as distributed by MLS GRID. This data may not be complete. We recommend contacting the local school district to confirm school assignments for this home.
- $432,9003 bd3 ba1.8k sqft8691 Miles Gap Rd, Indian Land, NC 29707Off Market

- $514,8763 bd3 ba2k sqft8689 Miles Gap Rd, Indian Land, SC 29707Pending
- $466,2203 bd3 ba1.8k sqft8695 Miles Gap Rd, Indian Land, SC 29707New Construction
- $466,2203 bd3 ba1.8k sqft8695 Miles Gap Rd, Indian Land, NC 29707New Construction
- $476,5123 bd3 ba2k sqft8697 Miles Gap Rd, Indian Land, SC 29707New Construction
- $476,5123 bd3 ba2k sqft8697 Miles Gap Rd, Indian Land, NC 29707New Construction
- $429,9903 bd3 ba2k sqft8685 Miles Gap Rd, Indian Land, NC 29707New Construction
- $429,9903 bd3 ba2k sqft8685 Miles Gap Rd, Indian Land, SC 29707New Construction
A local agent can set up tours, give advice and negotiate with sellers.
Similar homes
- $449,9903 bd3 ba1.8k sqft8692 Miles Gap Rd, Indian Land, SC 29707New Construction

 MLS ID #4411785, Lauren Cartwright, Taylor Morrison of Carolinas Inc. Canopy MLS as distributed by MLS GRID
 - $458,9203 bd3 ba1.8k sqft8702 Miles Gap Rd, Indian Land, SC 29707New ConstructionMLS ID #4411788, Sean Robertson, Taylor Morrison of Carolinas Inc. Canopy MLS as distributed by MLS GRID
- $466,2203 bd3 ba1.8k sqft8695 Miles Gap Rd, Indian Land, SC 29707New ConstructionMLS ID #4411813, Lauren Cartwright, Taylor Morrison of Carolinas Inc. Canopy MLS as distributed by MLS GRID
- $429,9903 bd3 ba2k sqft8685 Miles Gap Rd, Indian Land, SC 29707New ConstructionMLS ID #4381551, Sean Robertson, Taylor Morrison of Carolinas Inc. Canopy MLS as distributed by MLS GRID
- $399,9903 bd3 ba2k sqft8696 Miles Gap Rd, Indian Land, SC 29707New ConstructionMLS ID #4401972, Lauren Cartwright, Taylor Morrison of Carolinas Inc. Canopy MLS as distributed by MLS GRID
- $469,9903 bd3 ba2.3k sqft3177 Beacon Heights Rd, Indian Land, SC 29707New ConstructionMLS ID #4401906, Lauren Cartwright, Taylor Morrison of Carolinas Inc. Canopy MLS as distributed by MLS GRID
- $475,0003 bd3 ba2.3k sqft3153 Hartson Pointe Dr, Indian Land, SC 29707For SaleMLS ID #4400935, Josh Burnett, EXP Realty LLC Ballantyne. Canopy MLS as distributed by MLS GRID
- $485,9904 bd4 ba2.3k sqft3166 Beacon Heights Rd, Indian Land, SC 29707New ConstructionMLS ID #4366276, Sean Robertson, Taylor Morrison of Carolinas Inc. Canopy MLS as distributed by MLS GRID
- $445,0003 bd3 ba2k sqft4008 Woodsmill Rd, Indian Land, SC 29707For SaleMLS ID #4398108, Quinn Johnson, Lake Wylie Realty. Canopy MLS as distributed by MLS GRID
- $434,9003 bd3 ba2.2k sqftCameron Creek, Tega Cay, SC 29708For SaleMLS ID #4383765, Angela Cerbelli, Assist2sell Buyers & Sellers 1st Choice LLC. Canopy MLS as distributed by MLS GRID
- $439,0003 bd3 ba2.4k sqft1305 Margo Mannor None, Fort Mill, SC 29708New ConstructionMLS ID #4381818, Casey Williams, SM South Carolina Brokerage LLC. Canopy MLS as distributed by MLS GRID
- $415,0003 bd3 ba2.2k sqft509 Dulaney Dr, Tega Cay, SC 29708For SaleMLS ID #4401390, Casandra Wilburn, COMPASS. Canopy MLS as distributed by MLS GRID
- $385,0003 bd4 ba2k sqft1044 Archibald Ave, Fort Mill, SC 29708For SaleMLS ID #4399025, Kristy Kuhn, Premier South. Canopy MLS as distributed by MLS GRID
- $449,0003 bd3 ba2.4k sqft1301 Margo Mannor None, Fort Mill, SC 29708New ConstructionMLS ID #4381574, Casey Williams, SM South Carolina Brokerage LLC. Canopy MLS as distributed by MLS GRID
- $459,9003 bd3 ba2k sqftTownes of Oakhurst, Charlotte, NC 28205For SaleMLS ID #4411056, Liz Young, RE/MAX Executive. Canopy MLS as distributed by MLS GRID
- $455,0003 bd3 ba2.4k sqft1309 Margo Mannor None, Fort Mill, SC 29708New ConstructionMLS ID #4381883, Casey Williams, SM South Carolina Brokerage LLC. Canopy MLS as distributed by MLS GRID
- $425,0003 bd3 ba1.6k sqft9406 Kings Parade Blvd, Charlotte, NC 28273For SaleMLS ID #4410774, Bruce Juengst, Keller Williams Unified. Canopy MLS as distributed by MLS GRID
- $355,0003 bd3 ba1.9k sqftGrantham Place, Fort Mill, SC 29715For SaleMLS ID #4374679, Bryant Stadler, Helen Adams Realty. Canopy MLS as distributed by MLS GRID
- $443,9003 bd4 ba1.8k sqft4117 Westbound Dr, Charlotte, NC 28278New ConstructionMLS ID #4406299, Becky Elliott, DRB Group of North Carolina, LLC. Canopy MLS as distributed by MLS GRID
- $444,9003 bd4 ba1.8k sqft4113 Westbound Dr, Charlotte, NC 28278New ConstructionMLS ID #4406830, Becky Elliott, DRB Group of North Carolina, LLC. Canopy MLS as distributed by MLS GRID
