Skip main navigation
Active
  • Price cut: $10K (7/19)
    $305,000

    8691 S Elm Ave, Newaygo, MI 49337

    4beds
    1,440sqft
    Manufactured Home
    Built in 1990
    1.7 Acres Lot
    $294,900 Zestimate®
    $212/sqft
    $-- HOA

    What's special

    Fully fenced backyardSpacious walkout basement
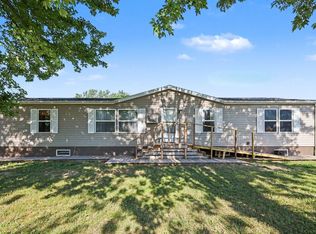
    This well-maintained ranch tucked away on 1.7 acres offers the perfect blend of space, convenience, and privacy and is move-in ready! Inside, you'll find 3 bedrooms, 2 full bathrooms, and laundry room on the main level, along with many new updates; the kitchen remodel (2021), bathroom upgrades (2022), new flooring and carpet (2021), new furnace (2020), new roof (2019), and a whole-home generator (2022) will give you peace of mind for years to come! The spacious walkout basement adds tremendous flexibility with its large partially finished living area currently used as a family room & 4th bedroom. Whatever extra space you need, the lower level is ready to fit your lifestyle. Outside offers a fully fenced backyard, an insulated detached oversized 2-car garage with sliding side door, and a 32' x 40' pole barn with front and rear access doors and ample room for vehicles, toys, boats, campers, or workshop space. Enjoy living just minutes from some of Newaygo County's best outdoor recreation spots! Whether you're looking for a year-round home or a weekend getaway, you'll appreciate being less than 5 minutes from Croton Dam, the Muskegon River, Hess Lake, Brooks Lake, Bills Lake boat launch, the Newaygo County Sportsman's Club, golf courses, shopping, restaurants, campgrounds, and miles of trails! This property truly combines the charm of country living with easy access to everything that makes the Newaygo area such a sought-after destination. Don't miss it; call your favorite realtor or the listing agent today for your private showing!
    10 days
    |
    633
    |
    20
    |

    Zillow last checked:

    Listing updated:

    Listed by:

    Missy A Alkema 269-806-1133,

    M2 Real Estate Collective 269-906-2090

    Source: MichRIC,MLS#: 26035487MLS Logo

      Facts & features

      Interior

      Bedrooms & bathrooms
      • Bedrooms: 4
      • Bathrooms: 2
      • Full bathrooms: 2
      • Main level bedrooms: 3
      Heating
      • Forced Air
      Cooling
      • Window Unit(s)
      Appliances
      • Included: Dishwasher, Dryer, Microwave, Oven, Range, Refrigerator, Washer
      • Laundry: Laundry Room, Main Level
      Features
      • Ceiling Fan(s), LP Tank Rented, Center Island
      • Flooring: Laminate
      • Basement: Full,Walk-Out Access
      • Has fireplace: No
      Interior area
      • Total structure area: 1,440
      • Total interior livable area: 1,440 sqft
      • Finished area below ground: 0

      Property

      Parking
      • Total spaces: 2
      • Parking features: Garage Faces Side, Garage Faces Front, Garage Door Opener, Detached
      • Garage spaces: 2
      Accessibility
      • Accessibility features: Accessible Approach with Ramp, Accessible Mn Flr Bedroom, Accessible Mn Flr Full Bath, Accessible Entrance
      Features
      • Stories: 1
      • Fencing: Other,Privacy
      Lot
      • Size: 1.7 Acres
      • Dimensions: 249 x 297 x 249 x 297
      • Features: Wooded
      Details
      • Additional structures: Pole Barn
      • Parcel number: 622029400018
      • Zoning description: Res

      Construction

      Type & style
      • Home type: MobileManufactured
      • Architectural style: Ranch
      • Property subtype: Manufactured Home
      Materials
      • Vinyl Siding
      Condition
      • New construction: No
      • Year built: 1990

      Utilities & green energy

      • Gas: LP Tank Rented
      • Sewer: Septic Tank
      • Water: Well

      Community & HOA

      Location
      • Region: Newaygo

      Financial & listing details

      • Price per square foot: $212/sqft
      • Tax assessed value: $78,913
      • Annual tax amount: $2,256
      • Date on market: 7/12/2026
      • Listing terms: Cash,VA Loan,Conventional
      • Road surface type: Paved

        Estimated market value

        $294,900

        $280,000 - $310,000

        $1,708/mo

        Price history

        DateEventPrice
        7/19/2026Price change$305,000-3.2%$212/sqft
        Source: MichRIC #26035487 Report a problem
        7/12/2026Listed for sale$315,000$219/sqft
        Source: MichRIC #26035487 Report a problem

        Public tax history

        YearProperty taxesTax assessment
        2025$2,142 +4.2%$103,200 +5.6%
        2024$2,056 +70.7%$97,700 +44.5%
        2023$1,204 -20%$67,600 +3.7%
        2022$1,506 +3.6%$65,200
        2021$1,453 +157.5%$65,200 +4.7%
        2020$564 $62,300 -2.4%
        2019-- $63,800 +4.9%
        2018-- $60,800 -4.3%
        2017-- $63,500 +21.2%
        2016-- $52,400 +0.6%
        2015-- $52,100 +15.5%
        2014-- $45,100 -2.6%
        2013-- $46,300 -2.3%
        2012-- $47,400 -2.1%
        2010-- $48,400
        Find assessor info on the county website

        Monthly payment

        Estimated monthly payment$1,822
        All calculations are estimates and provided by Zillow, Inc. for informational purposes only. Actual amounts may vary.
        HOA fees may include property taxes on listings classified as Co-Ops. Contact the listing agent and/or owner for fee details.
        Mortgage interest rates are dependent on a number of factors, including credit score, down payment, and repayment length. Interest rate data provided by Zillow Group Marketplace, Inc. as of 1/1/1970 from various mortgage lenders with which we have lead or other similar arrangements; the Estimated Payment is an average of those rates.
        See how much you could borrow to make a competitive offer.

        Climate risks

        Neighborhood: 49337

        Getting around

        0 / 100
        Car-Dependent
        25 / 100
        Somewhat Bikeable

        Nearby schools

        GreatSchools rating

        A local agent can set up tours, give advice and negotiate with sellers.

        A local lender can help you make sure your offer is ready when you are.

        Browse local experts

        Similar homes