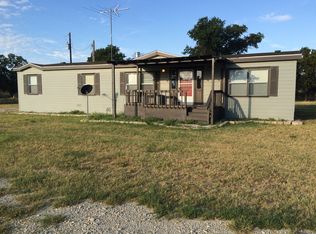
Beautifully updated 2008 manufactured home featuring 5 bedrooms and 3 bathrooms on 2.98 peaceful, wooded acres adorned with mature oak trees. This spacious property has been thoughtfully refreshed with a brand-new roof, new flooring, and fresh interior and exterior paint, offering a bright and modern living experience. The kitchen includes new appliances, with the refrigerator and dishwasher conveying with the sale, and the inviting front porch is the perfect place to start your day.
The acreage is fully fenced and cross-fenced, ideal for pets or livestock, and includes a designated garden area for seasonal planting. A workshop with electricity and a roll-up door, along with an RV shed, offer plenty of storage and workspace. Additional parking is available under the single-car carport, which also features an attached storage room for outdoor tools and lawn equipment.
This property offers a blend of country living, functionality, and room to grow. This home is move-in ready and waiting for its next owner!
Sold
Price Unknown
8691 Us Highway 277 S, Anson, TX 79501
5beds
1,920sqft
Manufactured Home, Single Family Residence
Built in 2008
2.98 Acres Lot
$156,900 Zestimate®
$--/sqft
$1,667 Estimated rent
Home value
$156,900
Estimated sales range
Not available
$1,667/mo
Zestimate® history
Owner options
List your home for rent
$1,667/mo
Rent Zestimate®
Find your next renter with Zillow Rental Manager. Plus, with online applications, you can quickly screen prospective tenants – for free.
$1,667/mo
Rent Zestimate®
Refinance and save
Refinancing to a lower rate could help reduce your monthly payments and save thousands over the life of the loan.
Explore your selling options
Work with a Zillow partner agent
Leverage their expertise and Zillow's premium Showcase listings to get your home seen by more buyers.
Get startedList with your own agent
Get your home in front of millions of buyers by listing it on Zillow.
Learn how to do itSell it yourself
Take full control of how buyers see your home on Zillow by listing For Sale by Owner (FSBO).
List your homeWhat's special
Zillow last checked:
Listing updated:
Listed by:
Sabrina Pippin 777713 325-773-3676,
Ekdahl Real Estate STAMFORD 325-773-3676
Bought with:
Jonathan Jones
KW SYNERGY*
Source: NTREIS,MLS#: 21106977
Facts & features
Interior
Bedrooms & bathrooms
- Bedrooms: 5
- Bathrooms: 3
- Full bathrooms: 3
Primary bedroom
- Level: First
- Dimensions: 0 x 0
Bedroom
- Level: First
- Dimensions: 0 x 0
Bedroom
- Level: First
- Dimensions: 0 x 0
Bedroom
- Level: First
- Dimensions: 0 x 0
Bedroom
- Level: First
- Dimensions: 0 x 0
Dining room
- Level: First
- Dimensions: 0 x 0
Other
- Level: First
- Dimensions: 0 x 0
Other
- Level: First
- Dimensions: 0 x 0
Other
- Level: First
- Dimensions: 0 x 0
Living room
- Level: First
- Dimensions: 0 x 0
Heating
- Central, Propane
Cooling
- Central Air, Electric
Appliances
- Included: Dishwasher, Electric Oven, Refrigerator
Features
- Kitchen Island, Open Floorplan, Tile Counters, Walk-In Closet(s)
- Has basement: No
- Number of fireplaces: 1
- Fireplace features: Living Room
Interior area
- Total interior livable area: 1,920 sqft
Property
Parking
- Total spaces: 2
- Parking features: Gravel, RV Carport
- Carport spaces: 2
Features
- Levels: One
- Stories: 1
- Patio & porch: Covered, Deck
- Exterior features: Deck
- Pool features: None
- Fencing: Cross Fenced
Lot
- Size: 2.98 Acres
- Features: Acreage, Back Yard, Hardwood Trees, Lawn, Few Trees
Details
- Parcel number: R55917
Construction
Type & style
- Home type: MobileManufactured
- Property subtype: Manufactured Home, Single Family Residence
Materials
- Foundation: Pillar/Post/Pier
Condition
- Year built: 2008
Utilities & green energy
- Sewer: Septic Tank
- Utilities for property: Septic Available
Community & HOA
Community
- Subdivision: MARTINEZ
HOA
- Has HOA: No
Location
- Region: Anson
Financial & listing details
- Date on market: 11/7/2025
- Cumulative days on market: 12 days
- Listing terms: Cash,Conventional,FHA,VA Loan
Price history
| Date | Event | Price |
|---|---|---|
| 12/16/2025 | Sold | -- |
Source: NTREIS #21106977 Report a problem | ||
| 11/19/2025 | Pending sale | $265,000$138/sqft |
Source: NTREIS #21106977 Report a problem | ||
| 11/17/2025 | Listed for sale | $265,000$138/sqft |
Source: NTREIS #21106977 Report a problem | ||
| 11/13/2025 | Contingent | $265,000$138/sqft |
Source: NTREIS #21106977 Report a problem | ||
| 11/7/2025 | Listed for sale | $265,000+55.9%$138/sqft |
Source: NTREIS #21106977 Report a problem | ||
| 6/19/2025 | Sold | -- |
Source: NTREIS #20807157 Report a problem | ||
| 3/19/2025 | Pending sale | $170,000$89/sqft |
Source: NTREIS #20807157 Report a problem | ||
| 2/17/2025 | Listed for sale | $170,000-40.4%$89/sqft |
Source: NTREIS #20807157 Report a problem | ||
| 6/25/2024 | Listing removed | $285,000$148/sqft |
Source: NTREIS #20499343 Report a problem | ||
| 12/22/2023 | Listed for sale | $285,000+14%$148/sqft |
Source: NTREIS #20499343 Report a problem | ||
| 4/25/2022 | Sold | -- |
Source: NTREIS #14757514 Report a problem | ||
| 3/11/2022 | Pending sale | $250,000$130/sqft |
Source: NTREIS #14757514 Report a problem | ||
| 3/1/2022 | Contingent | $250,000$130/sqft |
Source: NTREIS #14757514 Report a problem | ||
| 2/17/2022 | Listed for sale | $250,000$130/sqft |
Source: NTREIS #14757514 Report a problem | ||
Public tax history
Tax history is unavailable.
Neighborhood: 79501
Nearby homes
- $210,2005 bd3 ba-- sqftUS-277 South, Hawley, TX 79525Off Market
- $--3 bd2 ba1.7k sqft8731 State Highway 277, Anson, TX 79501Sold

- $185,7005 bd3 ba1.9k sqft8691 Us Highway 277 S, Hawley, TX 79525Off Market

- $--540 AcresUs Highway 277 S, Hawley, TX 79525Sold
- $293,5004 bd2 ba1.5k sqft8751 Us Highway 277 S, Hawley, TX 79525Off Market
- $311,900-- bd-- ba3.6k sqft1932 Private Road 346, Hawley, TX 79525Off Market
- $147,400-- bd-- ba1.4k sqft8077 Us Highway 277 S, Hawley, TX 79525Off Market
- $109,600-- bd-- ba984 sqft2052 Private Road 354, Hawley, TX 79525Off Market
Nearby schools
GreatSchools rating
- 3/10Hawley Elementary SchoolGrades: PK-5Distance: 3.6 mi
- 6/10Hawley Middle SchoolGrades: 6-8Distance: 3.5 mi
- 7/10Hawley High SchoolGrades: 9-12Distance: 3.6 mi
Schools provided by the listing agent
- Elementary: Hawley
- Middle: Hawley
- High: Hawley
- District: Hawley ISD
Source: NTREIS. This data may not be complete. We recommend contacting the local school district to confirm school assignments for this home.
- Texas
- Jones County
- Hawley
- 79501
- 8691 Us Highway 277 S
Nearby cities
Nearby zip codes
Other Hawley Topics
