Located in an award-winning school district, this charming home offers 3 spacious bedrooms and 2 bathrooms on a large corner lot. The open-flow living and dining rooms create an inviting space, while the eat-in kitchen offers ample maple cabinetry for all your storage needs. The main floor is brightened by multiple skylights, filling the home with natural light. Upstairs, each bedroom is generously sized, including the master with a dual-sink shared bathroom. Relax by the cozy fireplace in the lower-level family room, accented with a stylish shiplap wall. This level also includes a second full bathroom and a large laundry room. The unfinished basement awaits your personal touch! Outside, a private fenced backyard features a patio, perfect for entertaining. Roof was replaced in 2019. Don't miss the chance to make this home yours!
Closed
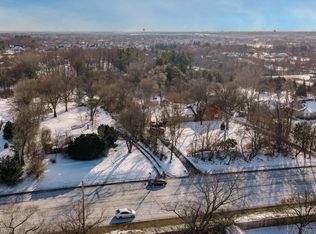
Street View
$445,000
8691 Wood Vale Dr, Darien, IL 60561
3beds
2,808sqft
Single Family Residence
Built in 1987
0.36 Acres Lot
$481,000 Zestimate®
$158/sqft
$3,517 Estimated rent
Home value
$481,000
$438,000 - $529,000
$3,517/mo
Zestimate® history
Owner options
List your home for rent
$3,517/mo
Rent Zestimate®
Find your next renter with Zillow Rental Manager. Plus, with online applications, you can quickly screen prospective tenants – for free.
$3,517/mo
Rent Zestimate®
Refinance and save
$3,158/mo
Est. payment
Refinancing to a lower rate could help reduce your monthly payments and save thousands over the life of the loan.
$3,158/mo
Est. payment
Explore your selling options
Work with a Zillow partner agent
Leverage their expertise and Zillow's premium Showcase listings to get your home seen by more buyers.
Get startedList with your own agent
Get your home in front of millions of buyers by listing it on Zillow.
Learn how to do itSell it yourself
Take full control of how buyers see your home on Zillow by listing For Sale by Owner (FSBO).
List your homeWhat's special
Cozy fireplaceStylish shiplap wallPrivate fenced backyardMultiple skylightsCorner lotEat-in kitchenAmple maple cabinetry
Zillow last checked:
Listing updated:
Listed by:
Tim Sherry 708-606-9931,
Crosstown Realtors, Inc.,
Kelsey Domina 708-942-8297,
Crosstown Realtors, Inc.
Bought with:
Riley Hextell
eXp Realty
Source: MRED as distributed by MLS GRID,MLS#: 12203324
Facts & features
Interior
Bedrooms & bathrooms
- Bedrooms: 3
- Bathrooms: 2
- Full bathrooms: 2
Rooms
- Room types: No additional rooms
Primary bedroom
- Features: Flooring (Carpet), Bathroom (Double Sink)
- Level: Second
- Area: 196 Square Feet
- Dimensions: 14X14
Bedroom 2
- Features: Flooring (Carpet)
- Level: Second
- Area: 182 Square Feet
- Dimensions: 14X13
Bedroom 3
- Features: Flooring (Carpet)
- Level: Second
- Area: 132 Square Feet
- Dimensions: 12X11
Dining room
- Features: Flooring (Vinyl)
- Level: Main
- Area: 160 Square Feet
- Dimensions: 16X10
Family room
- Features: Flooring (Wood Laminate)
- Level: Lower
- Area: 308 Square Feet
- Dimensions: 22X14
Kitchen
- Features: Kitchen (Eating Area-Table Space, Pantry-Closet), Flooring (Ceramic Tile)
- Level: Main
- Area: 221 Square Feet
- Dimensions: 17X13
Laundry
- Features: Flooring (Other)
- Level: Lower
- Area: 196 Square Feet
- Dimensions: 14X14
Living room
- Features: Flooring (Wood Laminate)
- Level: Main
- Area: 240 Square Feet
- Dimensions: 16X15
Heating
- Natural Gas, Forced Air
Cooling
- Central Air
Appliances
- Included: Dishwasher, Washer, Dryer
- Laundry: Gas Dryer Hookup, Sink
Features
- Cathedral Ceiling(s), Built-in Features, Open Floorplan, Separate Dining Room
- Flooring: Laminate, Carpet
- Windows: Skylight(s)
- Basement: Unfinished,Full
- Number of fireplaces: 1
- Fireplace features: Gas Starter, Family Room
Interior area
- Total structure area: 0
- Total interior livable area: 2,808 sqft
Property
Parking
- Total spaces: 2
- Parking features: Concrete, Garage Door Opener, On Site, Garage Owned, Attached, Garage
- Attached garage spaces: 2
- Has uncovered spaces: Yes
Accessibility
- Accessibility features: No Disability Access
Features
- Levels: Quad-Level
- Patio & porch: Patio
- Fencing: Fenced
Lot
- Size: 0.36 Acres
- Dimensions: 80 X 194.3 X 80 X 195.3
- Features: Corner Lot
Details
- Additional structures: Shed(s)
- Parcel number: 0931409005
- Special conditions: None
- Other equipment: Sump Pump
Construction
Type & style
- Home type: SingleFamily
- Property subtype: Single Family Residence
Materials
- Brick
- Foundation: Concrete Perimeter
- Roof: Asphalt
Condition
- New construction: No
- Year built: 1987
Utilities & green energy
- Sewer: Public Sewer
- Water: Public
Community & HOA
Community
- Features: Park, Curbs, Sidewalks, Street Lights, Street Paved
HOA
- Services included: None
Location
- Region: Darien
Financial & listing details
- Price per square foot: $158/sqft
- Tax assessed value: $146,429
- Annual tax amount: $8,200
- Date on market: 11/7/2024
- Listing terms: Conventional
- Ownership: Fee Simple
Price history
| Date | Event | Price |
|---|---|---|
| 2/7/2025 | Sold | $445,000-5.3%$158/sqft |
Source:  MRED as distributed by MLS GRID #12203324 Report a problem MRED as distributed by MLS GRID #12203324 Report a problem | ||
| 1/24/2025 | Contingent | $470,000$167/sqft |
Source: MRED as distributed by MLS GRID #12203324 Report a problem | ||
| 12/11/2024 | Price change | $470,000-1.1%$167/sqft |
Source: MRED as distributed by MLS GRID #12203324 Report a problem | ||
| 12/3/2024 | Listed for sale | $475,000$169/sqft |
Source: MRED as distributed by MLS GRID #12203324 Report a problem | ||
| 11/13/2024 | Listing removed | $475,000$169/sqft |
Source: MRED as distributed by MLS GRID #12203324 Report a problem | ||
| 11/7/2024 | Listed for sale | $475,000$169/sqft |
Source: MRED as distributed by MLS GRID #12203324 Report a problem | ||
Public tax history
| Year | Property taxes | Tax assessment |
|---|---|---|
| 2024 | $8,545 +4.2% | $146,429 +8.8% |
| 2023 | $8,200 +6.8% | $134,610 +7% |
| 2022 | $7,675 +8.9% | $125,820 +1.1% |
| 2021 | $7,048 +1.7% | $124,390 +2% |
| 2020 | $6,927 +3.4% | $121,920 |
| 2019 | $6,699 +4.4% | -- |
| 2018 | $6,415 +3.7% | $110,200 +3.9% |
| 2017 | $6,188 -7% | $106,040 -6.6% |
| 2016 | $6,651 +1.5% | $113,480 +6.3% |
| 2015 | $6,550 +9% | $106,770 +9.6% |
| 2014 | $6,011 -1.2% | $97,420 +0.5% |
| 2013 | $6,083 +4.2% | $96,970 -4.3% |
| 2012 | $5,839 +10.8% | $101,340 +1.4% |
| 2011 | $5,270 -10.1% | $99,920 -14.7% |
| 2010 | $5,862 +2.4% | $117,150 -5.8% |
| 2009 | $5,722 +2% | $124,350 |
| 2008 | $5,608 +6% | $124,350 +5.9% |
| 2007 | $5,288 +6.1% | $117,420 +10.2% |
| 2006 | $4,983 +5.9% | $106,550 +7.7% |
| 2005 | $4,706 +2.1% | $98,930 +7% |
| 2004 | $4,608 +2.8% | $92,460 +10% |
| 2003 | $4,481 +3.5% | $84,050 +6% |
| 2002 | $4,328 +2.5% | $79,280 +6.8% |
| 2001 | $4,223 +1.9% | $74,250 +3.5% |
| 2000 | $4,146 | $71,740 |
Find assessor info on the county website
Neighborhood: 60561
Nearby homes
- $527,300-- bd2 ba1.8k sqft8679 Wood Vale Dr, Darien, IL 60561Off Market
- $429,0001.83 Acres2963 87th St, Darien, IL 60561Lot/Land
- $527,3005 bd3 ba1.5k sqft8667 Wood Vale Dr, Darien, IL 60561Off Market
- $339,300-- bd1 ba1.3k sqft3130 87th St, Darien, IL 60561Off Market
- $803,200-- bd2 ba3.4k sqft8707 Randolph Ct, Woodridge, IL 60517Off Market
- $589,400-- bd-- ba-- sqft1615 87th St, Darien, IL 60561Off Market
- $509,7003 bd2 ba1.5k sqft8655 Wood Vale Dr, Darien, IL 60561Off Market
- $599,3004 bd3 ba2.4k sqft8698 Wood Vale Dr, Darien, IL 60561Off Market
Nearby schools
GreatSchools rating
- 5/10Prairieview Elementary SchoolGrades: 3-5Distance: 1.3 mi
- 8/10Lakeview Jr High SchoolGrades: 6-8Distance: 1.2 mi
- 5/10Community H S Dist 99 - South High SchoolGrades: 9-12Distance: 2.9 mi
Schools provided by the listing agent
- High: South High School
- District: 66
Source: MRED as distributed by MLS GRID. This data may not be complete. We recommend contacting the local school district to confirm school assignments for this home.
Get a cash offer in 3 minutes
Find out how much your home could sell for in as little as 3 minutes with a no-obligation cash offer.
Estimated market value
$481,000
Get a cash offer in 3 minutes
Find out how much your home could sell for in as little as 3 minutes with a no-obligation cash offer.
Estimated market value
$481,000
- Illinois
- DuPage County
- Darien
- 60561
- 8691 Wood Vale Dr
Nearby cities
Nearby zip codes
Other Darien Topics
