This spectacular custom-built Mediterranean style Executive home is the perfect place for you and your family to call home. This gem is located on a nicely landscaped half -acre cul-de-sac lot in the exclusive Gated community of ESTATES AT WEKIVA PARK. This neighborhood retreat, renowned for its exclusive lifestyle, enjoys a prime location, with direct access to the Wekiva trails, parks, and bike system, and is right next to Wilson's Landing with access to the Wekiva River, where you can enjoy canoeing, kayaking, and a multitude of outdoor activities. It is also conveniently located, with easy access to major roadways I-4 and State Roads 417 and 429, making it a breeze to reach downtown Orlando, theme parks, and our world-famous beaches. And you will appreciate that it is located in the highly acclaimed Seminole County school district. This is a great home in a great community that will warmly welcome you and your family. Your new home has wonderful curb appeal, boasting a custom paver driveway, tile roof, side entry 3-car garage, exterior accent lighting, and mature trees and landscaping. The back yard is completely fenced with attractive black aluminum fencing, providing a great place for kids and pets to play safely. Plenty of room to add a pool, and there is already a pool bath! The home has been thoughtfully designed to include a split plan with 5 bedrooms plus office, 4 baths, and a large Bonus Room to provide a space for everyone and everything! Quality built with all the upgrades you would expect and more! The heart of the home centers around the large gourmet Kitchen with wrap around breakfast bar, large pantry, upgraded stainless steel appliances, granite countertops, solid wood cabinets, and breakfast nook, overlooking the spacious Family Room and Covered Lanai. Retreat to the luxurious Primary Suite with beautiful hardwood floors, lots of windows with Plantation shutters, tray ceiling, crown molding, built-in desk area, and lanai access. The Primary Bath offers luxurious amenities, providing a personal sanctuary for relaxation and rejuvenation. Three other bedrooms and two baths are also on the first floor. And upstairs, you will find a great Bonus Room that nicely accommodates a pool table, the fifth bedroom, a full bath, and a Media Room that is currently being used for Storage! The three-car garage has a 50 amp outlet for RV or EV connection, and overhead storage racks which provide even more storage! This home is 100% Energy Star 3.0 certified, and includes energy-saving features that include core-fil insulation in blocks, R-38 ceiling insulation, Radiant Roof Barrier, and low-E double pane windows. There is also a Security System. This home has been well maintained and is ready to welcome you and your family. Seller will transfer their Choice Home Warranty, good through June 2026. Please enjoy the photos and virtual video and call today to schedule your visit.
Sold for $925,000
$925,000
8692 CRESTED EAGLE PLACE, SANFORD, FL 32771
5beds
3,764sqft
Single Family Residence
Built in 2013
0.55 Acres Lot
$924,900 Zestimate®
$246/sqft
$3,911 Estimated rent
Home value
$924,900
$851,000 - $1.01M
$3,911/mo
Zestimate® history
Owner options
List your home for rent
$3,911/mo
Rent Zestimate®
Find your next renter with Zillow Rental Manager. Plus, with online applications, you can quickly screen prospective tenants – for free.
$3,911/mo
Rent Zestimate®
Refinance and save
$6,212/mo
Est. payment
Refinancing to a lower rate could help reduce your monthly payments and save thousands over the life of the loan.
$6,212/mo
Est. payment
Explore your selling options
Work with a Zillow partner agent
Leverage their expertise and Zillow's premium Showcase listings to get your home seen by more buyers.
Get startedList with your own agent
Get your home in front of millions of buyers by listing it on Zillow.
Learn how to do itSell it yourself
Take full control of how buyers see your home on Zillow by listing For Sale by Owner (FSBO).
List your homeWhat's special
Covered lanaiLarge pantryGranite countertopsLarge gourmet kitchenBuilt-in desk areaSpacious family roomOverhead storage racks
Zillow last checked:
Listing updated:
Listed by:
Joanne Levy 352-805-5100,
BHHS FLORIDA REALTY 352-729-7325,
Catherine Landry-Sonstegard 407-729-5025,
BHHS FLORIDA REALTY
Bought with:
Derek Carmichael, 3321344
CMI REALTY
Source: Stellar MLS,MLS#: G5083996 Originating MLS: Lake and Sumter
Originating MLS: Lake and Sumter
Facts & features
Interior
Bedrooms & bathrooms
- Bedrooms: 5
- Bathrooms: 4
- Full bathrooms: 4
Rooms
- Room types: Bonus Room, Den/Library/Office, Family Room, Dining Room, Utility Room, Media Room
Primary bedroom
- Features: Walk-In Closet(s)
- Level: First
- Area: 320 Square Feet
- Dimensions: 16x20
Bedroom 2
- Features: Built-in Closet
- Level: First
- Area: 144 Square Feet
- Dimensions: 12x12
Bedroom 3
- Features: Built-in Closet
- Level: First
- Area: 156 Square Feet
- Dimensions: 12x13
Bedroom 4
- Features: Built-in Closet
- Level: First
- Area: 156 Square Feet
- Dimensions: 12x13
Bedroom 5
- Features: Built-in Closet
- Level: Second
- Area: 132 Square Feet
- Dimensions: 11x12
Bonus room
- Features: No Closet
- Level: Second
- Area: 280 Square Feet
- Dimensions: 14x20
Dinette
- Level: First
- Area: 70 Square Feet
- Dimensions: 7x10
Dining room
- Level: First
- Area: 140 Square Feet
- Dimensions: 10x14
Family room
- Level: First
- Area: 342 Square Feet
- Dimensions: 18x19
Kitchen
- Level: First
- Area: 270 Square Feet
- Dimensions: 18x15
Living room
- Level: First
- Area: 196 Square Feet
- Dimensions: 14x14
Media room
- Level: Second
- Area: 180 Square Feet
- Dimensions: 12x15
Office
- Level: First
- Area: 143 Square Feet
- Dimensions: 11x13
Heating
- Central
Cooling
- Central Air
Appliances
- Included: Oven, Cooktop, Dishwasher, Disposal, Dryer, Electric Water Heater, Exhaust Fan, Microwave, Refrigerator, Washer, Water Softener
- Laundry: Inside, Laundry Room
Features
- Ceiling Fan(s), Crown Molding, Kitchen/Family Room Combo, Split Bedroom, Stone Counters, Thermostat, Tray Ceiling(s), Walk-In Closet(s)
- Flooring: Carpet, Ceramic Tile, Engineered Hardwood, Laminate
- Doors: Sliding Doors
- Windows: Blinds, Window Treatments
- Has fireplace: No
Interior area
- Total structure area: 4,930
- Total interior livable area: 3,764 sqft
Property
Parking
- Total spaces: 3
- Parking features: Garage - Attached
- Attached garage spaces: 3
- Details: Garage Dimensions: 22x35
Features
- Levels: Two
- Stories: 2
- Exterior features: Irrigation System, Lighting, Rain Gutters, Sidewalk
- Fencing: Fenced
Lot
- Size: 0.55 Acres
- Features: Cul-De-Sac
Details
- Parcel number: 2719295QX00000720
- Zoning: PUD
- Special conditions: None
Construction
Type & style
- Home type: SingleFamily
- Property subtype: Single Family Residence
Materials
- Block, Stucco
- Foundation: Slab
- Roof: Tile
Condition
- Completed
- New construction: No
- Year built: 2013
Details
- Warranty included: Yes
Utilities & green energy
- Sewer: Public Sewer
- Water: Public
- Utilities for property: BB/HS Internet Available, Cable Available, Electricity Connected, Sewer Connected, Street Lights, Underground Utilities
Community & HOA
Community
- Features: Park, Playground, Tennis Court(s)
- Security: Gated Community, Security System
- Pet fee: $0 monthly
- Subdivision: ESTATES AT WEKIVA PARK
HOA
- Has HOA: Yes
- Amenities included: Gated, Park, Pickleball Court(s), Playground, Recreation Facilities, Tennis Court(s)
- Services included: Recreational Facilities
- HOA fee: $158 monthly
- HOA name: LeLand Management - Jessica Ballerino
- HOA phone: 407-901-5072
Location
- Region: Sanford
Financial & listing details
- Price per square foot: $246/sqft
- Tax assessed value: $825,274
- Annual tax amount: $6,057
- Date on market: 6/28/2024
- Cumulative days on market: 660 days
- Ownership: Fee Simple
- Total actual rent: 0
- Electric utility on property: Yes
- Road surface type: Asphalt, Paved
Price history
| Date | Event | Price |
|---|---|---|
| 6/15/2026 | Sold | $925,000-2.6%$246/sqft |
Source:  Stellar MLS #G5083996 Report a problem Stellar MLS #G5083996 Report a problem | ||
| 4/22/2026 | Pending sale | $950,000$252/sqft |
Source: Stellar MLS #G5083996 Report a problem | ||
| 5/1/2025 | Price change | $950,000-2.6%$252/sqft |
Source: Stellar MLS #G5083996 Report a problem | ||
| 12/31/2024 | Price change | $975,000-2.3%$259/sqft |
Source: Stellar MLS #G5083996 Report a problem | ||
| 8/6/2024 | Price change | $998,000-7.6%$265/sqft |
Source: Stellar MLS #G5083996 Report a problem | ||
| 6/28/2024 | Listed for sale | $1,080,000+96.4%$287/sqft |
Source: Stellar MLS #G5083996 Report a problem | ||
| 9/20/2019 | Sold | $550,000-1.8%$146/sqft |
Source: Public Record Report a problem | ||
| 6/11/2019 | Price change | $560,000-4.3%$149/sqft |
Source: WATSON REALTY CORP #O5749335 Report a problem | ||
| 5/2/2019 | Price change | $584,900-4.9%$155/sqft |
Source: WATSON REALTY CORP #O5749335 Report a problem | ||
| 3/23/2019 | Price change | $614,900-3.8%$163/sqft |
Source: WATSON REALTY CORP #O5749335 Report a problem | ||
| 12/14/2018 | Listed for sale | $639,000+23.5%$170/sqft |
Source: WATSON REALTY CORP #O5749335 Report a problem | ||
| 6/30/2013 | Listing removed | $517,260$137/sqft |
Source: Watson Realty Corp #O5168103 Report a problem | ||
| 6/29/2013 | Listed for sale | $517,260$137/sqft |
Source: Watson Realty Corp #O5168103 Report a problem | ||
| 6/26/2013 | Sold | $517,260$137/sqft |
Source: Stellar MLS #O5168103 Report a problem | ||
Public tax history
| Year | Property taxes | Tax assessment |
|---|---|---|
| 2025 | $6,057 +14.5% | $453,333 +2.9% |
| 2024 | $5,291 +2.5% | $440,557 +3% |
| 2023 | $5,161 +2.5% | $427,725 +3% |
| 2022 | $5,034 -5.3% | $415,267 +3% |
| 2021 | $5,318 +0.7% | $403,172 +1.4% |
| 2020 | $5,280 -18.8% | $397,606 -16.9% |
| 2019 | $6,498 | $478,320 +1.9% |
| 2018 | $6,498 +1.2% | $469,401 +2% |
| 2017 | $6,419 -0.6% | $460,103 +1.4% |
| 2016 | $6,458 -3.2% | $453,794 +1.4% |
| 2015 | $6,673 | $447,507 +1.6% |
| 2014 | $6,673 +397.5% | $440,594 +418.3% |
| 2013 | $1,341 +16.4% | $85,000 +13.3% |
| 2012 | $1,153 +14.1% | $75,000 +15.4% |
| 2011 | $1,010 -8.1% | $65,000 -7.1% |
| 2010 | $1,099 -12.1% | $70,000 -12.5% |
| 2009 | $1,250 -46.5% | $80,000 -48.4% |
| 2008 | $2,334 -9.7% | $155,000 -11.4% |
| 2007 | $2,584 +23.4% | $175,000 +34.6% |
| 2006 | $2,095 +42.1% | $130,000 +44.4% |
| 2005 | $1,475 +115.7% | $90,000 +122.4% |
| 2004 | $684 +9.3% | $40,460 +10.8% |
| 2003 | $626 | $36,500 |
Find assessor info on the county website
Neighborhood: 32771
Nearby homes
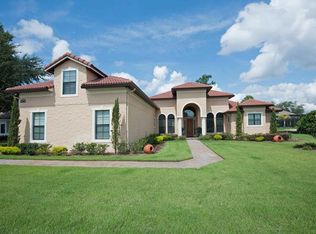
- $1,060,1006 bd5 ba4k sqft8686 Crested Eagle Pl, Sanford, FL 32771Off Market
- $1,030,3004 bd4 ba3.8k sqft8633 Spikerush Ct, Sanford, FL 32771Off Market
- $941,0004 bd4 ba3k sqft8698 Crested Eagle Pl, Sanford, FL 32771Off Market
- $1,265,8006 bd5 ba5.1k sqft8627 Spikerush Ct, Sanford, FL 32771Off Market
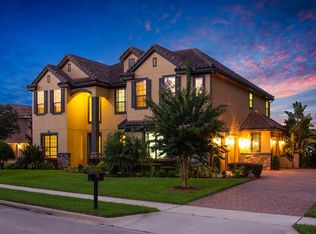
- $797,0004 bd3 ba2.9k sqft8693 Crested Eagle Pl, Sanford, FL 32771Off Market
- $1,019,5005 bd3 ba3.6k sqft8645 Spikerush Ct, Sanford, FL 32771Off Market
- $871,0004 bd3 ba3k sqft8680 Crested Eagle Pl, Sanford, FL 32771Off Market
- $813,2004 bd3 ba3k sqft8687 Crested Eagle Pl, Sanford, FL 32771Off Market
Nearby schools
GreatSchools rating
- 9/10Wilson Elementary SchoolGrades: PK-5Distance: 2.8 mi
- 6/10Markham Woods Middle SchoolGrades: 6-8Distance: 2 mi
- 5/10Seminole High SchoolGrades: 9-12Distance: 7.7 mi
Get a cash offer in 3 minutes
Find out how much your home could sell for in as little as 3 minutes with a no-obligation cash offer.
Estimated market value
$924,900
Get a cash offer in 3 minutes
Find out how much your home could sell for in as little as 3 minutes with a no-obligation cash offer.
Estimated market value
$924,900
- Florida
- Seminole County
- Sanford
- 32771
- 8692 CRESTED EAGLE PLACE
Nearby cities
Nearby zip codes
Other Sanford Topics
